369 Hounslow Avenue, Toronto
1 / 39
For Sale
$1,188,000
3 bd · 2 ba · 700–1,100 sq ft

369 Hounslow Avenue, Toronto M2R 1H7

MLS®# C14173936

Est. mortgage
$4,507/mo
Property taxes $7,189.70/yr

About This Home

Property Type
House, Detached, Bungalow-Raised
Parking
Detached 1 garage, 3 parking
MLS #
C14173936
Size
700-1100 sqft
Basement
Finished
Listed on
2026-11-12
Lot size
50 x 132.0
Tax
$7,189.70 /yr
Days on Market
0
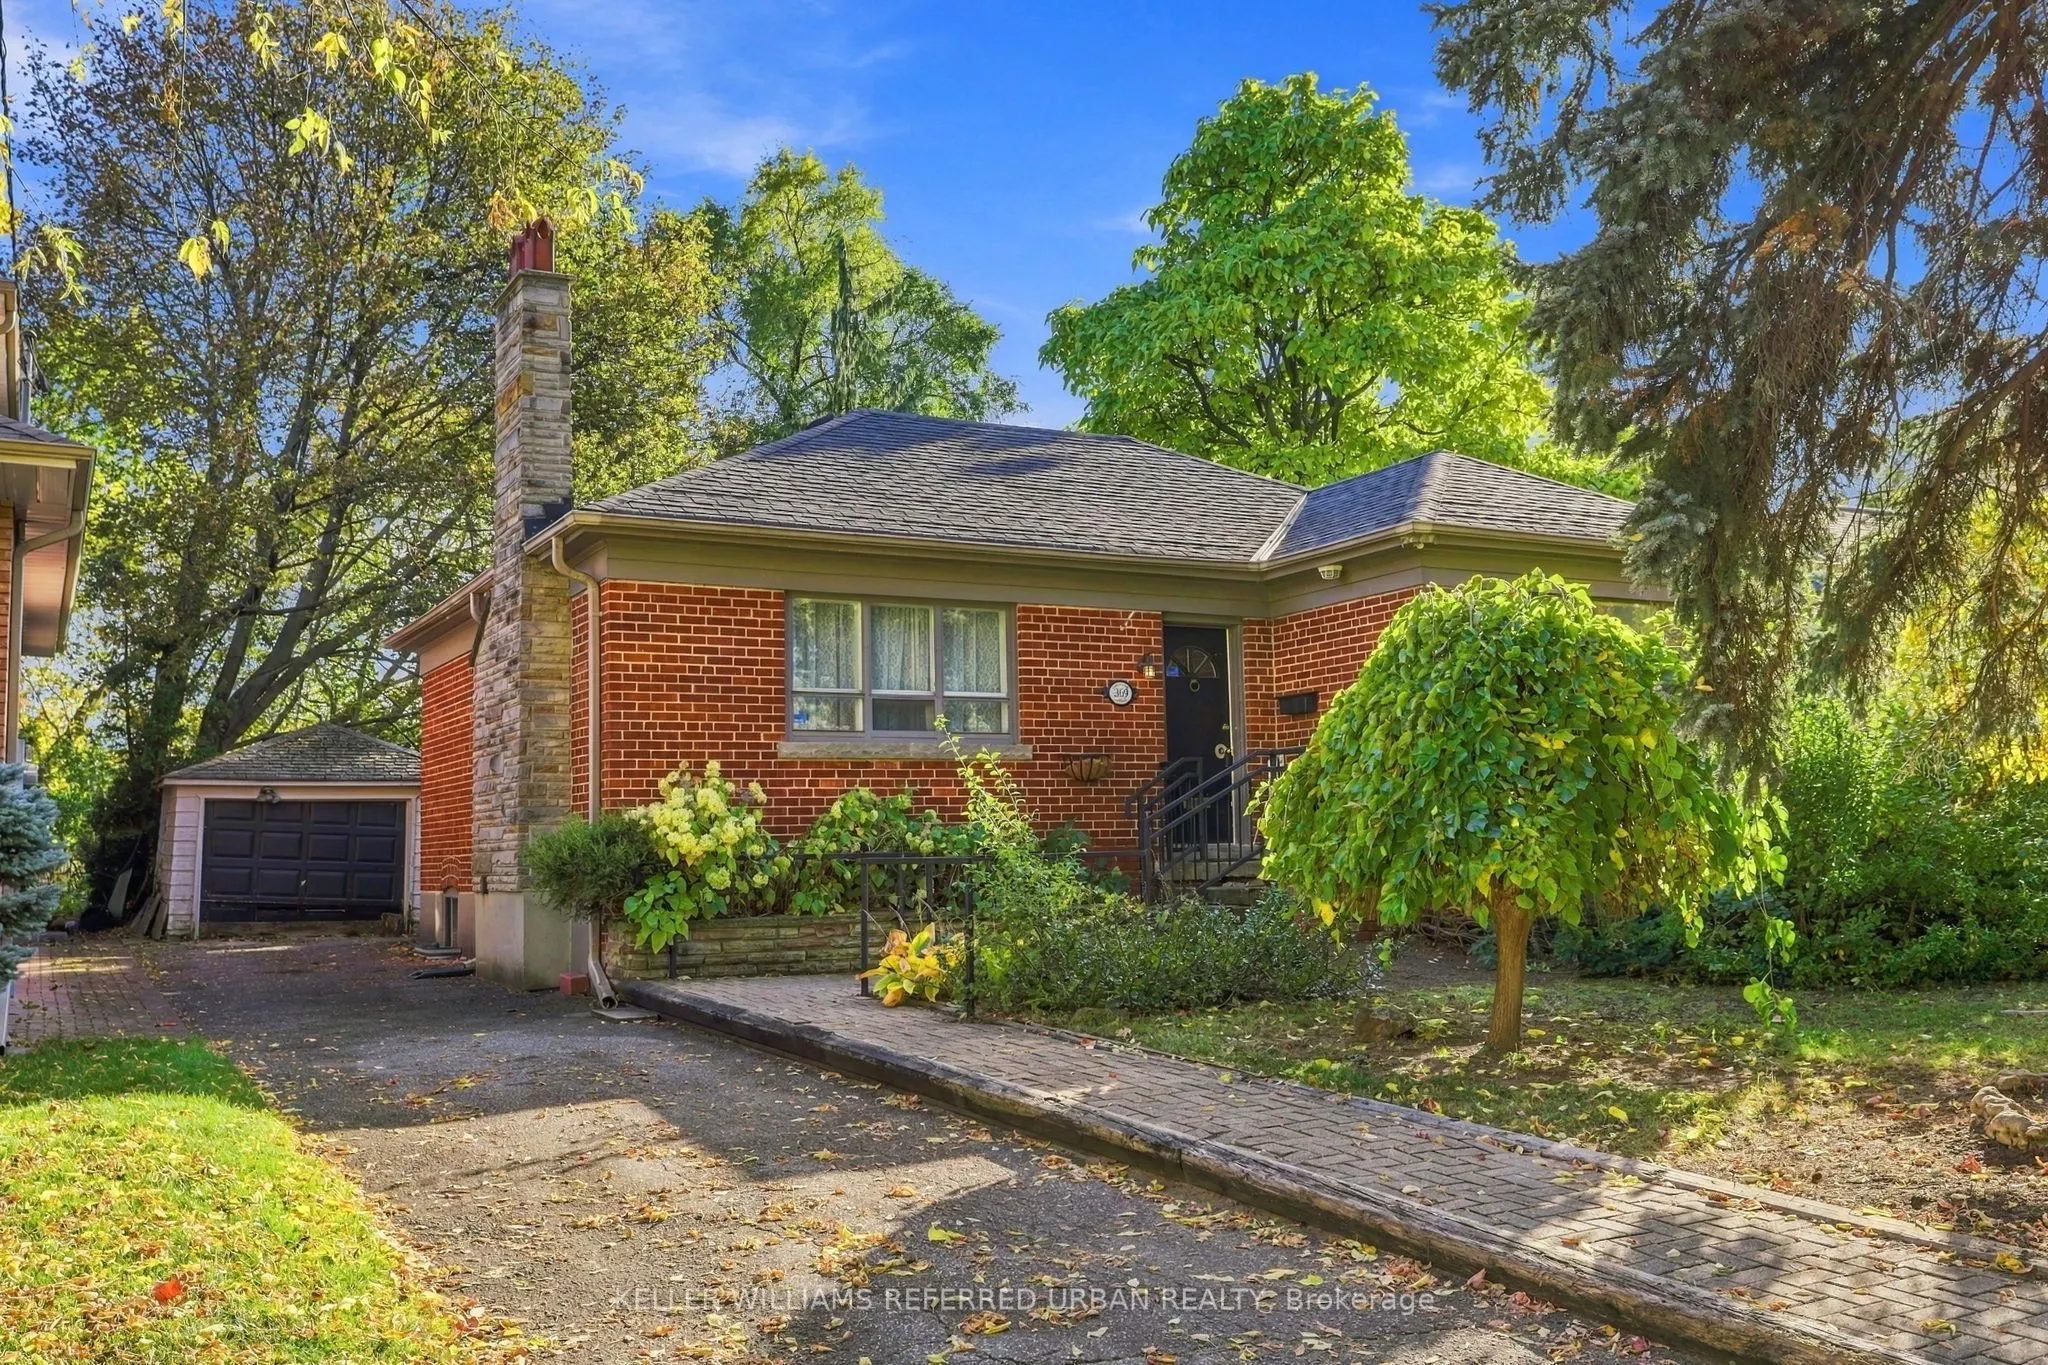
Welcome to the heart of Willowdale West! This timeless brick 3+ bedroom bungalow sits proudly on a premium 50 x 132 ft south lot, surrounded by custom builds and multi-million-dollar homes. Exceptionally solid and well-maintained, this home offers a strong foundation for its next chapter. Move in as-is, renovate over time to make it your own, expand, or build new. The wide, south-facing lot delivers excellent natural light, with ample space to explore a multiplex or garden suite. Set on a friendly, tree-lined street surrounded by established homes and quality new builds. One turn takes you into beautiful parkland and winding ravine trails, while a short walk or bus ride connects you to everything Yonge Street has to offer. Walk to top-ranked schools, including Churchill PS, Willowdale MS, and Yorkview French Immersion. A solid opportunity!

Property Details

Full Property Details

Interior

Bedrooms
3
Total Bedrooms
3
Washrooms
2
Square Footage
700-1100 sqft
Basement
Finished
Heating Source
Gas
Heating Fuel
Forced Air
Air Conditioning
Central Air
Family Room
No
Kitchens
1
Total Kitchens
1
Fireplace Features
Yes

Exterior

Depth
132.0
Front
50.0
Driveway
Private
Lot Size
50 x 132.0 ft
Pool
None
Parking Spaces
3
Total Parking Spaces
4.00
Parking Description
Detached
Garage Spaces
1

Building Description

Style
Bungalow-Raised
Home Type
House
Subtype
Detached
Property Orientation
South
Exterior Finish
Brick
Sewers
Sewer
Water Supply
Municipal
Possession Date
No Data

Community

Community
Willowdale West

Taxes & Fees

Taxes
$7,189.70 /yr
Tax Year
2026
Occupancy
Vacant

Other

Virtual Tour Link

Room Types

Room Dimensions Area Description
Bedroom 2 11.52 x 9.12 105.06 sqft Hardwood Floor, Large Closet, Overlooks Backyard
Bedroom 3 9.15 x 8.14 74.48 sqft Hardwood Floor, Closet, Overlooks Backyard
Cold Room/Cantina 13.32 x 6.33 84.32 sqft -
Den 11.84 x 8.53 101 sqft Broadloom, Above Grade Window
Dining Room 10.07 x 8.6 86.6 sqft Broadloom, Overlooks Living, Picture Window
Family Room 20.73 x 11.35 235.29 sqft Broadloom, Pot Lights, L-Shaped Room
Foyer 6.96 x 4.79 33.34 sqft Large Closet
Kitchen 11.52 x 9.32 107.37 sqft Eat-in Kitchen, Overlooks Backyard, W/O To Yard
Laundry 25.52 x 11.48 292.97 sqft Above Grade Window, Laundry Sink
Living Room 13.65 x 9.74 132.95 sqft Broadloom, Large Window, Overlooks Frontyard
Primary Bedroom 12.99 x 11.35 147.44 sqft Hardwood Floor, Large Closet, Overlooks Frontyard
Sitting 13.65 x 11.35 154.93 sqft Broadloom, Above Grade Window
Mark Barbosa
Mark Barbosa
Century 21 In-Studio Realty Inc., Brokerage
0 days on site
Listing Broker
KELLER WILLIAMS REFERRED URBAN REALTY
Courtesy
KELLER WILLIAMS REFERRED URBAN REALTY
Listed Date
11/12/2026

Courtesy of PropTx MLS® / KELLER WILLIAMS REFERRED URBAN REALTY
Similar homes for sale in Toronto

Copyright 2026 All rights reserved. PropTx MLS® assumes no responsibility for the accuracy of any information shown. The information provided herein must only be used by consumers that have a bona fide interest in the purchase, sale or lease of real estate and may not be used for any commercial purpose or any other purpose.
Copyright 2026 All rights reserved. Canadian Real Estate Association assumes no responsibility for the accuracy of any information shown. The information provided herein must only be used by consumers that have a bona fide interest in the purchase, sale or lease of real estate and may not be used for any commercial purpose or any other purpose. The trademark DDF® is owned by The Canadian Real Estate Association (CREA) and identifies CREA’s Data Distribution Facility (DDF®). The trademarks REALTOR®, REALTORS®, and the REALTOR® logo are controlled by The Canadian Real Estate Association (CREA) and identify real estate professionals who are members of CREA. The trademarks MLS®, Multiple Listing Service®, and the associated logos are owned by CREA and identify the quality of services provided by real estate professionals who are members of CREA
Powered by AgentLocator