213 825 Goldstream Ave, Langford
1 / 41
For Sale
$474,900
2 bd · 2.0 ba · 970 sq ft

213 825 Goldstream Ave, Langford V9B2X8

MLS®# 1054176

Est. mortgage
$1,802/mo

About This Home

Property Type
Condo, Condo Apt
Parking
Garage: No, 1 parking
MLS #
1054176
Size
970 sqft
Year Built
2007
Maintenance Fee
$510.62
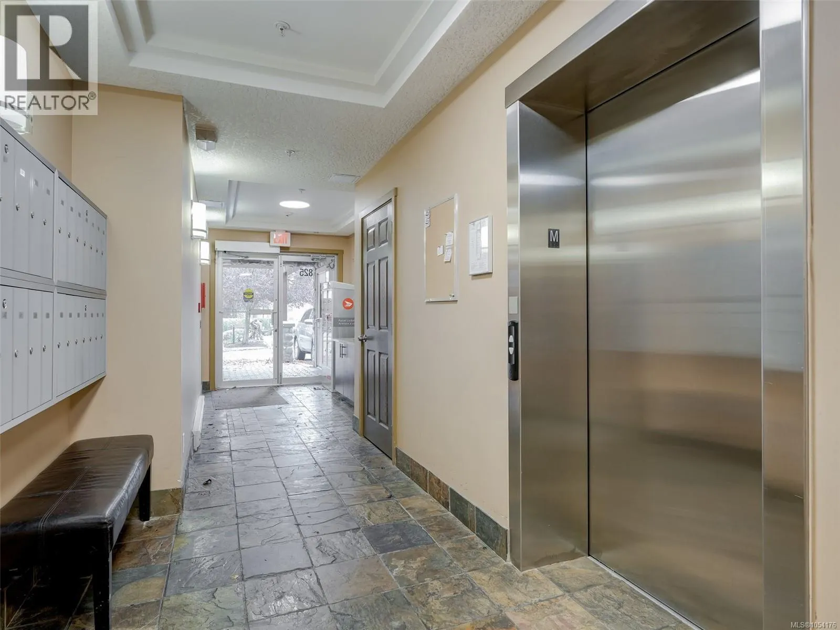
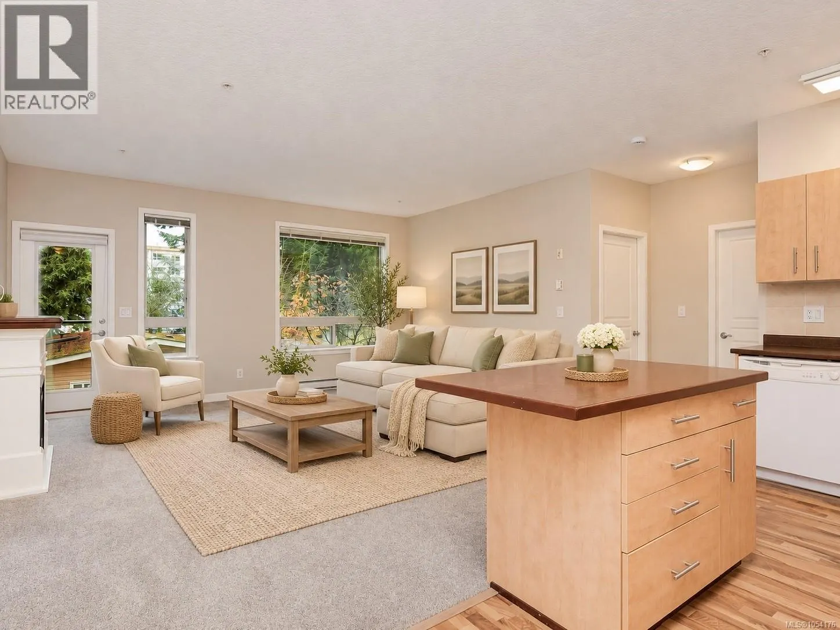
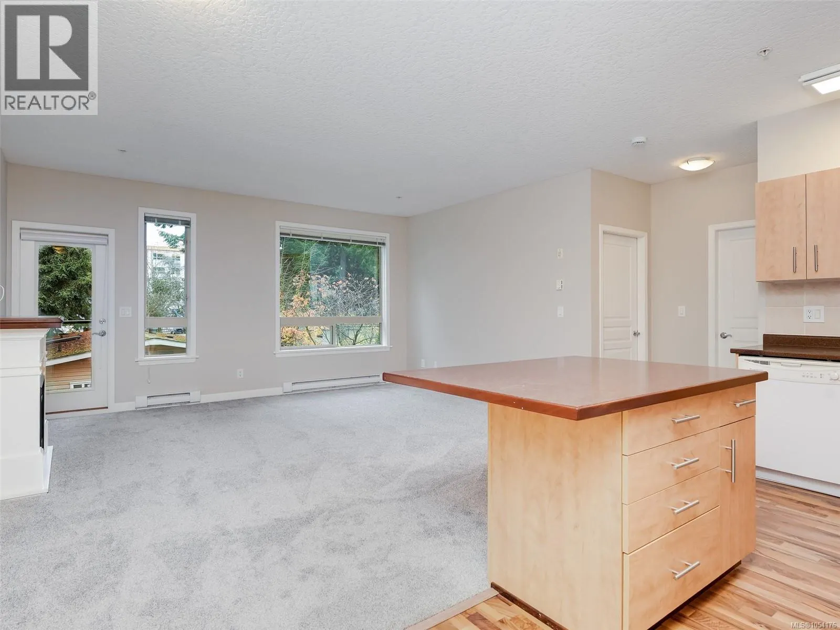
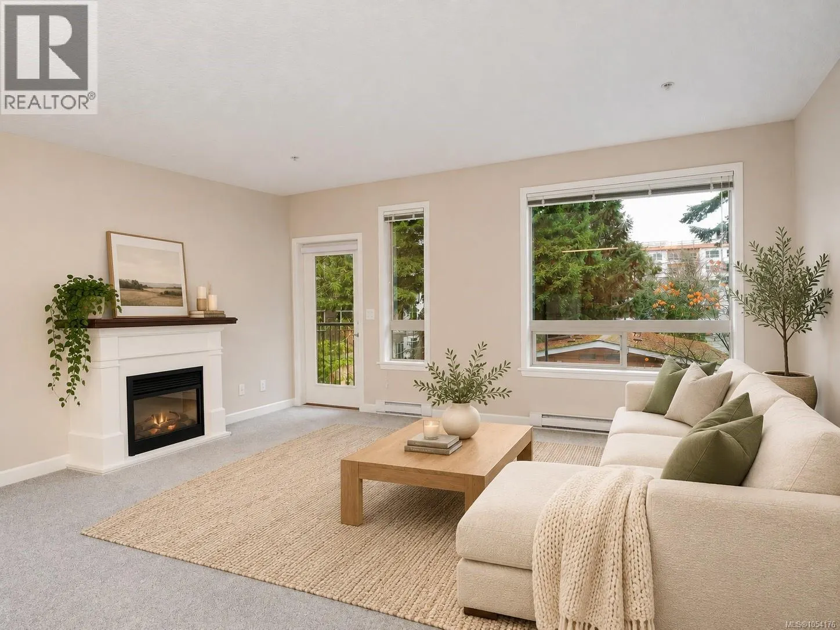
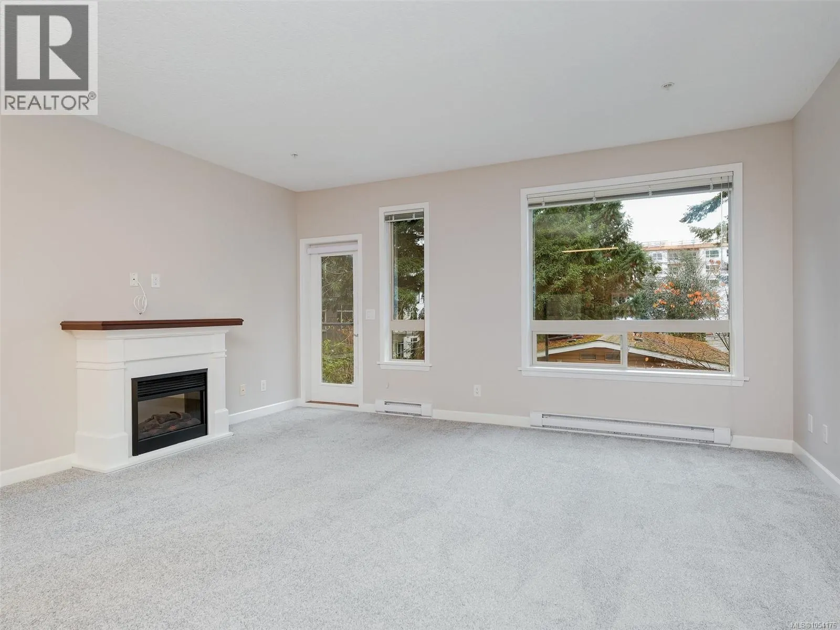
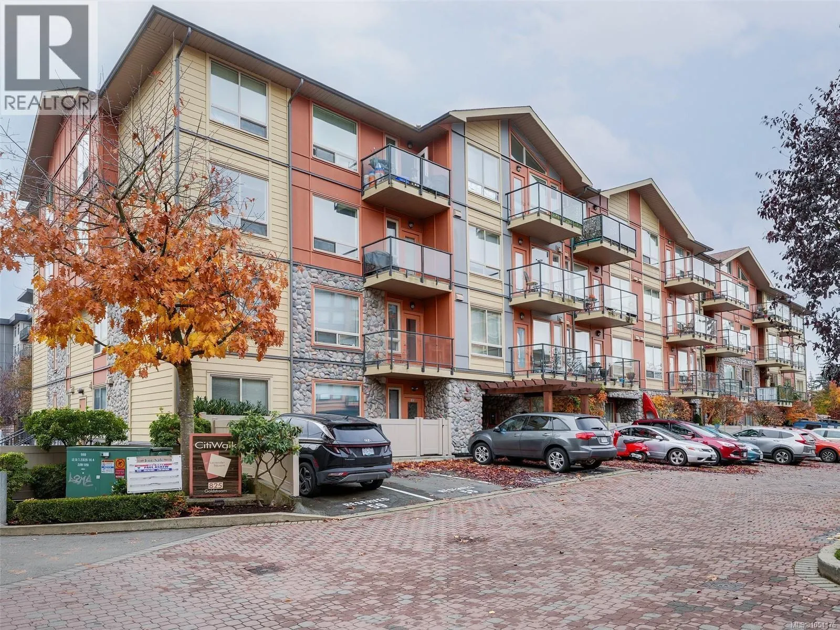
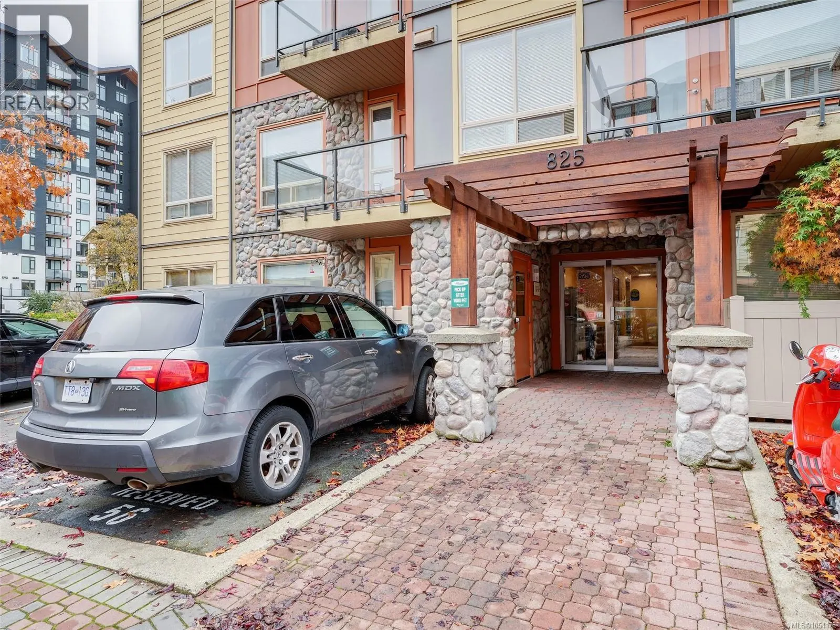
Discover the perfect balance of space, comfort, and walkable downtown living at Citiwalk! Welcome to #213–825 Goldstream Avenue, a beautifully maintained, south-facing corner condo offering nearly 1,000 sq. ft. of living space, 2 bedrooms, 2 bathrooms, and impressive 9-foot ceilings. What truly sets this home apart is its size and layout. As one of only four residences featuring the largest floor plan in the building looking directly onto the new Woodland Park, this condo offers the breathing room and functionality that can be difficult to find in today's condo market. Thoughtfully updated and move-in ready, the home features new carpeting throughout, refreshed lighting in the kitchen and bathrooms, an enlarged kitchen island, and an updated fireplace mantel that adds warmth and character to the living space. The open-concept kitchen, dining, and living areas create a welcoming environment for everyday living and entertaining, while the corner-unit positioning brings in natural light. Two generously sized bedrooms are privately split, primary bedroom with large walk-in closet & full ensuite, two bathrooms total offer flexibility for homeowners, guests, or a home office. In suite laundry & own hot water tank are great features. The home faces south toward land recently acquired by the City of Langford for Woodland Park, adding an exciting element to this evolving neighbourhood. Enjoy the convenience of secure underground parking, a separate storage locker, and an established condominium building in the heart of downtown Langford. Step outside and discover everything the neighbourhood has to offer. From local cafés and restaurants to shopping, parks, public transit, and the new John Horgan Campus, everyday essentials are close to home. Whether you're a first-time buyer, downsizer, or someone looking for a spacious, low-maintenance home in a central location, this condo offers an exceptional opportunity. Bring your dog and/or cats! Strata fee $511pm. Priced to sell! (id:10452)
Property Details

Full Property Details

Interior

Bedrooms
2
Washrooms
2.0
Square Footage
970 sqft
Heating Source
Electric
Heating Type
Baseboard heaters
Air Conditioning
None
Kitchens
1
Full Bathrooms
2
Half Bathrooms
0

Exterior

Acreage
936 sqft
Parking Spaces
1
Garage Spaces Y/N
No
Zoning Type
Residential

Building Description

Home Type
Condo
Subtype
Condo Apt
Year Built
2007
Fire Protection
Fire alarm system

Community

Community
Langford Proper
Area Code
Langford
Features
Pets Allowed With Restrictions, Family Oriented

Taxes & Fees

Maintenance Fee
$510.62

Other

Pets
Yes

Room Types

Room Dimensions Area Description
Bathroom 4-Piece x 4-Piece 0 sqft -
Bedroom 11 ft x 10 ft 110 sqft -
Dining room 10 ft x 8 ft 80 sqft -
Ensuite 4-Piece x 4-Piece 0 sqft -
Kitchen 10 ft x 8 ft 80 sqft -
Laundry room 6 ft x 4 ft 24 sqft -
Living room 17 ft x 11 ft 187 sqft -
Primary Bedroom 13 ft x 12 ft 156 sqft -
Mark Barbosa
Mark Barbosa
Century 21 In-Studio Realty Inc., Brokerage
Listed by Paul Askew
1 days on site
Listing Broker
RE/MAX Camosun
Courtesy
RE/MAX Camosun

Similar homes for sale in Langford

Copyright 2026 All rights reserved. PropTx MLS® assumes no responsibility for the accuracy of any information shown. The information provided herein must only be used by consumers that have a bona fide interest in the purchase, sale or lease of real estate and may not be used for any commercial purpose or any other purpose.
Copyright 2026 All rights reserved. Canadian Real Estate Association assumes no responsibility for the accuracy of any information shown. The information provided herein must only be used by consumers that have a bona fide interest in the purchase, sale or lease of real estate and may not be used for any commercial purpose or any other purpose. The trademark DDF® is owned by The Canadian Real Estate Association (CREA) and identifies CREA’s Data Distribution Facility (DDF®). The trademarks REALTOR®, REALTORS®, and the REALTOR® logo are controlled by The Canadian Real Estate Association (CREA) and identify real estate professionals who are members of CREA. The trademarks MLS®, Multiple Listing Service®, and the associated logos are owned by CREA and identify the quality of services provided by real estate professionals who are members of CREA
Powered by AgentLocator