207 3220 Jacklin Rd, Langford
1 / 25
For Sale
$589,000
2 bd · 2.0 ba · 1,134 sq ft

207 3220 Jacklin Rd, Langford V9B0J5

MLS®# 1053943

Est. mortgage
$2,234/mo

About This Home

Property Type
Condo, Condo Apt, Westcoast
Parking
Garage: No, 1 parking
MLS #
1053943
Size
1134 sqft
Year Built
2009
Maintenance Fee
$513
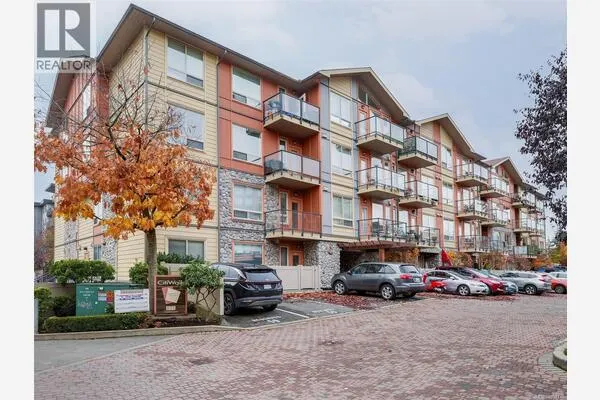
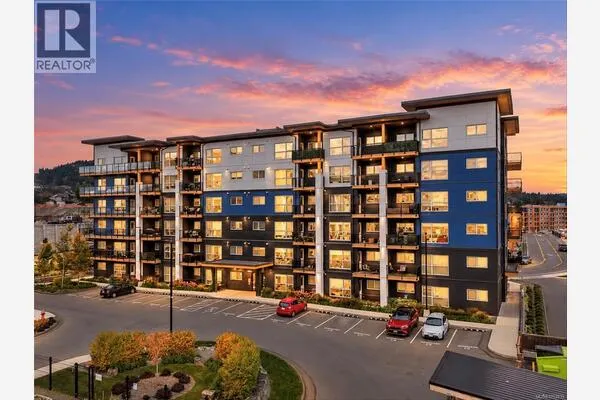
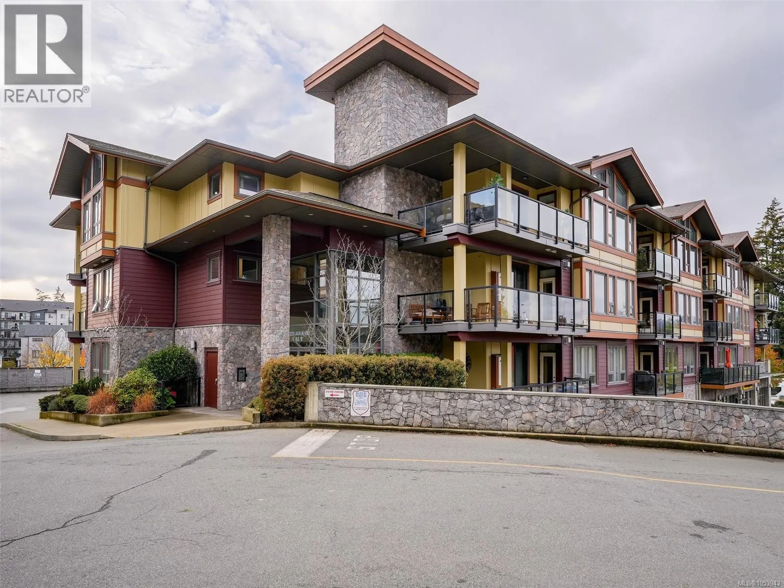
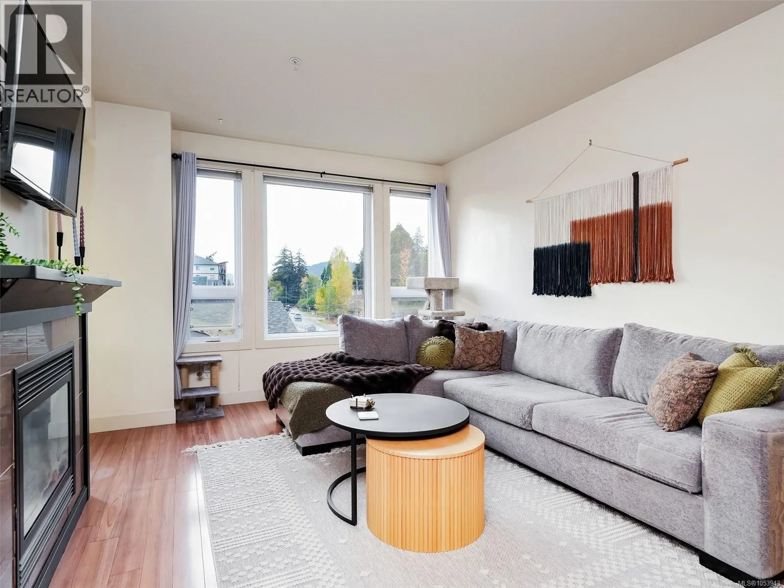
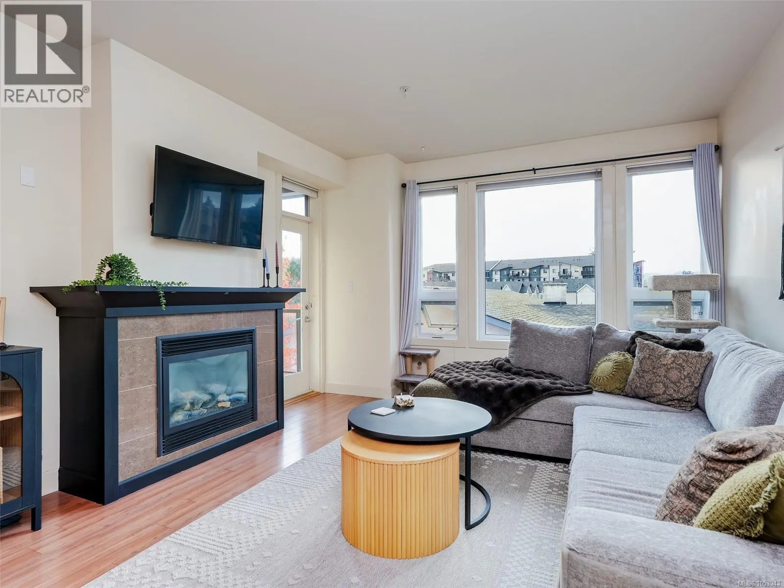
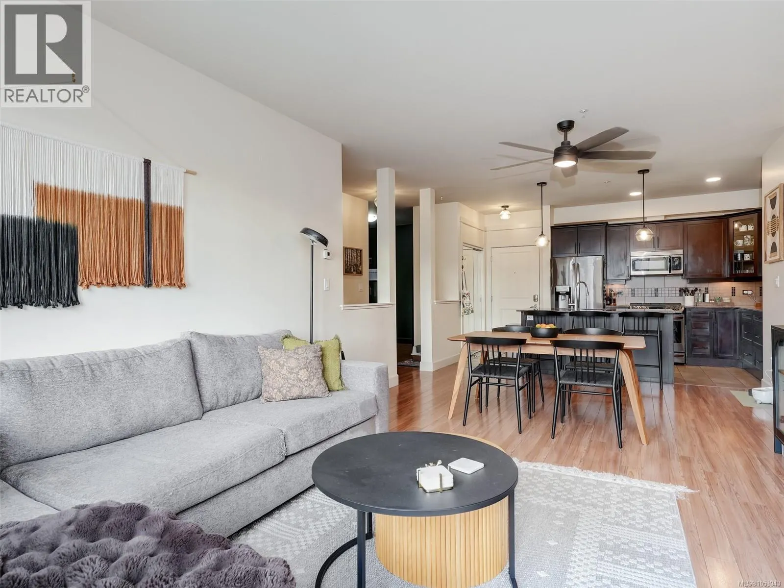
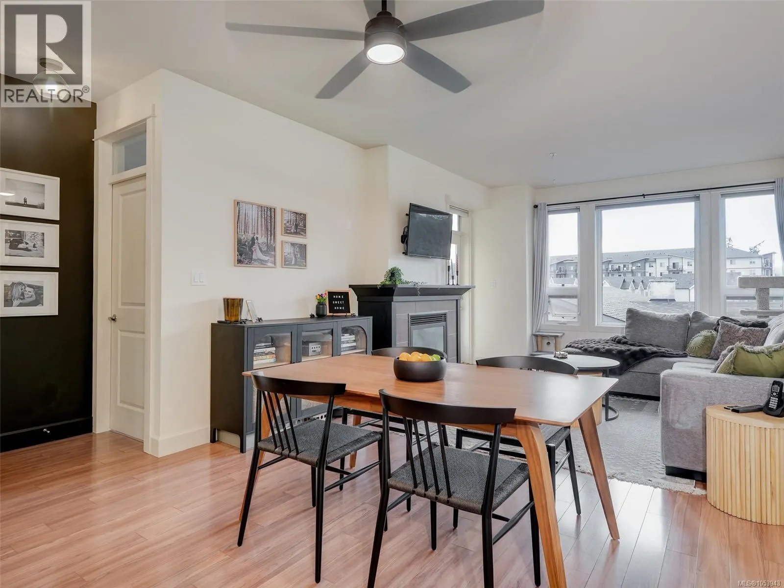
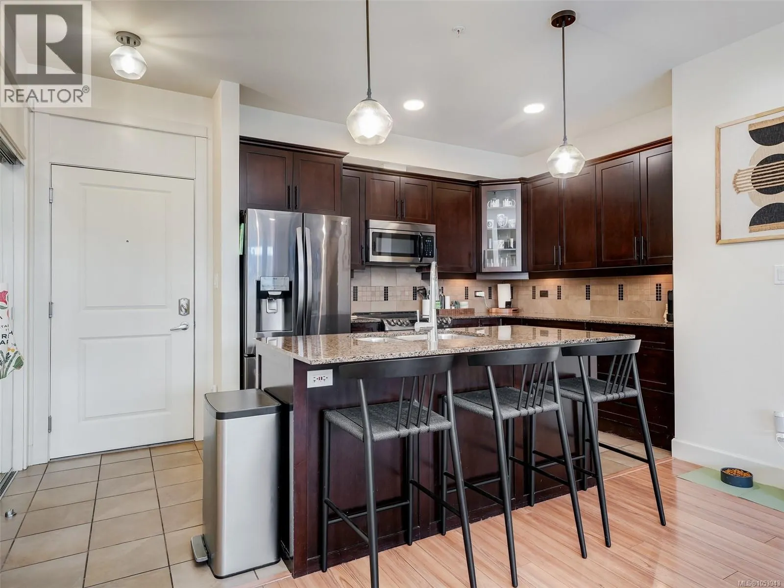
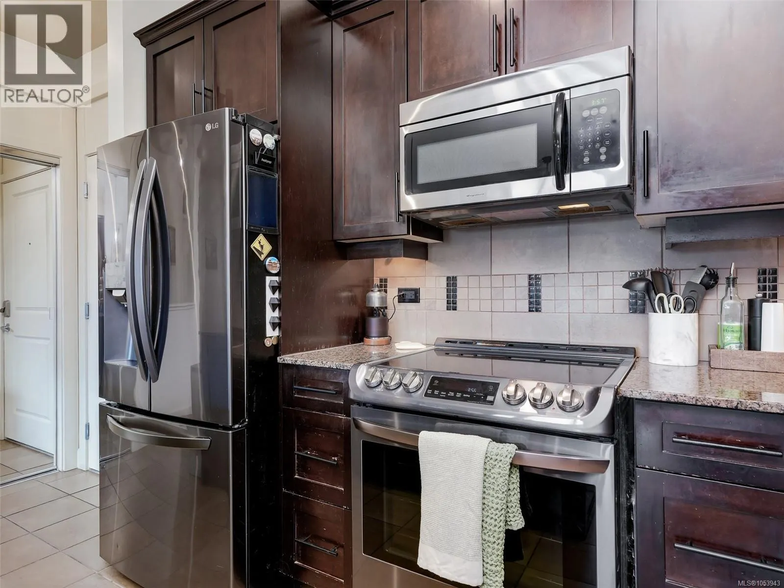
Welcome to Waterstone! This southwest-facing 2-bedroom plus den, 2-bath condo offers 1,134 sq. ft. in a 2009-built building. The open-concept layout features 9-ft ceilings, granite kitchen counters, an island with breakfast bar and a cozy gas fireplace. The bedrooms are separated for privacy, while the primary suite includes a walk-in closet with built-ins and an ensuite with heated floors, soaker tub and separate shower. Enjoy the balcony with a natural gas BBQ hookup. Owner updates include five smart thermostats, upgraded lighting and ceiling fans, and a full-size washer and dryer. A tankless hot water heater adds convenience. Other features include keypad entry, secure underground parking with a storage locker directly behind the parking stall. Residents enjoy an indoor pool, infrared sauna, fitness centre, recreation room, bike storage and fenced dog run. Close to Belmont Market, transit and everyday amenities. (id:10452)

Property Details

Full Property Details

Interior

Bedrooms
2
Washrooms
2.0
Square Footage
1134 sqft
Heating Source
Electric, Natural gas
Heating Type
Baseboard heaters
Air Conditioning
None
Kitchens
1
Full Bathrooms
2
Half Bathrooms
0

Exterior

Acreage
1171 sqft
Parking Spaces
1
Garage Spaces Y/N
No
Zoning Type
Multi-Family

Building Description

Style
Westcoast
Home Type
Condo
Subtype
Condo Apt
Year Built
2009
Architectural Style
Westcoast

Community

Community
Walfred
Area Code
Langford
Features
Pets Allowed With Restrictions, Family Oriented

Taxes & Fees

Maintenance Fee
$513

Other

Virtual Tour Link
Pets
Yes

Room Types

Room Dimensions Area Description
Balcony 7' x 12' 84 sqft -
Bathroom 4-Piece x 4-Piece 0 sqft -
Bedroom 13' x 10' 130 sqft -
Den 8' x 7' 56 sqft -
Ensuite 4-Piece x 4-Piece 0 sqft -
Kitchen 10' x 15' 150 sqft -
Laundry room 4' x 4' 16 sqft -
Living room 13' x 22' 286 sqft -
Primary Bedroom 11' x 12' 132 sqft -
Mark Barbosa
Mark Barbosa
Century 21 In-Studio Realty Inc., Brokerage
Listed by Terry Kurash
5 days on site
Listing Broker
RE/MAX Camosun
Courtesy
RE/MAX Camosun

Similar homes for sale in Langford

Copyright 2026 All rights reserved. PropTx MLS® assumes no responsibility for the accuracy of any information shown. The information provided herein must only be used by consumers that have a bona fide interest in the purchase, sale or lease of real estate and may not be used for any commercial purpose or any other purpose.
Copyright 2026 All rights reserved. Canadian Real Estate Association assumes no responsibility for the accuracy of any information shown. The information provided herein must only be used by consumers that have a bona fide interest in the purchase, sale or lease of real estate and may not be used for any commercial purpose or any other purpose. The trademark DDF® is owned by The Canadian Real Estate Association (CREA) and identifies CREA’s Data Distribution Facility (DDF®). The trademarks REALTOR®, REALTORS®, and the REALTOR® logo are controlled by The Canadian Real Estate Association (CREA) and identify real estate professionals who are members of CREA. The trademarks MLS®, Multiple Listing Service®, and the associated logos are owned by CREA and identify the quality of services provided by real estate professionals who are members of CREA
Powered by AgentLocator