206 1114 Samar Cres, Langford
1 / 50
For Sale
$589,900
2 bd · 2.0 ba · 937 sq ft

206 1114 Samar Cres, Langford V9B7C5

MLS®# 1053861

Est. mortgage
$2,238/mo

About This Home

Property Type
Condo, Condo Apt
Parking
Garage: No, 1 parking
MLS #
1053861
Size
937 sqft
Year Built
2024
Maintenance Fee
$491.76
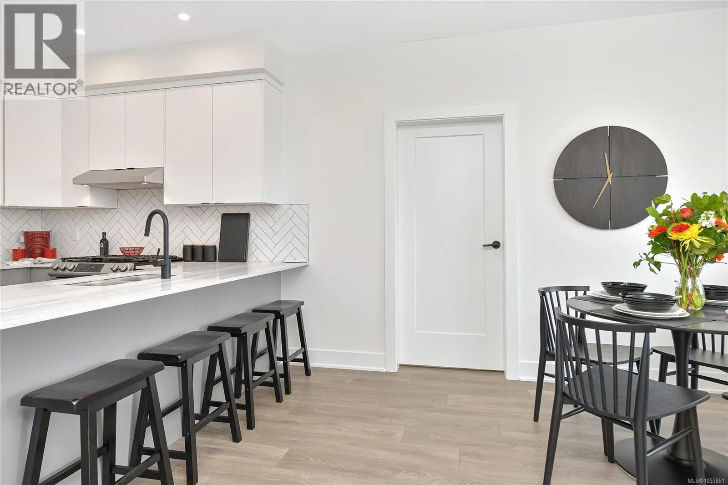
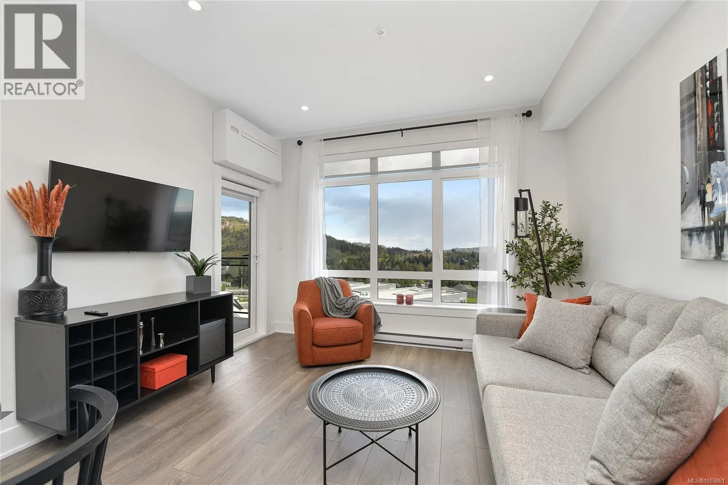
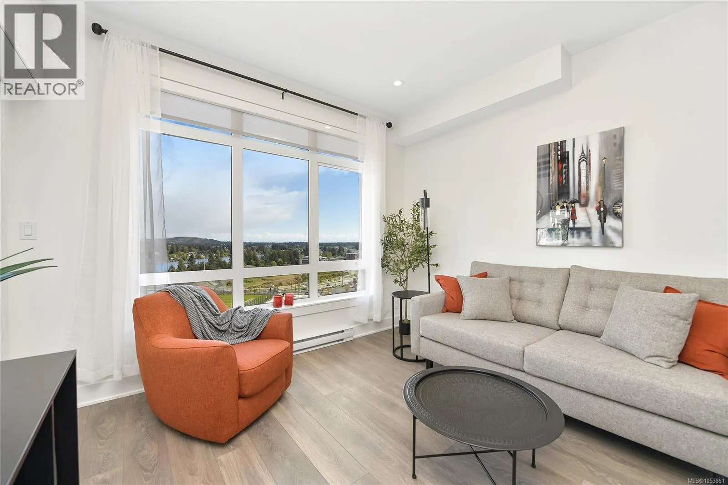
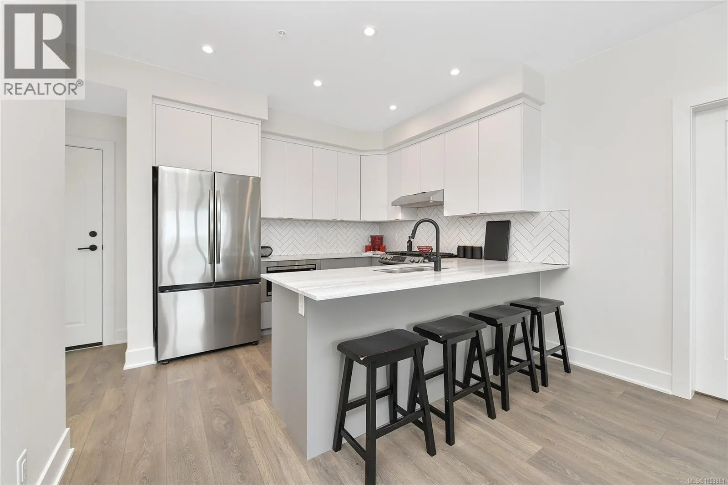
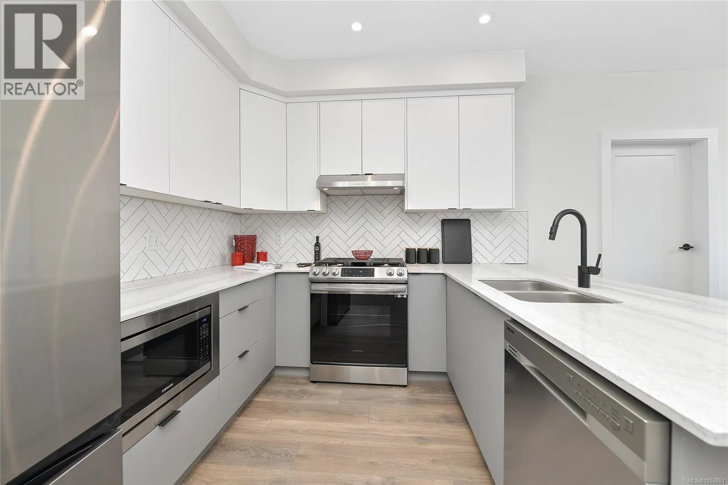
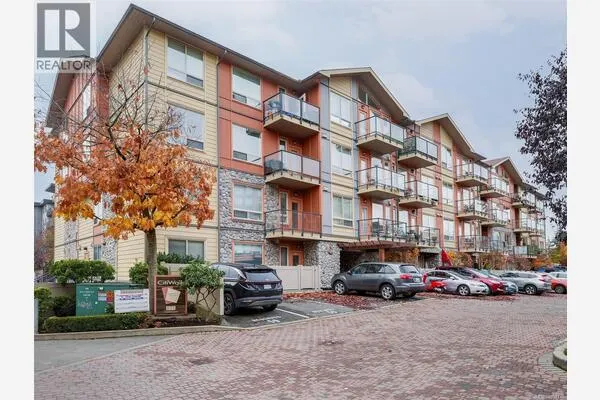
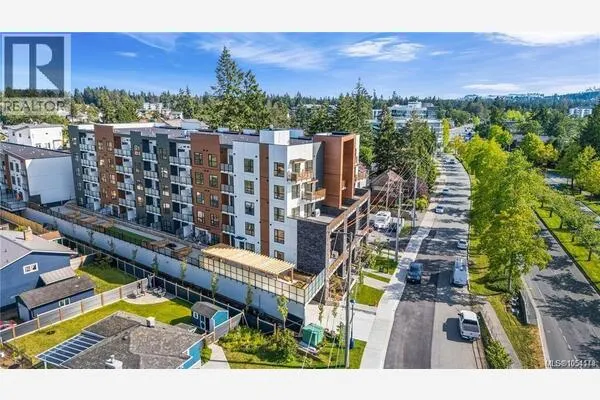
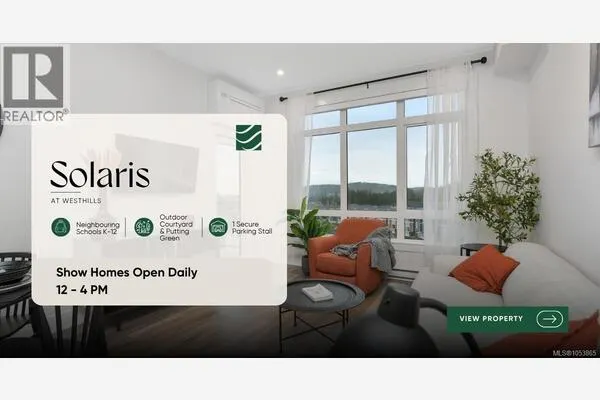
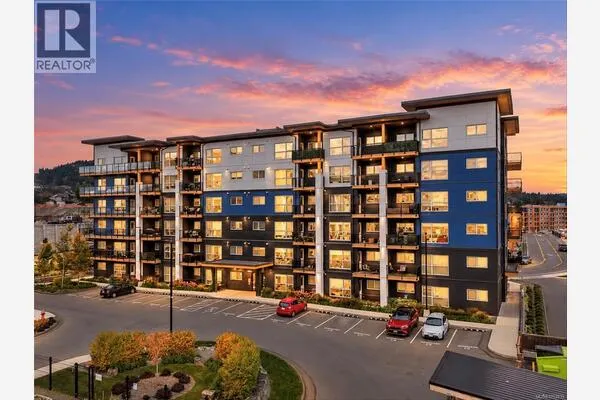
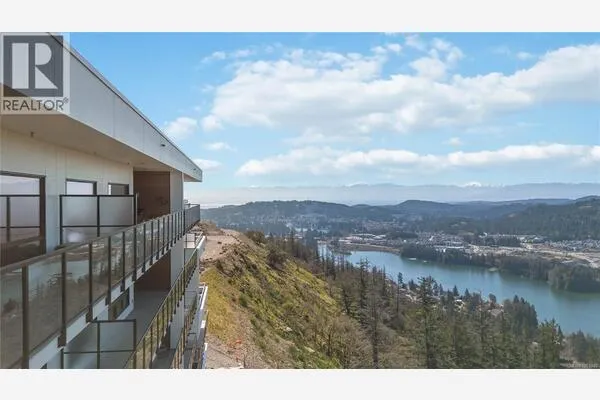
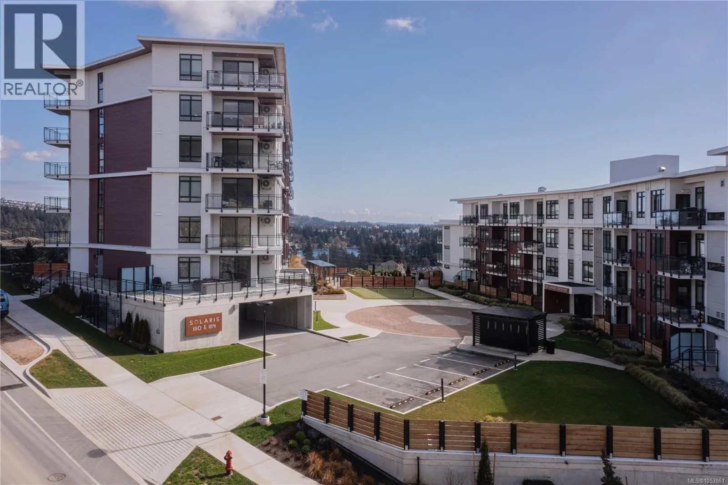
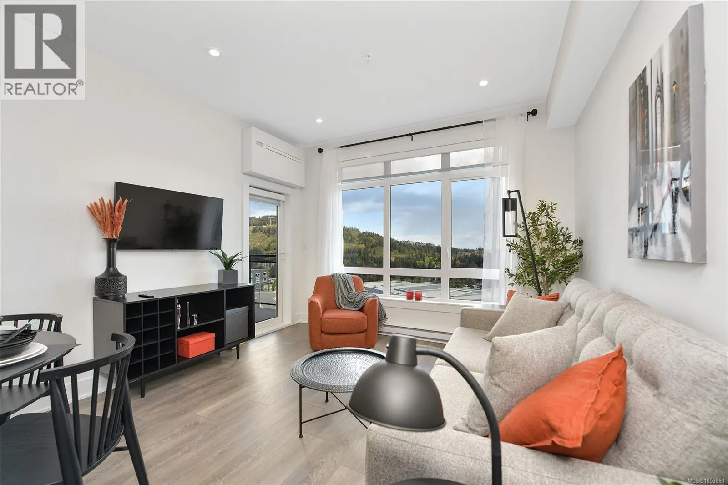
Welcome to Solaris North – Now Selling in the Vibrant Lakeside Community of Westhills! Experience the best of island living in this bright, south-facing 2-bedroom + den, 2-bathroom home offering 937 sq ft of open-concept living space. Expansive windows overlook a beautifully landscaped courtyard with views of Mt. Wells and the Sooke Hills. Step onto your private deck and soak up the sun in one of Langford’s most desirable neighbourhoods. Inside, enjoy upscale finishes including a custom-designed kitchen with quartz countertops, warm neutral palettes, and tiled bathroom floors. The spa-inspired ensuite features a double vanity, glass shower doors, and sleek tile surround. The exclusive courtyard amenity is a true standout—featuring an outdoor kitchen with BBQs, dining areas, herb gardens, cozy firepit seating, a putting green, lake views, and even an outdoor fitness zone. For nature lovers, Solaris North is surrounded by an abundance of outdoor recreation. Explore forested walking trails, stroll by the lake with your dog, or dive into adventure at Jordie Lunn Bike Park, the Langford Gravity Zone, and nearby nature parks. Urban convenience is just minutes away. Enjoy easy access to grocery stores, retail shopping, restaurants, Starlight Stadium, Westhills Arena, Langford Lanes, and more. Families will love the walkable access to schools from kindergarten to grade 12. With Hwy #1 only two minutes away, you're perfectly positioned for weekend getaways or commuting to the city. Discover the island lifestyle at its finest—Solaris North puts it all within reach. Secure your new home with just a $25,000 deposit! Visit our show suite at 205 – 1110 Samar Crescent, open daily from 12–4 PM, or contact us today to book your private tour. (id:10452)
Property Details

Full Property Details

Interior

Bedrooms
2
Washrooms
2.0
Square Footage
937 sqft
Heating Source
Electric
Heating Type
Baseboard heaters
Air Conditioning
Air Conditioned, Wall unit
Kitchens
1
Full Bathrooms
2
Half Bathrooms
0

Exterior

Acreage
937 sqft
Parking Spaces
1
Garage Spaces Y/N
No
Zoning Type
Residential

Building Description

Home Type
Condo
Subtype
Condo Apt
Year Built
2024

Community

Community
Westhills
Area Code
Langford
Features
Pets Allowed, Family Oriented

Taxes & Fees

Maintenance Fee
$491.76

Other

Virtual Tour Link
Pets
Yes

Room Types

Room Dimensions Area Description
Bathroom 3-Piece x 3-Piece 0 sqft -
Bedroom 10'9 x 9'3 99.44 sqft -
Den 7'10 x 5'5 42.43 sqft -
Dining room 8'8 x 11'9 101.83 sqft -
Ensuite 4-Piece x 4-Piece 0 sqft -
Entrance 6'4 x 4'8 29.56 sqft -
Kitchen 9'2 x 10'6 96.25 sqft -
Living room 12'4 x 11'9 144.92 sqft -
Primary Bedroom 13'0 x 10'0 130 sqft -
Mark Barbosa
Mark Barbosa
Century 21 In-Studio Realty Inc., Brokerage
Listed by Deborah Moore
3 days on site
Listing Broker
Breakwater Realty Inc
Courtesy
Breakwater Realty Inc

Similar homes for sale in Langford

Copyright 2026 All rights reserved. PropTx MLS® assumes no responsibility for the accuracy of any information shown. The information provided herein must only be used by consumers that have a bona fide interest in the purchase, sale or lease of real estate and may not be used for any commercial purpose or any other purpose.
Copyright 2026 All rights reserved. Canadian Real Estate Association assumes no responsibility for the accuracy of any information shown. The information provided herein must only be used by consumers that have a bona fide interest in the purchase, sale or lease of real estate and may not be used for any commercial purpose or any other purpose. The trademark DDF® is owned by The Canadian Real Estate Association (CREA) and identifies CREA’s Data Distribution Facility (DDF®). The trademarks REALTOR®, REALTORS®, and the REALTOR® logo are controlled by The Canadian Real Estate Association (CREA) and identify real estate professionals who are members of CREA. The trademarks MLS®, Multiple Listing Service®, and the associated logos are owned by CREA and identify the quality of services provided by real estate professionals who are members of CREA
Powered by AgentLocator