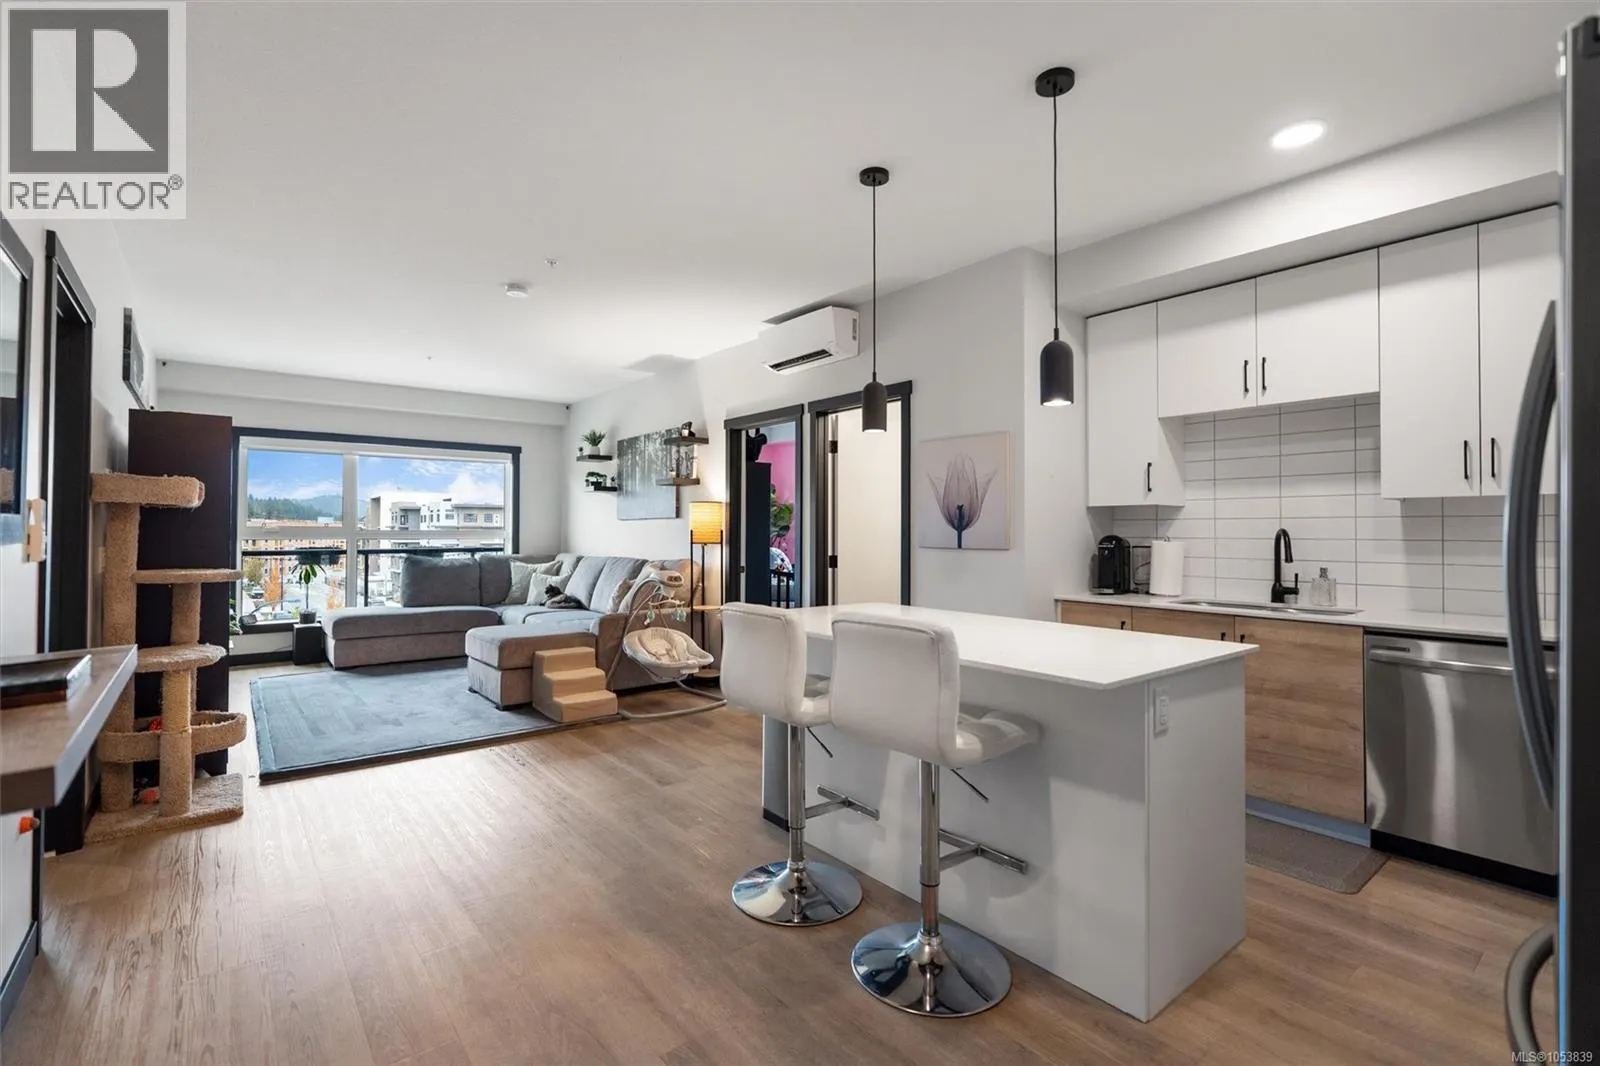
411 2461 Gateway Rd, Langford
1 / 28
For Sale
$565,000
2 bd · 2.0 ba · 903 sq ft

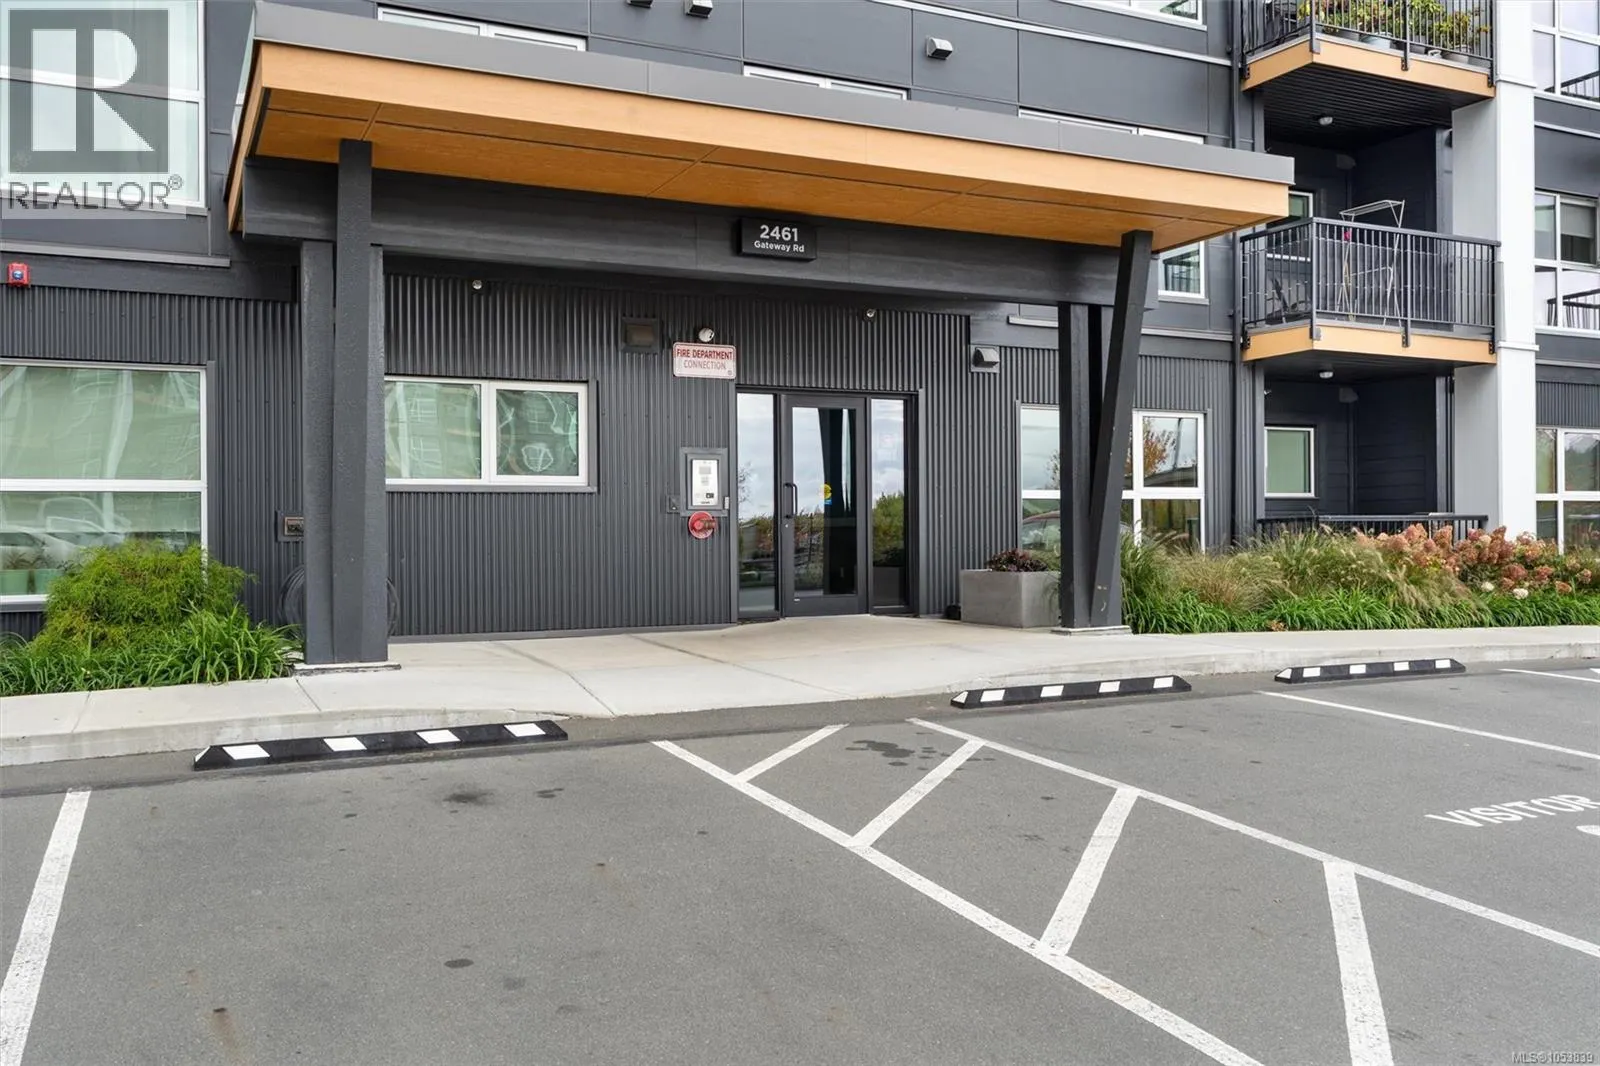
411 2461 Gateway Rd, Langford V9B6M6

MLS®# 1053839

Est. mortgage
$2,143/mo

About This Home

Property Type
Condo, Condo Apt
Parking
Garage: No, 1 parking
MLS #
1053839
Size
903 sqft
Year Built
2022
Maintenance Fee
$385
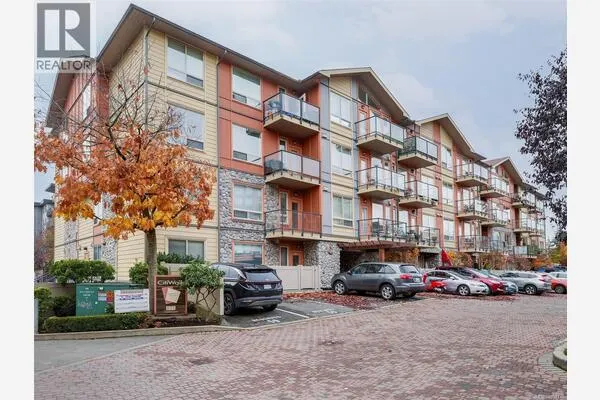
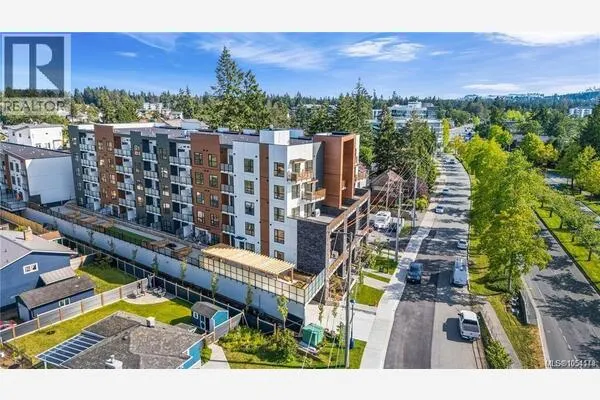
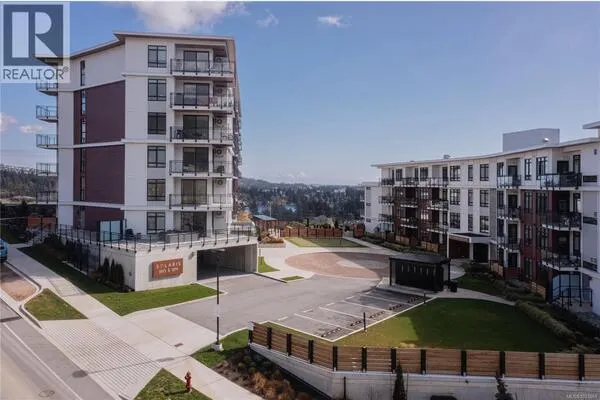
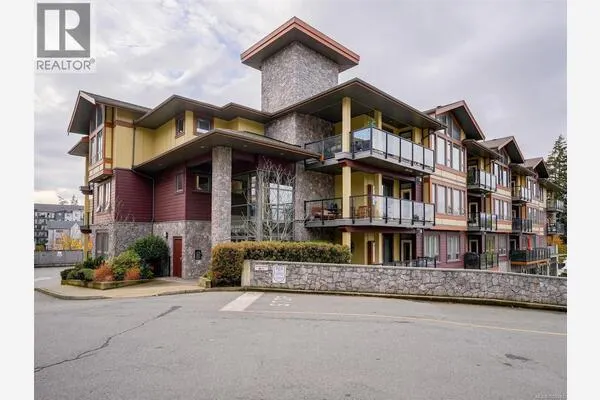
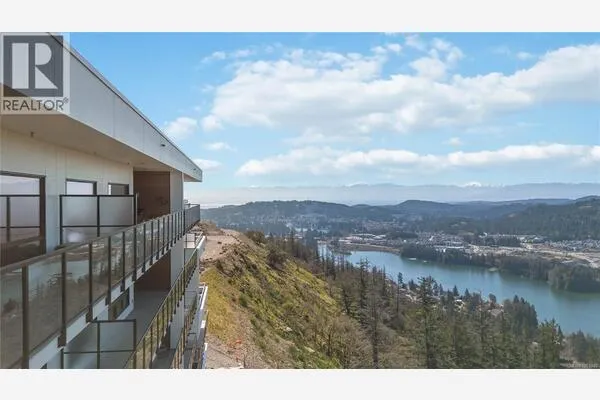
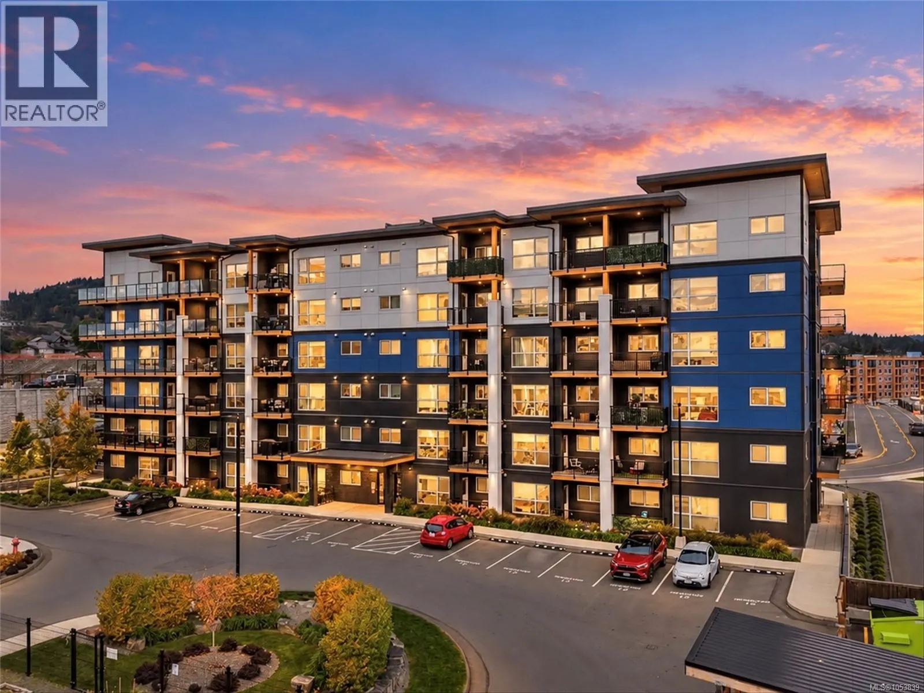
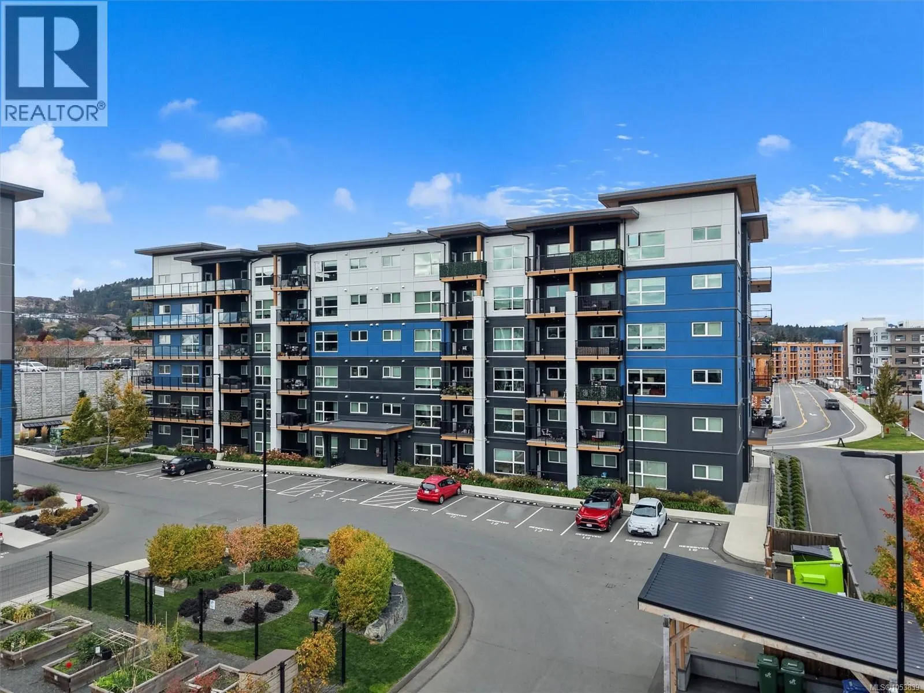
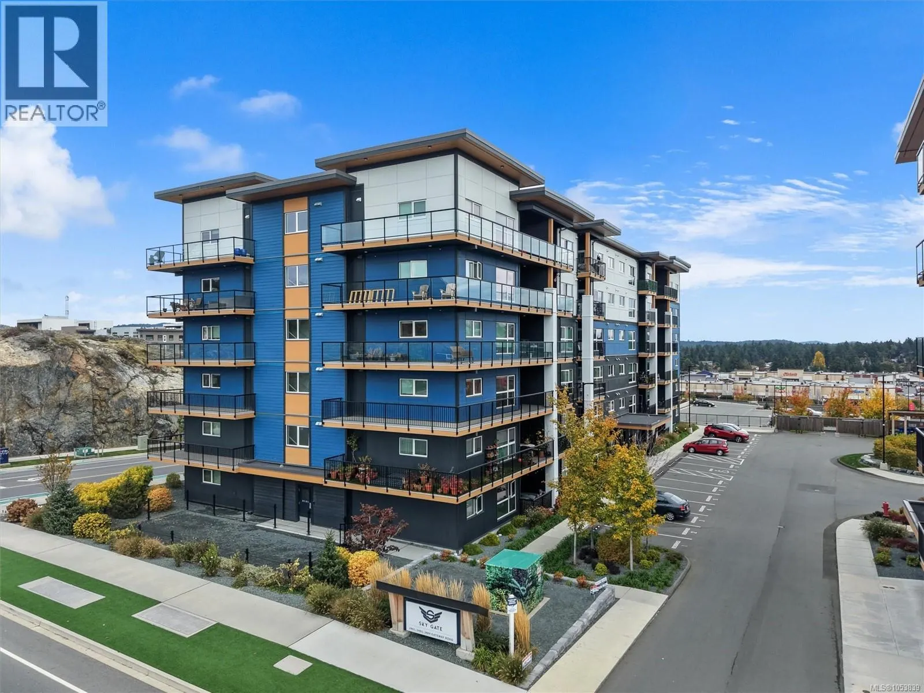
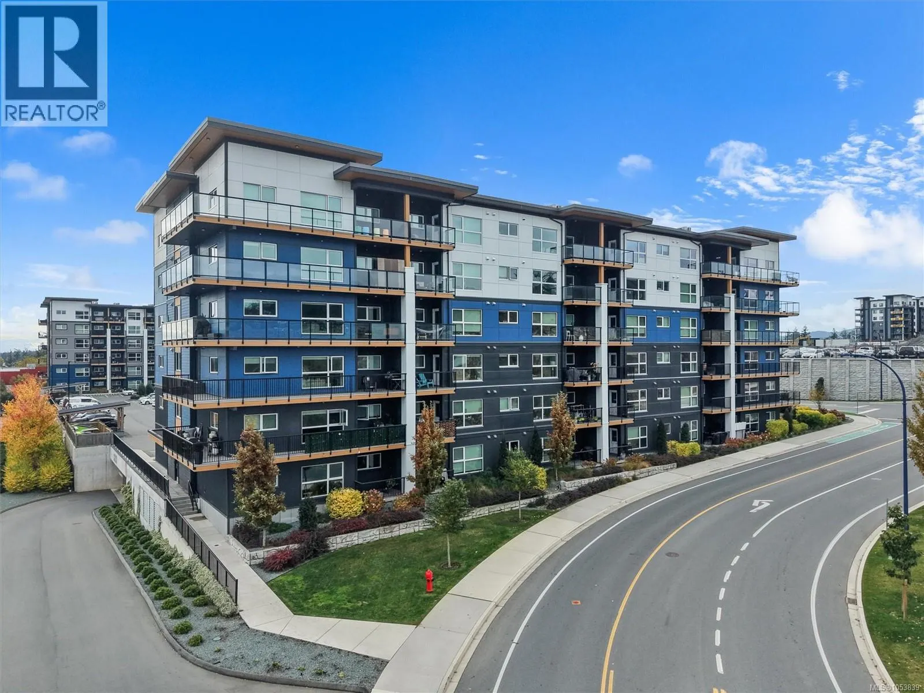
Welcome to 411–2461 Gateway Road. Located on the quiet side of the building, this 2022-built, 2-bedroom, 2-bathroom corner condo offers 901 sq ft of well-designed living space in Langford’s Florence Lake neighbourhood. A heat pump provides year-round heating and cooling, while the spacious laundry room offers plenty of room for household and seasonal storage. The oversized wraparound deck offers pleasant views and ample room for outdoor dining and a separate seating area, with morning sun on one side and evening sunsets on the other. One underground parking stall is included, with a storage locker conveniently located directly behind it. EV chargers are also available in the building. Residents have access to a lounge, rooftop patio and gym, with garden plots available to rent. Pets are welcome, and rentals are permitted. Costco, Millstream Village, shops and restaurants are within walking distance, with Florence Lake, Thetis Lake Regional Park and highway access nearby. (id:10452)

Property Details

Full Property Details

Interior

Bedrooms
2
Washrooms
2.0
Square Footage
903 sqft
Heating Source
Electric
Heating Type
Baseboard heaters, Heat Pump
Air Conditioning
Air Conditioned, Wall unit
Kitchens
1
Full Bathrooms
2
Half Bathrooms
0

Exterior

Acreage
906 sqft
Parking Spaces
1
Garage Spaces Y/N
No
Zoning Type
Residential

Building Description

Home Type
Condo
Subtype
Condo Apt
Year Built
2022

Community

Community
Florence Lake
Area Code
Langford
Features
Pets Allowed, Family Oriented

Taxes & Fees

Maintenance Fee
$385

Other

Pets
Yes

Room Types

Room Dimensions Area Description
Balcony 38 ft x 23 ft 874 sqft -
Bathroom 4-Piece x 4-Piece 0 sqft -
Bedroom 11'10 x 10'3 121.29 sqft -
Ensuite 3-Piece x 3-Piece 0 sqft -
Kitchen 10'7 x 10'1 106.72 sqft -
Laundry room 6 ft x Measurements not available 0 sqft -
Living room/Dining room 12 ft x 19 ft 228 sqft -
Primary Bedroom 10'5 x 9'5 98.09 sqft -
Mark Barbosa
Mark Barbosa
Century 21 In-Studio Realty Inc., Brokerage
Listed by James Bridge
6 days on site
Listing Broker
Pemberton Holmes Ltd. - Oak Bay
Courtesy
Pemberton Holmes Ltd. - Oak Bay

Similar homes for sale in Langford

Copyright 2026 All rights reserved. PropTx MLS® assumes no responsibility for the accuracy of any information shown. The information provided herein must only be used by consumers that have a bona fide interest in the purchase, sale or lease of real estate and may not be used for any commercial purpose or any other purpose.
Copyright 2026 All rights reserved. Canadian Real Estate Association assumes no responsibility for the accuracy of any information shown. The information provided herein must only be used by consumers that have a bona fide interest in the purchase, sale or lease of real estate and may not be used for any commercial purpose or any other purpose. The trademark DDF® is owned by The Canadian Real Estate Association (CREA) and identifies CREA’s Data Distribution Facility (DDF®). The trademarks REALTOR®, REALTORS®, and the REALTOR® logo are controlled by The Canadian Real Estate Association (CREA) and identify real estate professionals who are members of CREA. The trademarks MLS®, Multiple Listing Service®, and the associated logos are owned by CREA and identify the quality of services provided by real estate professionals who are members of CREA
Powered by AgentLocator