1 Merino Road, Vaughan
1 / 50
For Sale
$998,800
3+1 bd · 4 ba · 1,500–2,000 sq ft

1 Merino Road, Vaughan L6A 1E7

MLS®# N14167270

Est. mortgage
$3,789/mo
Property taxes $3,996/yr

About This Home

Property Type
House, Semi-Detached, 3-Storey
Parking
Built-In 1 garage, 1 parking
MLS #
N14167270
Size
1500-2000 sqft
Basement
Finished
Listed on
2026-11-10
Lot size
10 x 74.58
Tax
$3,996 /yr
Days on Market
1
Approximate Age
0-5
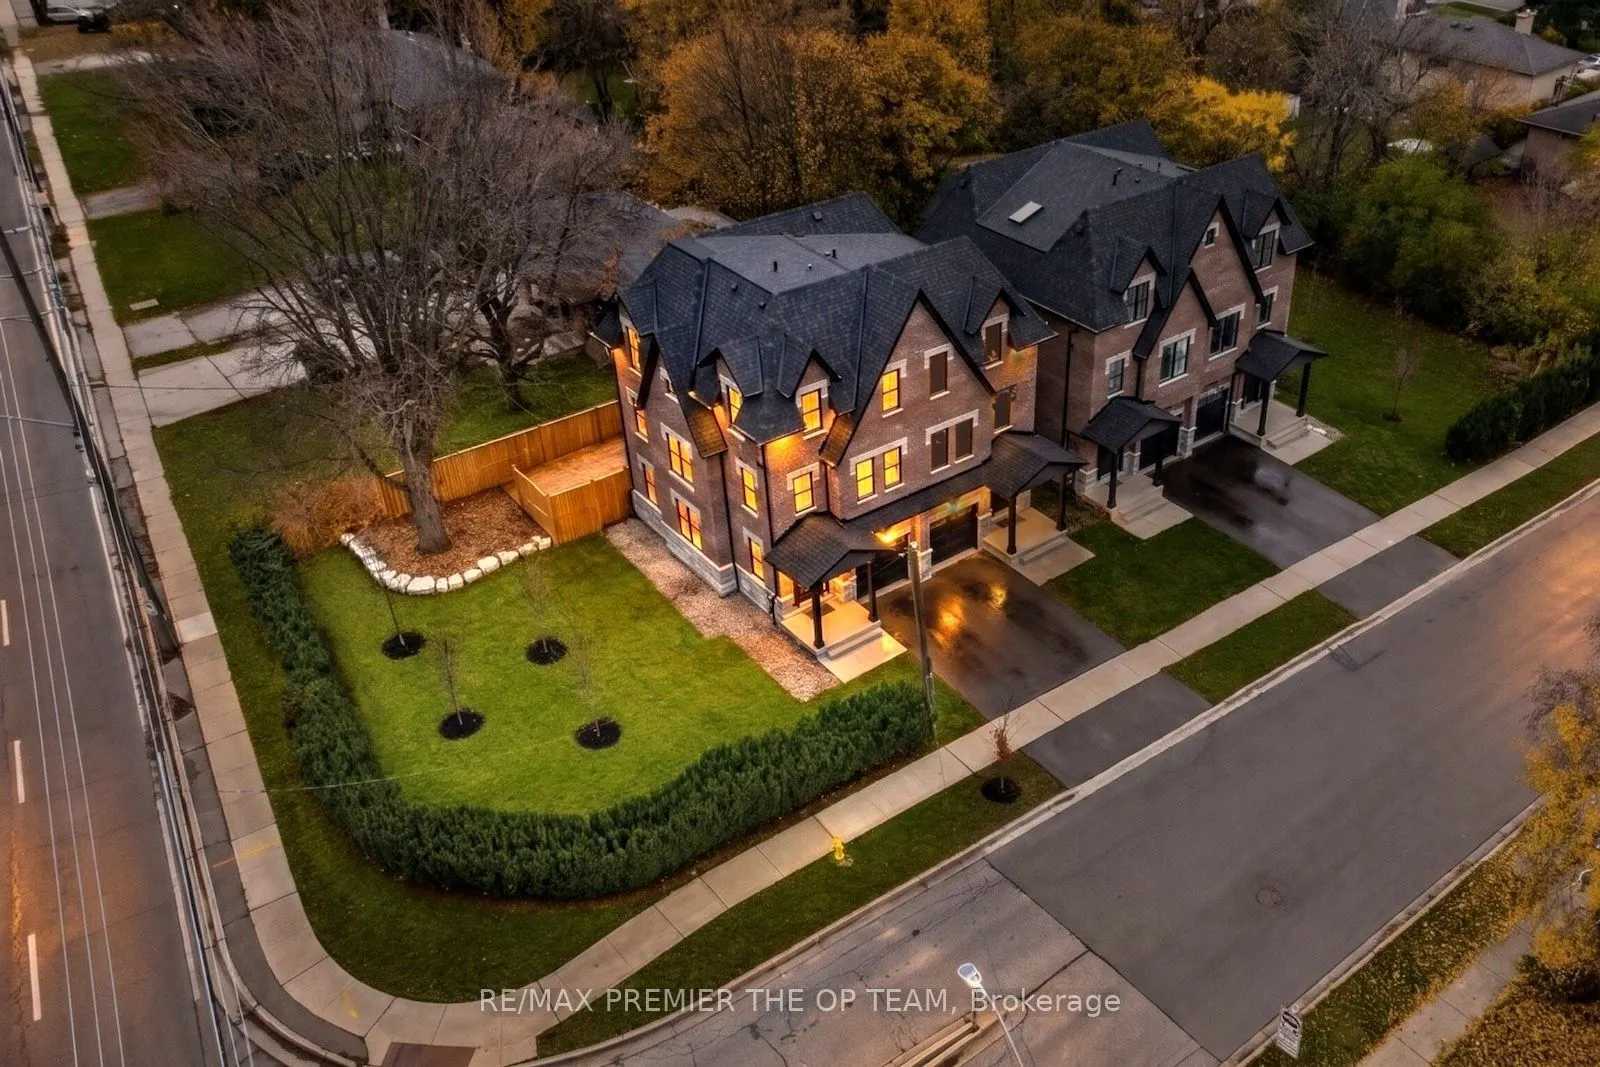
Built 2022 and finished like a custom home, 1 Merino Rd sits at Keele & Major Mackenzie in one of Maple's most established, upscale pockets. An 8" block party wall with soundproof insulation and triple-pane windows keep it quiet and private. The open-concept second level is made for entertaining: high-end quartz counters, a family room with fireplace, and a walk-out to a two-level deck with a natural gas BBQ line. Upstairs, 3 bedrooms include a primary suite with ensuite and walk-in closet. The finished, spray-foam-insulated basement adds a 4th bedroom option plus a rec room built under the garage. 4 baths, hardwood, glass railings, pot lights and central vac throughout. Furnace, A/C and hot water tank are owned, not rented. Built-in garage, parking for 2, and an oversized side yard you rarely get with a semi. Minutes to Maple GO, Vaughan Mills, Hwy 400, Cortellucci Vaughan Hospital, parks and well-regarded schools. Vacant, move-in ready and set up for a quick close. Some photos virtually staged.

Property Details

Full Property Details

Interior

Bedrooms
3
Bedrooms Plus
1
Total Bedrooms
4
Washrooms
4
Square Footage
1500-2000 sqft
Basement
Finished
Heating Source
Gas
Heating Fuel
Forced Air
Air Conditioning
Central Air
Family Room
Yes
Kitchens
1
Total Kitchens
1
Fireplace Features
Yes

Exterior

Depth
74.58
Front
10.23
Driveway
Mutual
Lot Size
10 x 74.58 ft
Pool
None
Parking Spaces
1
Total Parking Spaces
2.00
Parking Description
Built-In
Garage Spaces
1
Zoning
RS

Building Description

Style
3-Storey
Home Type
House
Subtype
Semi-Detached
Year Built
0-5
Property Orientation
South
Exterior Finish
Brick,Stone
Sewers
Sewer
Water Supply
Municipal
Possession Date
No Data

Community

Community
Maple

Taxes & Fees

Taxes
$3,996 /yr
Tax Year
2026
Occupancy
Vacant

Room Types

Room Dimensions Area Description
Bedroom 16.8 x 9.84 165.31 sqft -
Bedroom 2 11.06 x 8.53 94.34 sqft -
Bedroom 3 8.5 x 6.99 59.42 sqft -
Dining Room 13.25 x 7.41 98.18 sqft -
Family Room 18.7 x 14.5 271.15 sqft -
Foyer 7.05 x 5.22 36.8 sqft -
Kitchen 13.25 x 9.97 132.1 sqft -
Laundry 11.06 x 5.61 62.05 sqft -
Primary Bedroom 13.09 x 9.28 121.48 sqft -
Recreation 17.19 x 14.27 245.3 sqft -
Sitting 11.45 x 11.06 126.64 sqft -
Utility Room 11.58 x 7.05 81.64 sqft -
Mark Barbosa
Mark Barbosa
Century 21 In-Studio Realty Inc., Brokerage
Listed by NICK OPPEDISANO, Salesperson
1 days on site
Listing Broker
RE/MAX PREMIER THE OP TEAM
Courtesy
RE/MAX PREMIER THE OP TEAM
Listed Date
11/10/2026

Courtesy of PropTx MLS® / RE/MAX PREMIER THE OP TEAM
Similar homes for sale in Vaughan

Copyright 2026 All rights reserved. PropTx MLS® assumes no responsibility for the accuracy of any information shown. The information provided herein must only be used by consumers that have a bona fide interest in the purchase, sale or lease of real estate and may not be used for any commercial purpose or any other purpose.
Copyright 2026 All rights reserved. Canadian Real Estate Association assumes no responsibility for the accuracy of any information shown. The information provided herein must only be used by consumers that have a bona fide interest in the purchase, sale or lease of real estate and may not be used for any commercial purpose or any other purpose. The trademark DDF® is owned by The Canadian Real Estate Association (CREA) and identifies CREA’s Data Distribution Facility (DDF®). The trademarks REALTOR®, REALTORS®, and the REALTOR® logo are controlled by The Canadian Real Estate Association (CREA) and identify real estate professionals who are members of CREA. The trademarks MLS®, Multiple Listing Service®, and the associated logos are owned by CREA and identify the quality of services provided by real estate professionals who are members of CREA
Powered by AgentLocator