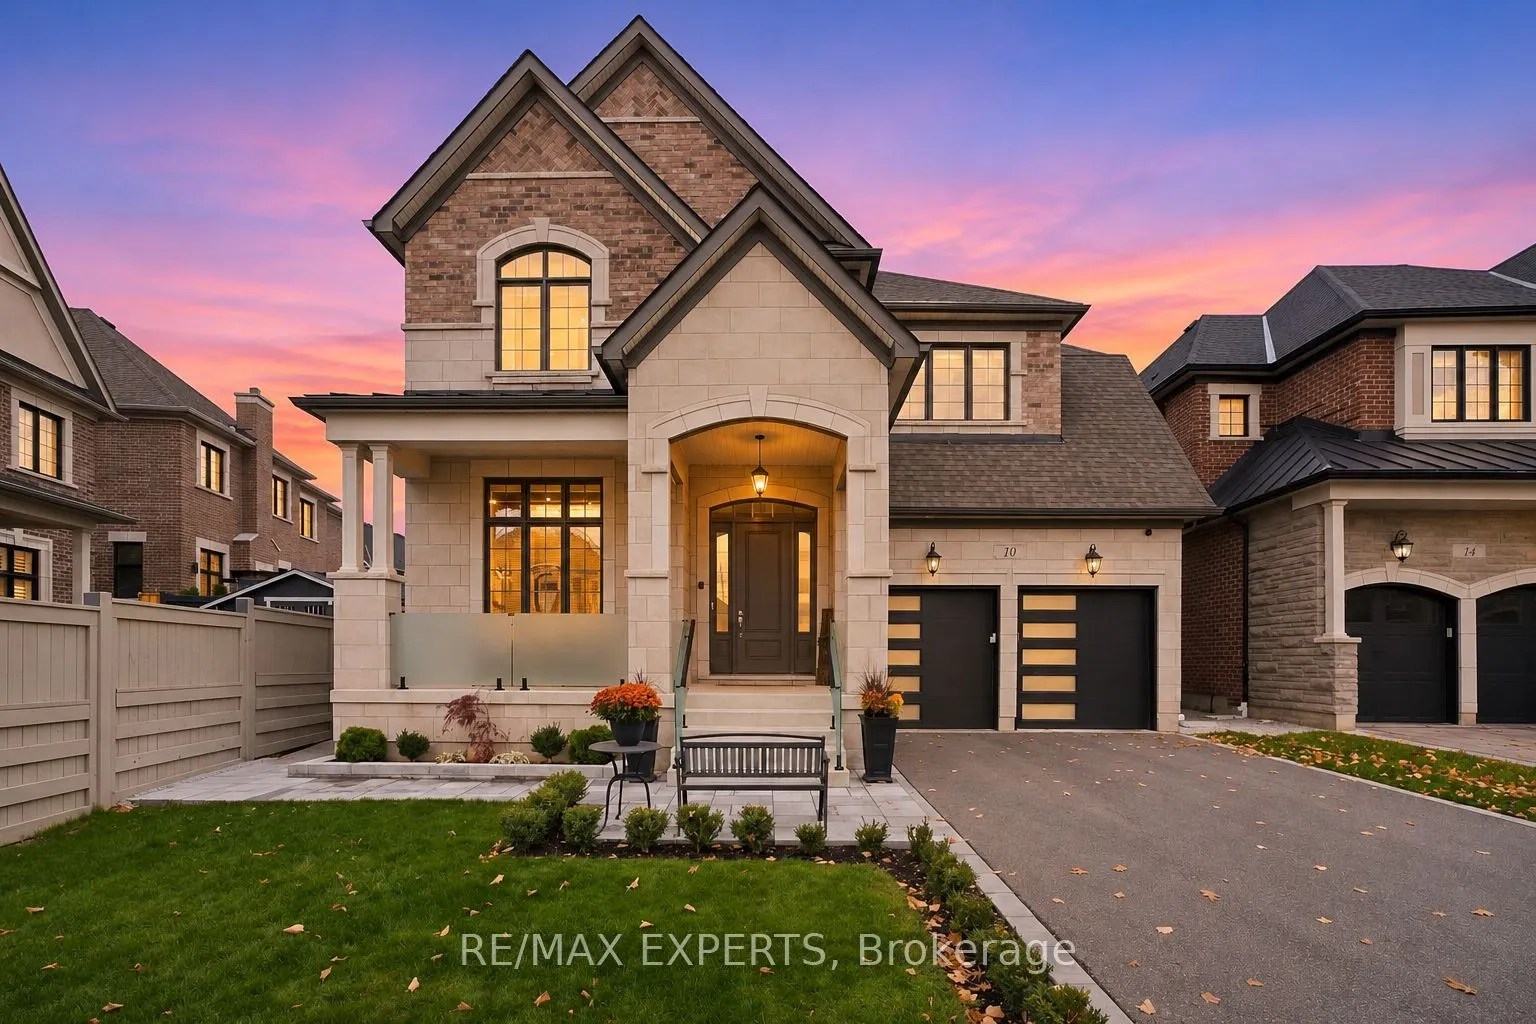


MLS®# N14171824
| Room | Dimensions | Area | Description |
|---|---|---|---|
| Bedroom 2 | 17.09 x 12.99 | 222 sqft | 4 Pc Bath, Walk-In Closet(s), Pot Lights |
| Bedroom 3 | 13.19 x 12.4 | 163.56 sqft | 4 Pc Bath, Walk-In Closet(s), Pot Lights |
| Bedroom 4 | 14.21 x 12.01 | 170.66 sqft | 4 Pc Ensuite, Walk-In Closet(s), Pot Lights |
| Den | 12.89 x 11.81 | 152.23 sqft | Overlooks Frontyard, Hardwood Floor, Pot Lights |
| Dining Room | 14.6 x 12.89 | 188.19 sqft | Window, Hardwood Floor, Pot Lights |
| Family Room | 22.97 x 15.78 | 362.47 sqft | Fireplace, Hardwood Floor, Pot Lights |
| Kitchen | 15.98 x 15.98 | 255.36 sqft | W/O To Yard, Hardwood Floor, Pot Lights |
| Primary Bedroom | 18.5 x 15.91 | 294.33 sqft | 5 Pc Ensuite, Walk-In Closet(s), Pot Lights |

Courtesy of PropTx MLS® / RE/MAX EXPERTS
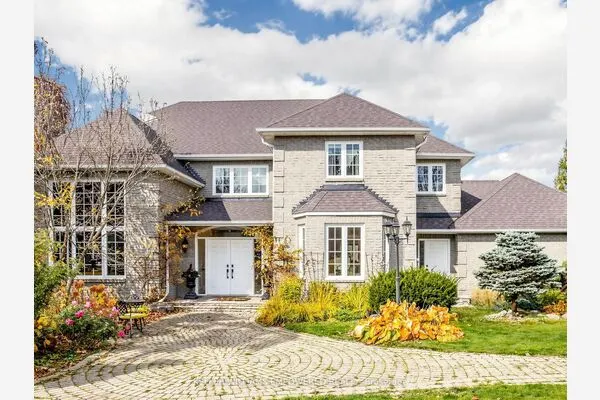 For Sale
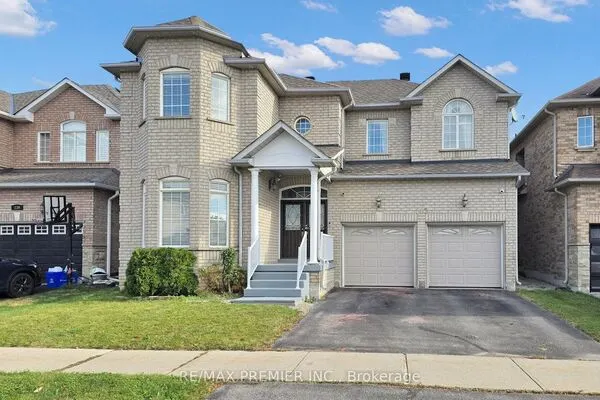 For Sale
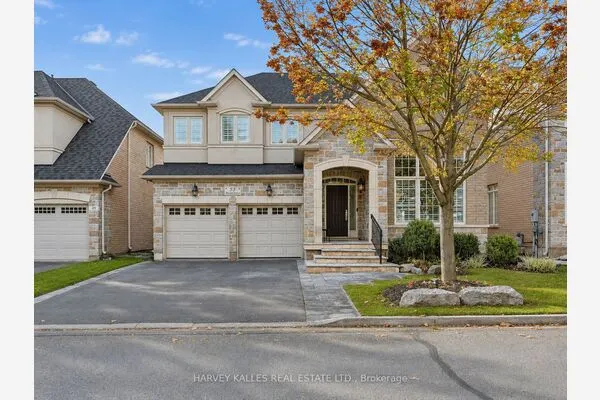 For Sale
 For Sale
 For Sale
 For Sale

