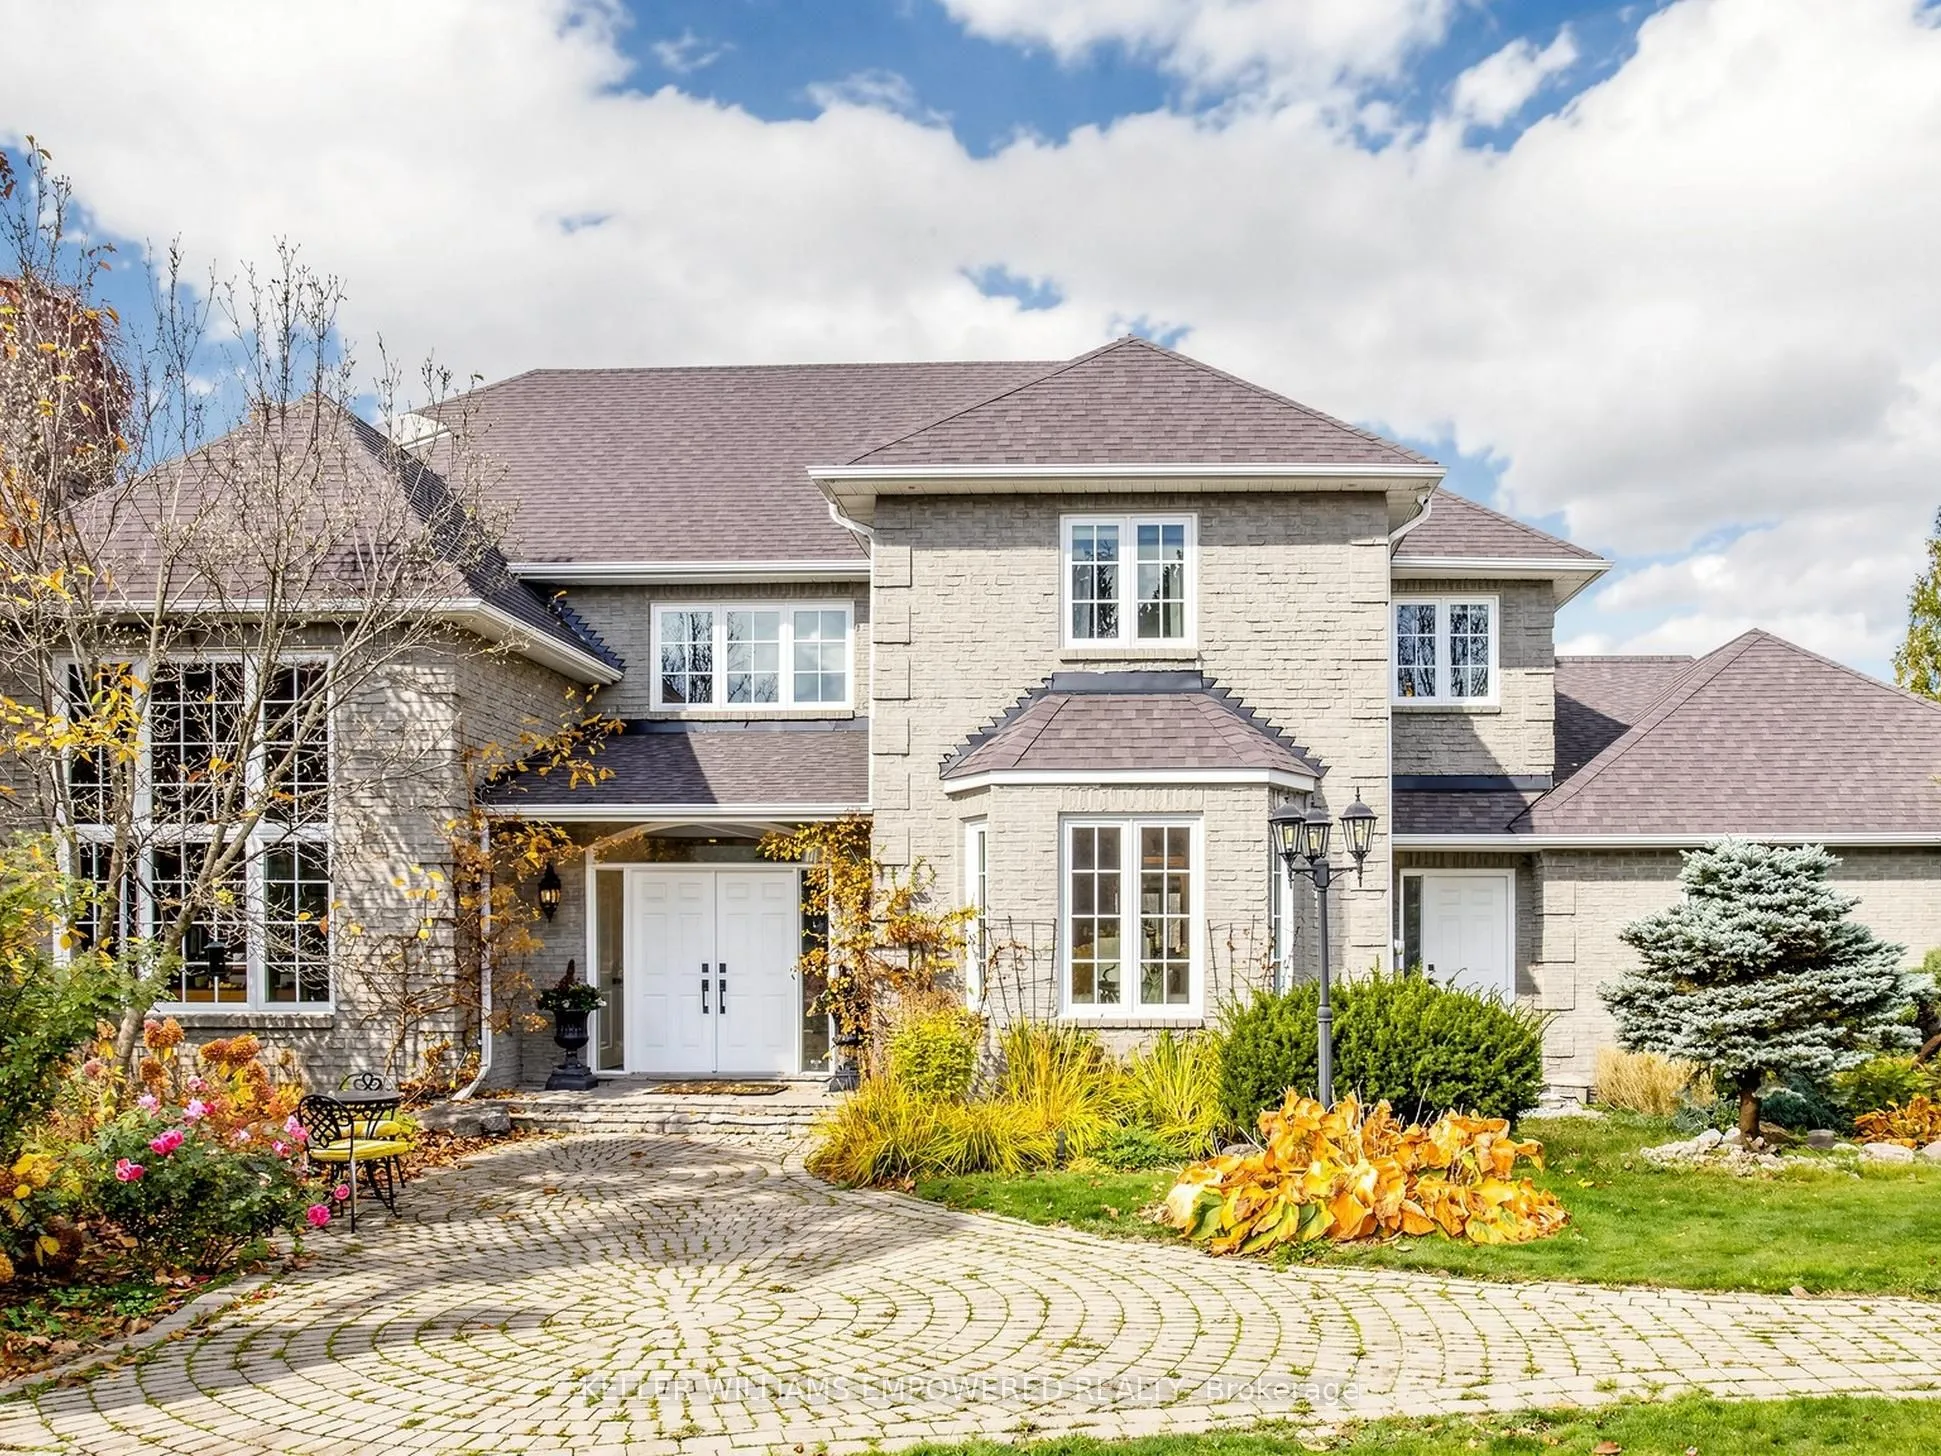


MLS®# N14172464
| Room | Dimensions | Area | Description |
|---|---|---|---|
| Bedroom 2 | 17.68 x 12.76 | 225.6 sqft | Hardwood Floor, 3 Pc Ensuite, Double Closet |
| Bedroom 3 | 15.49 x 11.25 | 174.26 sqft | Hardwood Floor, Semi Ensuite, Closet |
| Bedroom 4 | 13.75 x 11.15 | 153.31 sqft | Hardwood Floor, Semi Ensuite, Closet |
| Dining Room | 14.99 x 12.43 | 186.33 sqft | Hardwood Floor, Pot Lights, Moulded Ceiling |
| Family Room | 19.65 x 13.68 | 268.81 sqft | Hardwood Floor, Stone Fireplace, W/O To Deck |
| Foyer | 8.01 x 5.84 | 46.78 sqft | Granite Floor, Pot Lights, Double Closet |
| Kitchen | 24.93 x 13.25 | 330.32 sqft | Granite Floor, Centre Island, W/O To Deck |
| Laundry | 11.25 x 6.17 | 69.41 sqft | Granite Floor, Laundry Sink, Overlooks Backyard |
| Living Room | 34.91 x 13.25 | 462.56 sqft | Hardwood Floor, Pot Lights, Wall Sconce Lighting |
| Office | 14.4 x 11.09 | 159.7 sqft | French Doors, Brick Fireplace, B/I Bookcase |
| Primary Bedroom | 18.5 x 18.18 | 336.33 sqft | Marble Fireplace, 5 Pc Ensuite, Sauna |
| Recreation | 19.42 x 13.52 | 262.56 sqft | Hardwood Floor, Pot Lights, W/O To Yard |

Courtesy of PropTx MLS® / KELLER WILLIAMS EMPOWERED REALTY
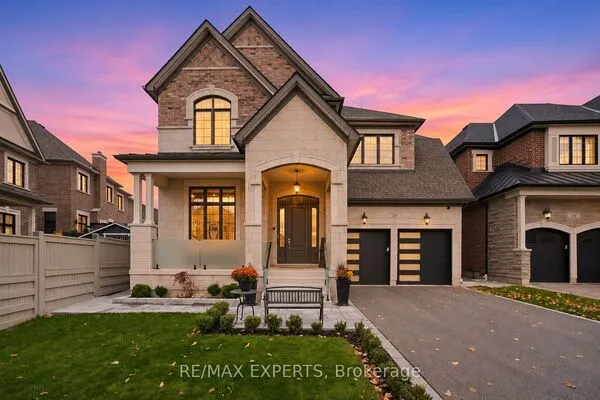 For Sale
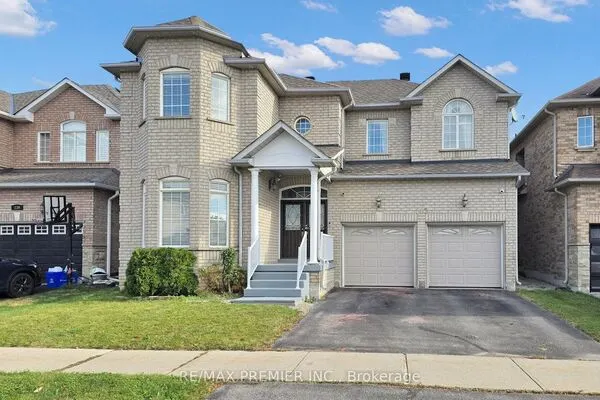 For Sale
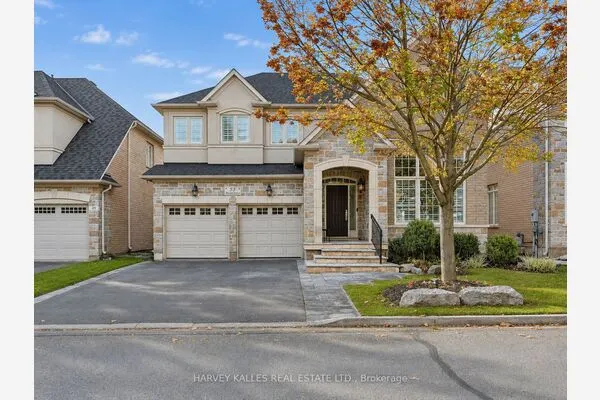 For Sale
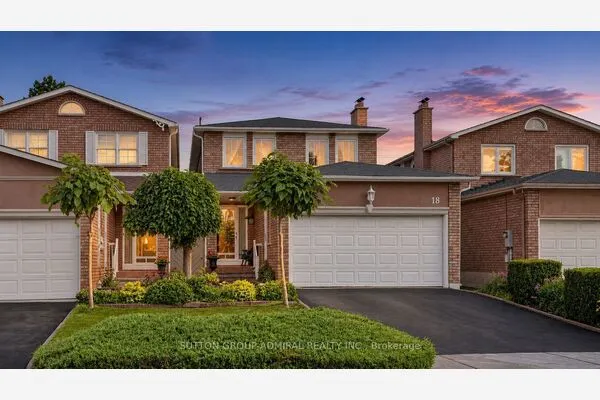 For Sale
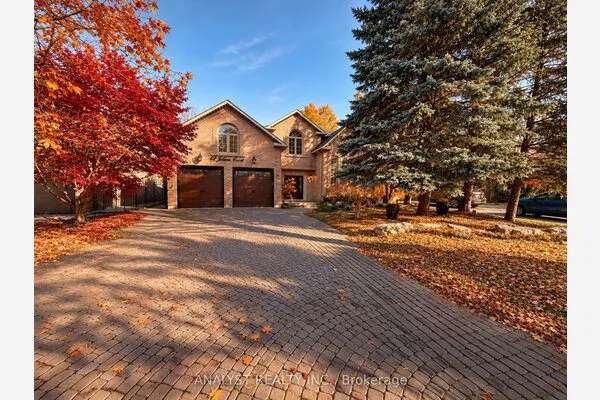 For Sale
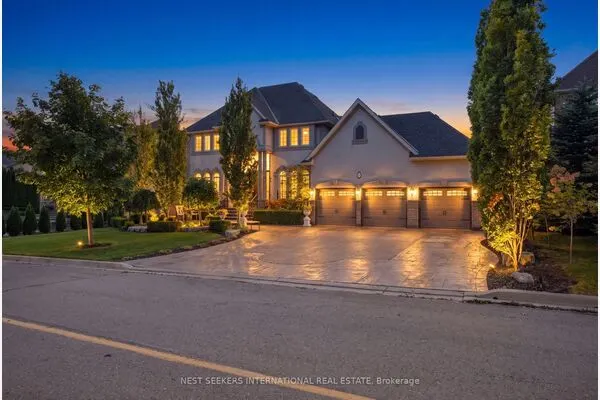 For Sale

