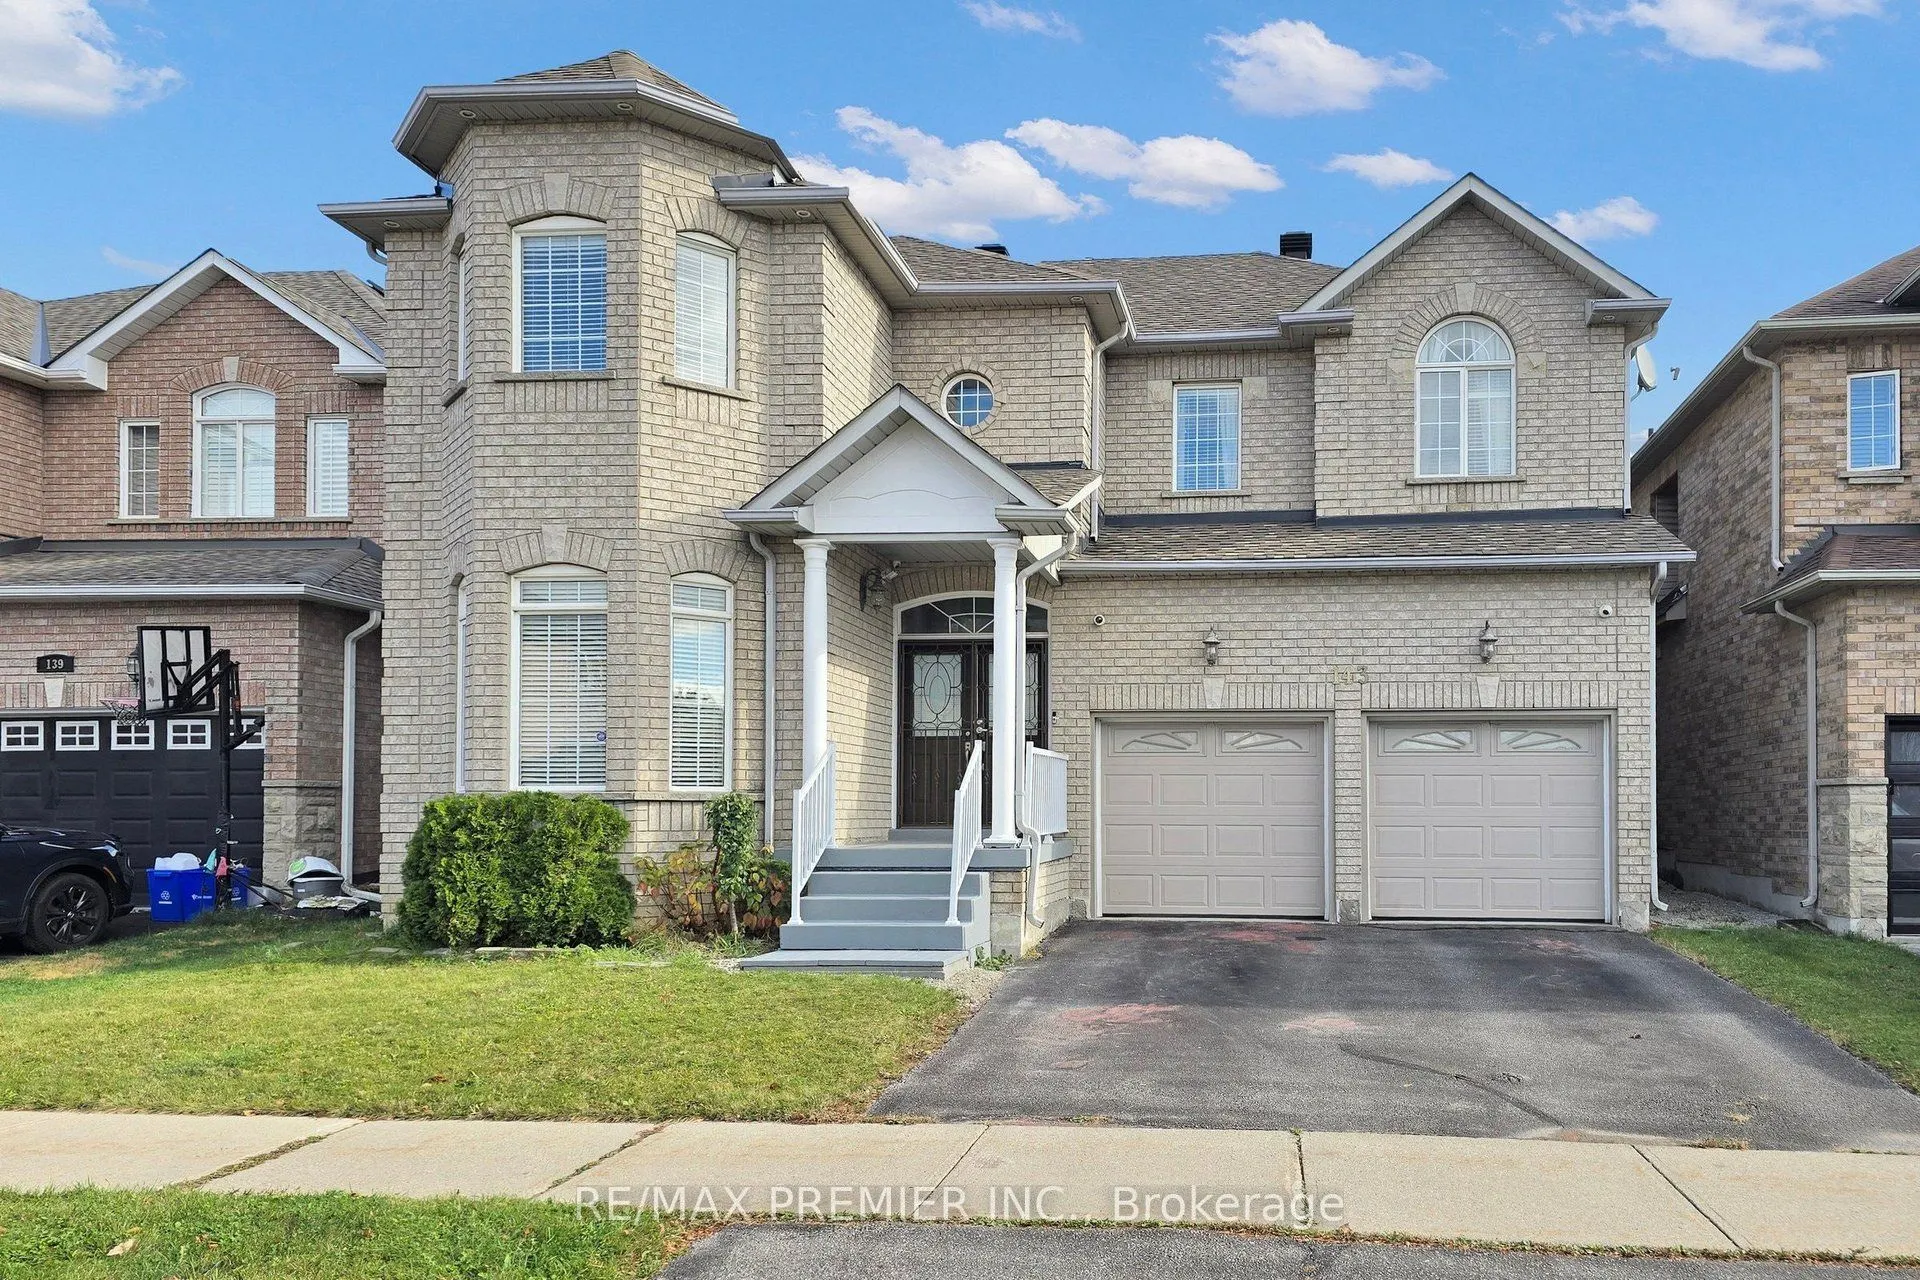


MLS®# N14171896
| Room | Dimensions | Area | Description |
|---|---|---|---|
| Bedroom | 14.5 x 10.89 | 157.9 sqft | Vinyl Floor, Window, Pot Lights |
| Bedroom 2 | 17.72 x 11.98 | 212.29 sqft | Closet, Parquet, Window |
| Bedroom 3 | 16.73 x 11.65 | 194.9 sqft | Closet, Parquet, Window |
| Bedroom 4 | 12.96 x 10.01 | 129.73 sqft | Closet, Overlooks Frontyard, Window |
| Bedroom 5 | 17.19 x 10.3 | 177.06 sqft | Vinyl Floor, Window, Pot Lights |
| Breakfast | 13.62 x 12.8 | 174.34 sqft | W/O To Deck, Ceramic Floor, Overlooks Backyard |
| Dining Room | 13.94 x 11.65 | 162.4 sqft | Combined w/Living, Formal Rm, Parquet |
| Family Room | 16.57 x 11.65 | 193.04 sqft | Fireplace, Open Concept, Overlooks Backyard |
| Kitchen | 13.45 x 12.8 | 172.16 sqft | Overlooks Backyard, Ceramic Floor, Family Size Kitchen |
| Kitchen | 14.11 x 15.09 | 212.92 sqft | Ceramic Floor, Custom Counter |
| Living Room | 14.76 x 11.65 | 171.95 sqft | Open Concept, Bay Window, Parquet |
| Primary Bedroom | 22.47 x 14.76 | 331.66 sqft | 3 Pc Bath, His and Hers Closets, Double Doors |

Courtesy of PropTx MLS® / RE/MAX PREMIER INC.
 For Sale
 For Sale
 For Sale
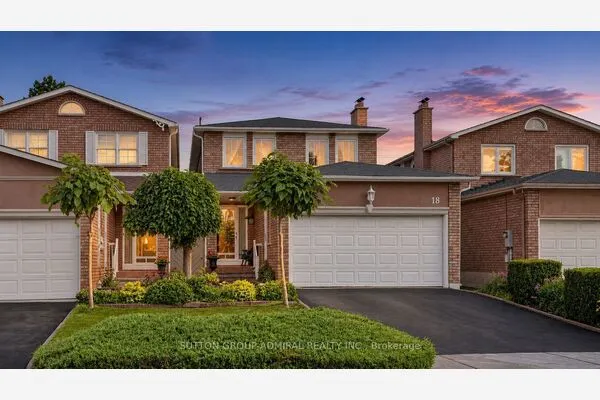 For Sale
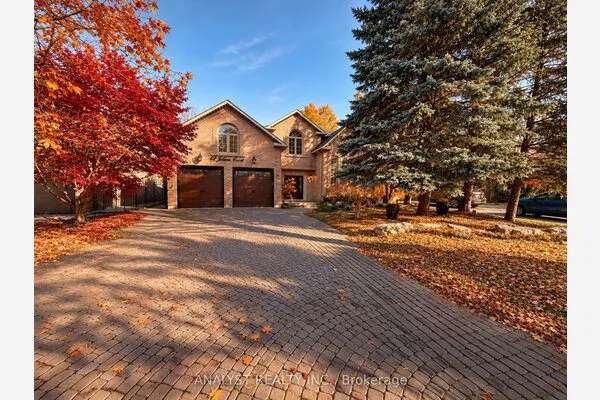 For Sale
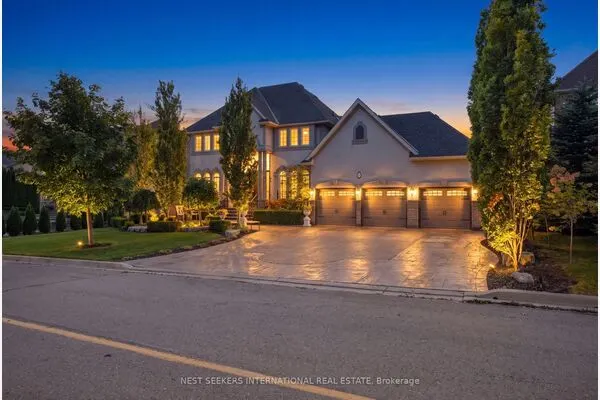 For Sale

