474839 Townsend Lake Road, West Grey
1 / 49
For Sale
$590,000
4 bd · 3 ba · 1,100–1,500 sq ft

474839 Townsend Lake Road, West Grey N0H 1C0

MLS®# X14190124

Est. mortgage
$2,238/mo
Property taxes $5,624/yr

About This Home

Property Type
House, Detached, Bungalow
Parking
Attached 1 garage, 8 parking
MLS #
X14190124
Size
1100-1500 sqft
Basement
Full
Listed on
2026-11-14
Lot size
72 x 311.0
Tax
$5,624 /yr
Days on Market
4
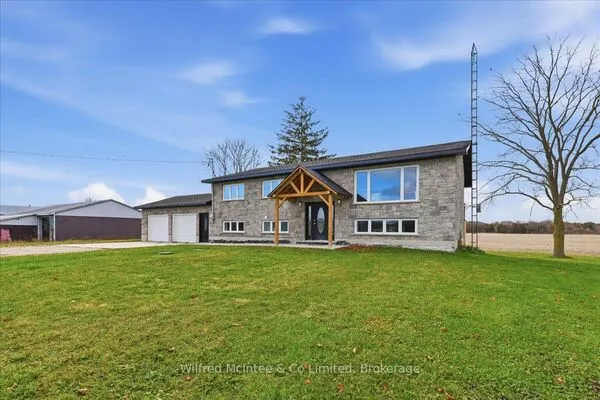
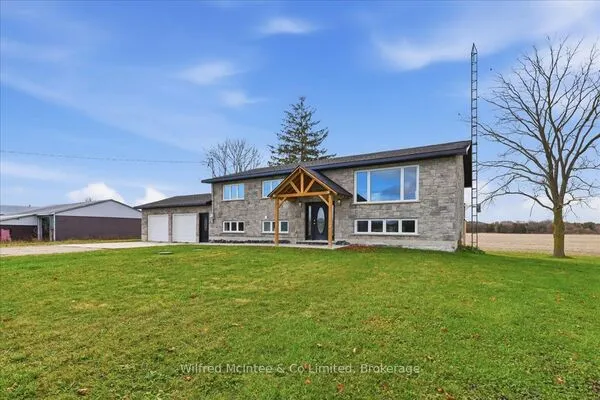
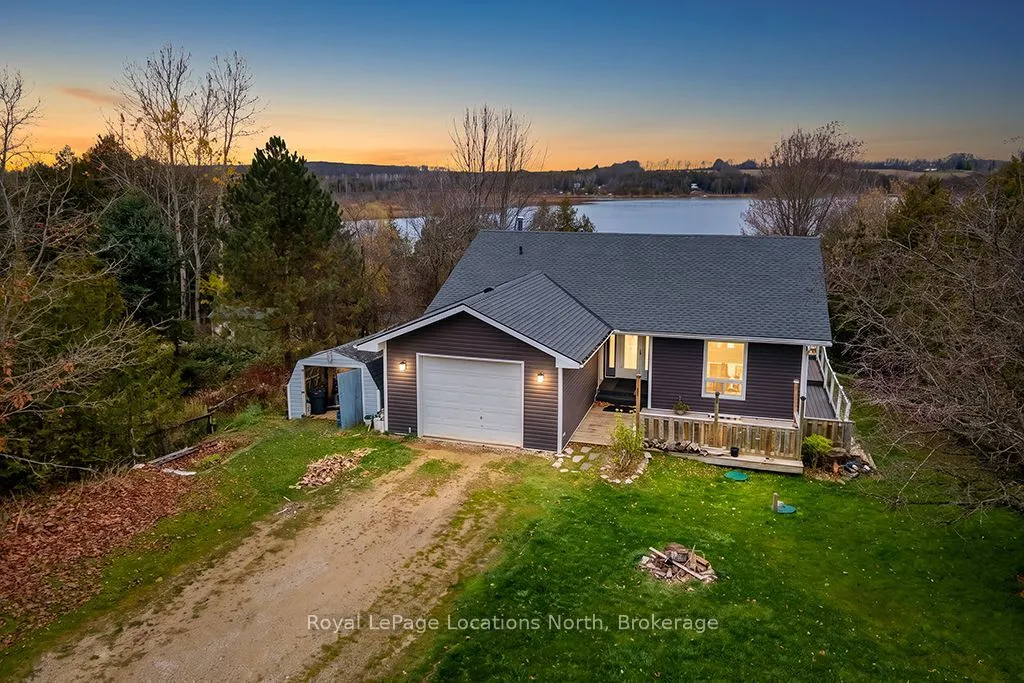
AFFORDABLE WATERFRONT OPPORTUNITY! This spacious 4-bedroom, 2-bathroom home offers a fantastic opportunity to enjoy waterfront living in the heart of Grey County. Whether you're looking for a family getaway or a year-round home, this property has plenty of potential. Located on a quiet road with fewer than 20 homes, this property features an spacious lot on beautiful Townsend Lake, measuring 311 feet deep with 73 feet of waterfront frontage. Inside, you'll find a spacious open-concept kitchen and living area with plenty of room for family and friends. Step outside onto the large 42' x 23' deck overlooking the private backyard, complete with an above-ground pool and beautiful lake views.The lower level offers two additional large bedrooms, a spacious family room with a wood stove, and a walkout to the backyard. Full-height ceilings provide a comfortable and functional living space. Enjoy everything lake life has to offer with your own private dock, boathouse, and above-ground pool on a full concrete pad. Townsend Lake is a motorized lake, perfect for boating, fishing, swimming, and enjoying summer days with family and friends.With its generous lot, beautiful waterfront setting, and endless potential, this is a great opportunity to make this property your own and enjoy everything waterfront living has to offer!

Property Details

Full Property Details

Interior

Bedrooms
4
Total Bedrooms
4
Washrooms
3
Square Footage
1100-1500 sqft
Basement
Full
Heating Source
Electric
Heating Fuel
Baseboard
Air Conditioning
None
Family Room
Yes
Kitchens
1
Total Kitchens
1
Fireplace Features
Yes

Exterior

Depth
311.0
Front
72.0
Driveway
Private Double
Lot Size
72 x 311.0 ft
Pool
Above Ground
Waterfront
Direct
Parking Spaces
8
Total Parking Spaces
9.00
Parking Description
Attached
Garage Spaces
1

Building Description

Style
Bungalow
Home Type
House
Subtype
Detached
Property Orientation
South
Exterior Finish
Vinyl Siding
Sewers
Septic
Water Supply
Well
Possession Date
12/18/2026

Community

Community
West Grey

Taxes & Fees

Taxes
$5,624 /yr
Tax Year
2025
Occupancy
Vacant

Room Types

Room Dimensions Area Description
Bedroom 2 13.85 x 11.42 158.17 sqft -
Bedroom 3 12.07 x 12.76 154.01 sqft -
Bedroom 4 11.58 x 14.17 164.09 sqft -
Family Room 24.41 x 14.76 360.29 sqft -
Kitchen 16.77 x 13.58 227.74 sqft -
Laundry 10.07 x 7.68 77.34 sqft -
Living Room 11.52 x 16.77 193.19 sqft -
Primary Bedroom 11.09 x 18.93 209.93 sqft -
Utility Room 4.59 x 7.25 33.28 sqft -
Mark Barbosa
Mark Barbosa
Century 21 In-Studio Realty Inc., Brokerage
Listed by TRISH GAWLIK, Salesperson
-1 days on site
Listing Broker
Royal LePage Locations North
Courtesy
Royal LePage Locations North
Listed Date
11/14/2026

Courtesy of PropTx MLS® / Royal LePage Locations North
Similar homes for sale in West Grey

Copyright 2026 All rights reserved. PropTx MLS® assumes no responsibility for the accuracy of any information shown. The information provided herein must only be used by consumers that have a bona fide interest in the purchase, sale or lease of real estate and may not be used for any commercial purpose or any other purpose.
Copyright 2026 All rights reserved. Canadian Real Estate Association assumes no responsibility for the accuracy of any information shown. The information provided herein must only be used by consumers that have a bona fide interest in the purchase, sale or lease of real estate and may not be used for any commercial purpose or any other purpose. The trademark DDF® is owned by The Canadian Real Estate Association (CREA) and identifies CREA’s Data Distribution Facility (DDF®). The trademarks REALTOR®, REALTORS®, and the REALTOR® logo are controlled by The Canadian Real Estate Association (CREA) and identify real estate professionals who are members of CREA. The trademarks MLS®, Multiple Listing Service®, and the associated logos are owned by CREA and identify the quality of services provided by real estate professionals who are members of CREA
Powered by AgentLocator