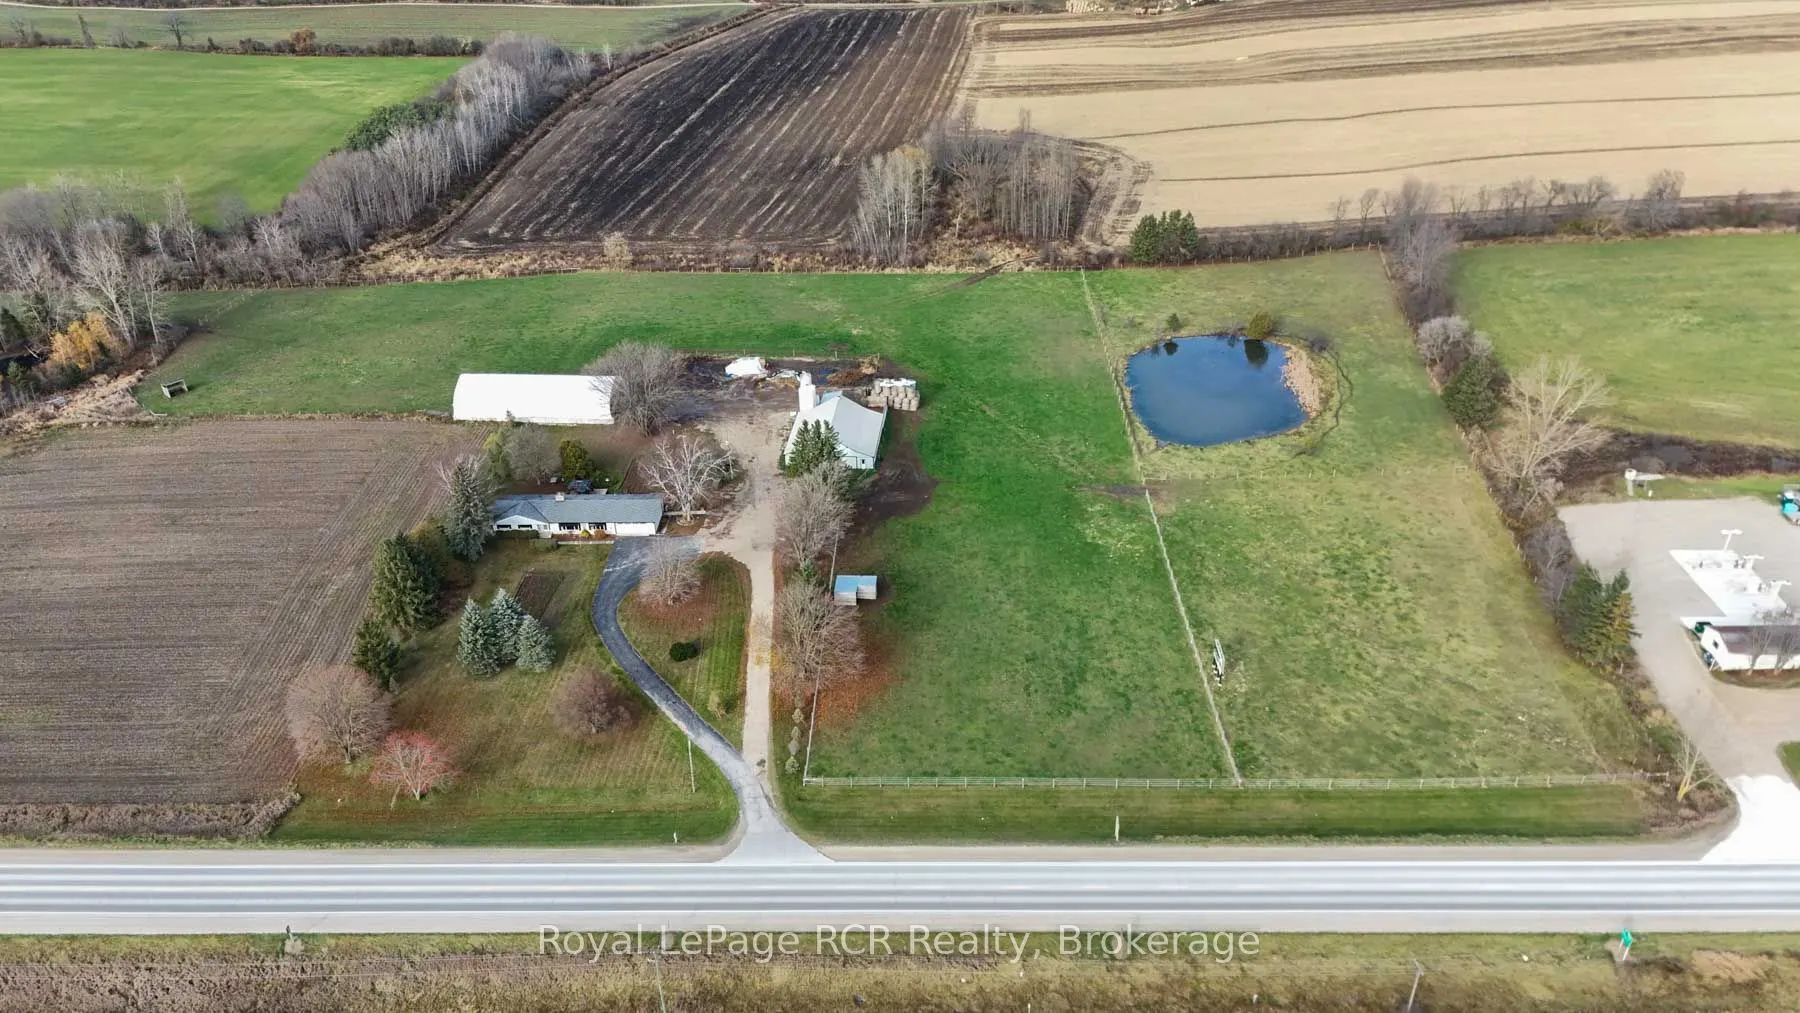


MLS®# X14183096
| Room | Dimensions | Area | Description |
|---|---|---|---|
| Bedroom | 14.99 x 12.01 | 180.03 sqft | - |
| Bedroom 2 | 12.34 x 10.99 | 135.62 sqft | - |
| Bedroom 3 | 11.75 x 10.99 | 129.13 sqft | - |
| Dining Room | 12.66 x 12.01 | 152.05 sqft | - |
| Family Room | 12.8 x 18.04 | 230.91 sqft | W/O To Deck, Gas Fireplace |
| Foyer | 5.91 x 8.86 | 52.36 sqft | - |
| Game Room | 18.5 x 13.48 | 249.38 sqft | - |
| Kitchen | 13.02 x 13.02 | 169.52 sqft | - |
| Laundry | 6.5 x 8.5 | 55.25 sqft | - |
| Living Room | 12.01 x 19 | 228.19 sqft | Sunken Room |
| Recreation | 13.48 x 27.99 | 377.31 sqft | Fireplace Insert |
| Utility Room | 13.48 x 29.89 | 402.92 sqft | - |

Courtesy of PropTx MLS® / Royal LePage RCR Realty
 For Sale
 For Sale
 For Sale
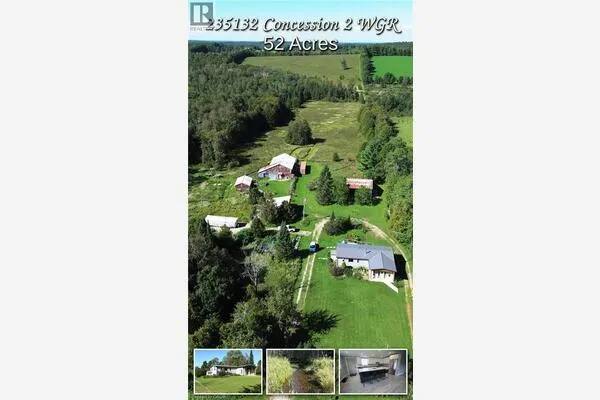 For Sale
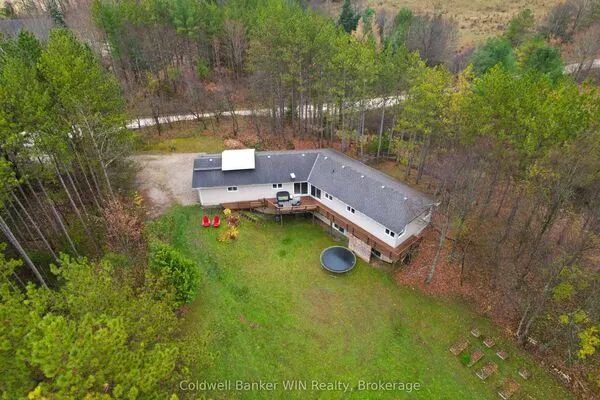 For Sale
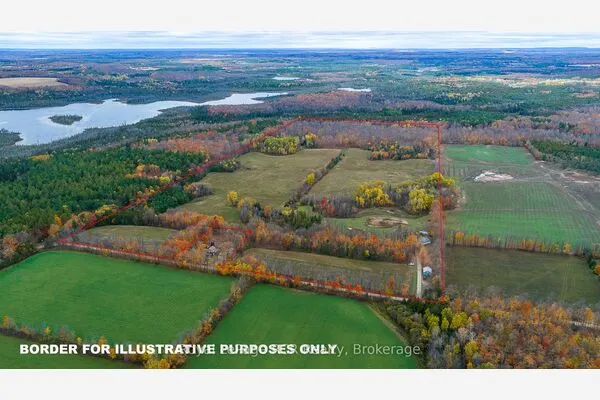 For Sale

