235132 CONCESSION 2 WGR, West Grey
1 / 23
For Sale
$1,100,000
2 bd · 2.0 ba · 2,180 sq ft

235132 CONCESSION 2 WGR, West Grey N0G1R0

MLS®# 40869275

Est. mortgage
$4,173/mo

About This Home

Property Type
House, Agriculture, Bungalow
Parking
Garage: Yes, 12 parking
MLS #
40869275
Size
2180 sqft
Basement
Partially finished, Full (Partially finished)
Year Built
1973
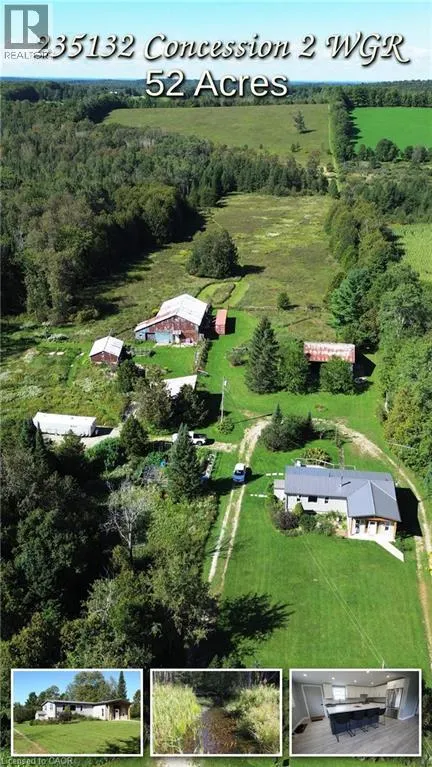
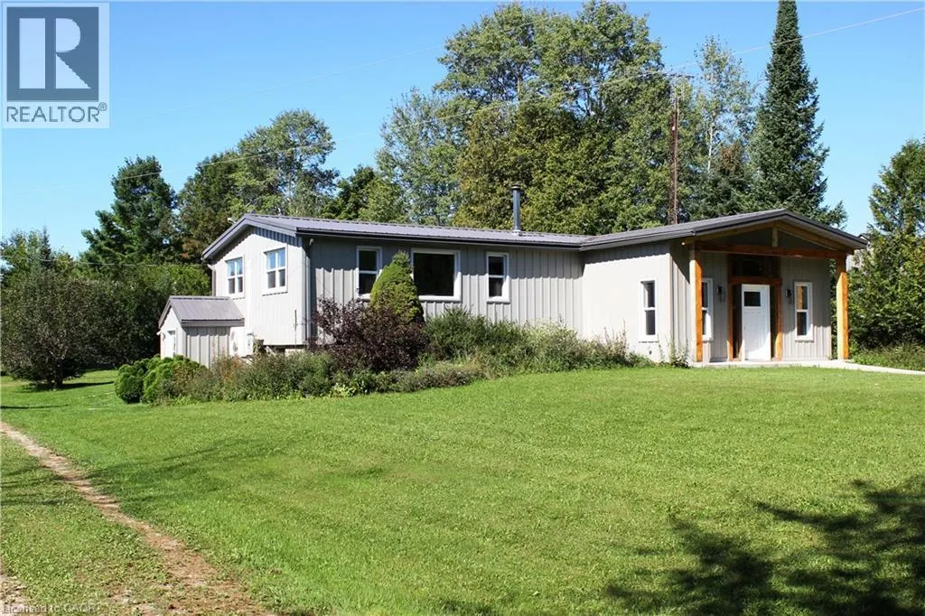
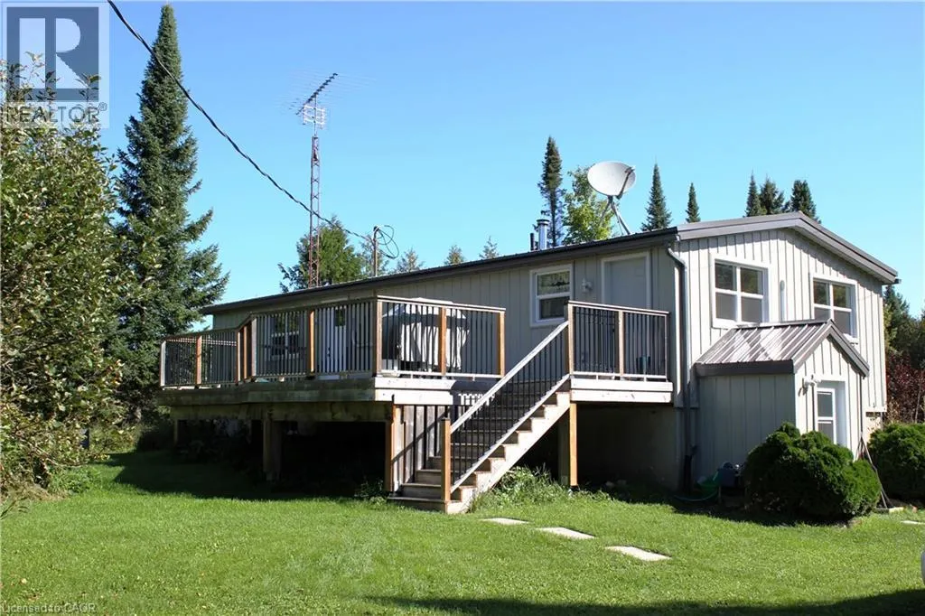
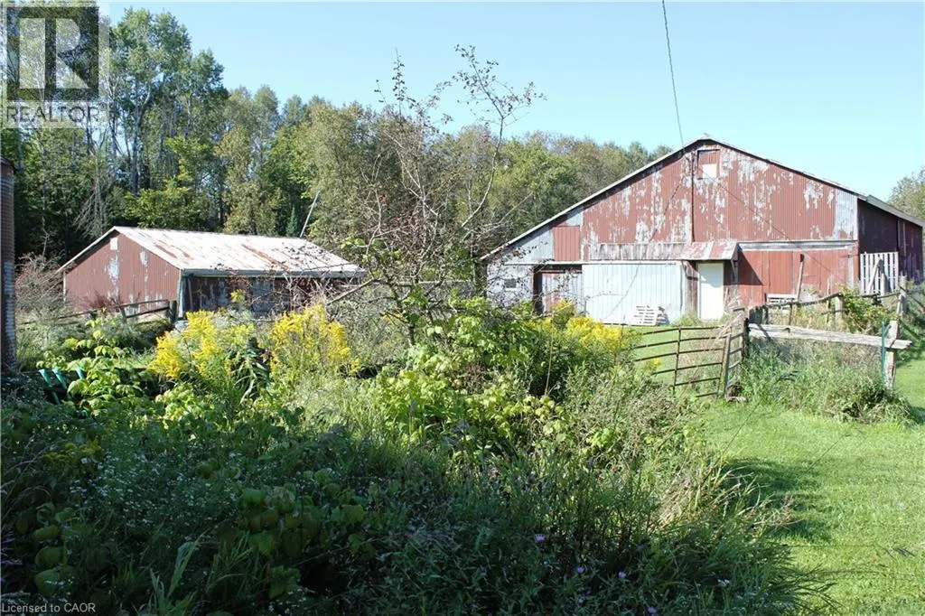
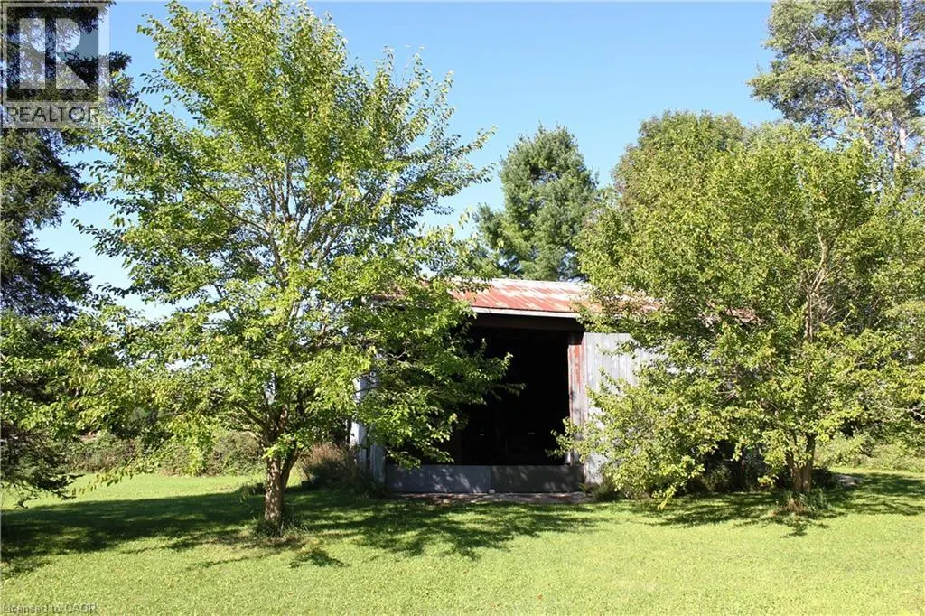
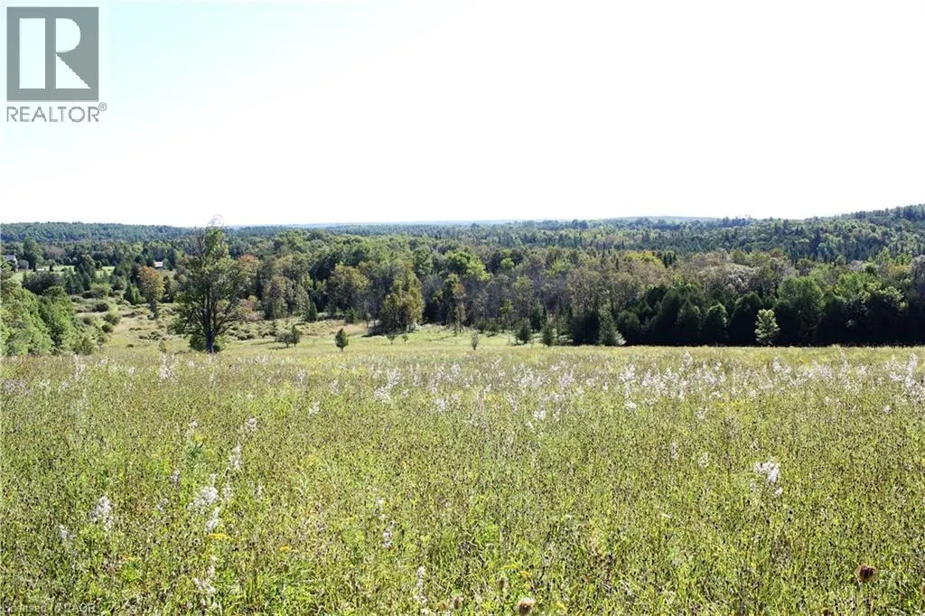
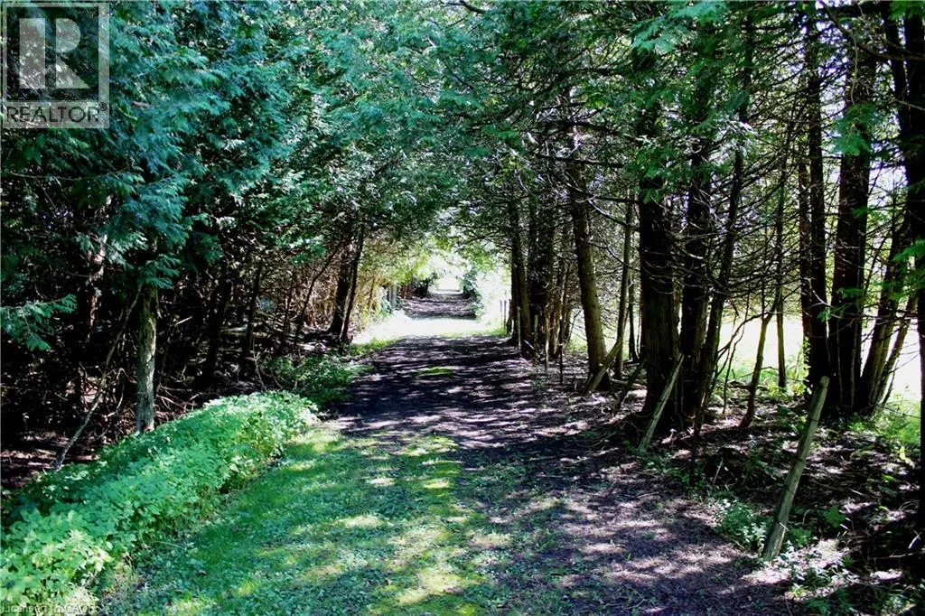
Turnkey 52-acre West Grey farm near Dornoch is fully operational for beef, goat, or equestrian production, with total capacity for cropping, livestock, and timber management just 14 minutes from Durham farm supply hubs. The balanced land base features 20 tillable workable acres for feed crops or forage, 12 acres of fully fenced pasture paddocks integrated into an efficient farmyard layout, and a 20-acre softwood bush block providing timber yield and natural livestock shelter. Mountain Creek—a clean, year-round tributary of the Styx River—crosses the southern boundary, delivering reliable natural stock watering and wetlands. The functional outbuildings includes a main livestock barn equipped to house and feed 20+ head, a clear-span drive shed sized for large machinery and implements, an automotive shop garage, a metal storage granary, a small livestock shed for poultry or rabbits, and a garden shed for lawn and garden care. At the farmstead core sits a renovated, low-maintenance 2-bedroom, 2-bathroom bungalow featuring durable carpet-free flooring built for heavy boot traffic, a long-lasting metal roof, a drilled well, septic system, cold-climate heat pump, supplemental wood stove, and fiber optic internet available at the road line for farm business management, all set on a high-elevation ridge offering complete line-of-sight oversight of the entire working property. Provide for your family producing income from this farm or as a hobby farm. Book a showing and see what this property can offer to you. (id:10452)

Property Details

Full Property Details

Interior

Bedrooms
2
Bedrooms Plus
0
Washrooms
2.0
Square Footage
2180 sqft
Basement
Partially finished, Full (Partially finished)
Heating Type
Stove, Heat Pump
Air Conditioning
Ductless
Kitchens
1
Full Bathrooms
2
Half Bathrooms
0

Exterior

Acreage
52.878 ac|50 - 100 acres
Parking Spaces
12
Garage Spaces Y/N
Yes
Zoning Description
A1 H
Land Amenities
Shopping

Building Description

Style
Bungalow
Home Type
House
Subtype
Agriculture
Year Built
1973
Exterior
Steel
Sewers
Septic System
Water Supply
Drilled Well
Architectural Style
Bungalow

Community

Community
N/A
Area Code
West Grey
Features
School Bus

Other

Virtual Tour Link

Room Types

Room Dimensions Area Description
3pc Bathroom 5'1'' x 10'4'' 52.53 sqft -
4pc Ensuite bath 5' x 10'5'' 52.08 sqft -
Bedroom 10'4'' x 11'7'' 119.69 sqft -
Foyer 11'9'' x 18'9'' 220.31 sqft -
Kitchen 11'0'' x 19'5'' 213.58 sqft -
Living room 10'5'' x 23'5'' 243.92 sqft -
Mud room 5'4'' x 5'10'' 31.11 sqft -
Other 9'3'' x 11'2'' 103.29 sqft -
Primary Bedroom 10'2'' x 14'1'' 143.18 sqft -
Recreation room 19'6'' x 27'0'' 526.5 sqft -
Storage 5'9'' x 11'10'' 68.04 sqft -
Utility room 9'7'' x 19'0'' 182.08 sqft -
Mark Barbosa
Mark Barbosa
Century 21 In-Studio Realty Inc., Brokerage
Listed by James Paraschuk
1 days on site
Listing Broker
Keller Williams Innovation Realty
Courtesy
Keller Williams Innovation Realty

Similar homes for sale in West Grey

Copyright 2026 All rights reserved. PropTx MLS® assumes no responsibility for the accuracy of any information shown. The information provided herein must only be used by consumers that have a bona fide interest in the purchase, sale or lease of real estate and may not be used for any commercial purpose or any other purpose.
Copyright 2026 All rights reserved. Canadian Real Estate Association assumes no responsibility for the accuracy of any information shown. The information provided herein must only be used by consumers that have a bona fide interest in the purchase, sale or lease of real estate and may not be used for any commercial purpose or any other purpose. The trademark DDF® is owned by The Canadian Real Estate Association (CREA) and identifies CREA’s Data Distribution Facility (DDF®). The trademarks REALTOR®, REALTORS®, and the REALTOR® logo are controlled by The Canadian Real Estate Association (CREA) and identify real estate professionals who are members of CREA. The trademarks MLS®, Multiple Listing Service®, and the associated logos are owned by CREA and identify the quality of services provided by real estate professionals who are members of CREA
Powered by AgentLocator








