129 Davos Drive, Blue Mountains
1 / 47
For Sale
$3,399,000
5 bd · 5 ba · 2,000–2,500 sq ft

129 Davos Drive, Blue Mountains L9Y 0S9

MLS®# X14177798

Est. mortgage
$12,895/mo
Property taxes $8,805/yr

About This Home

Property Type
House, Detached, 2-Storey
Parking
Detached 2 garage, 6 parking
MLS #
X14177798
Size
2000-2500 sqft
Basement
Finished
Listed on
2026-11-13
Lot size
114 x 250.22
Tax
$8,805 /yr
Days on Market
2
Approximate Age
16-30
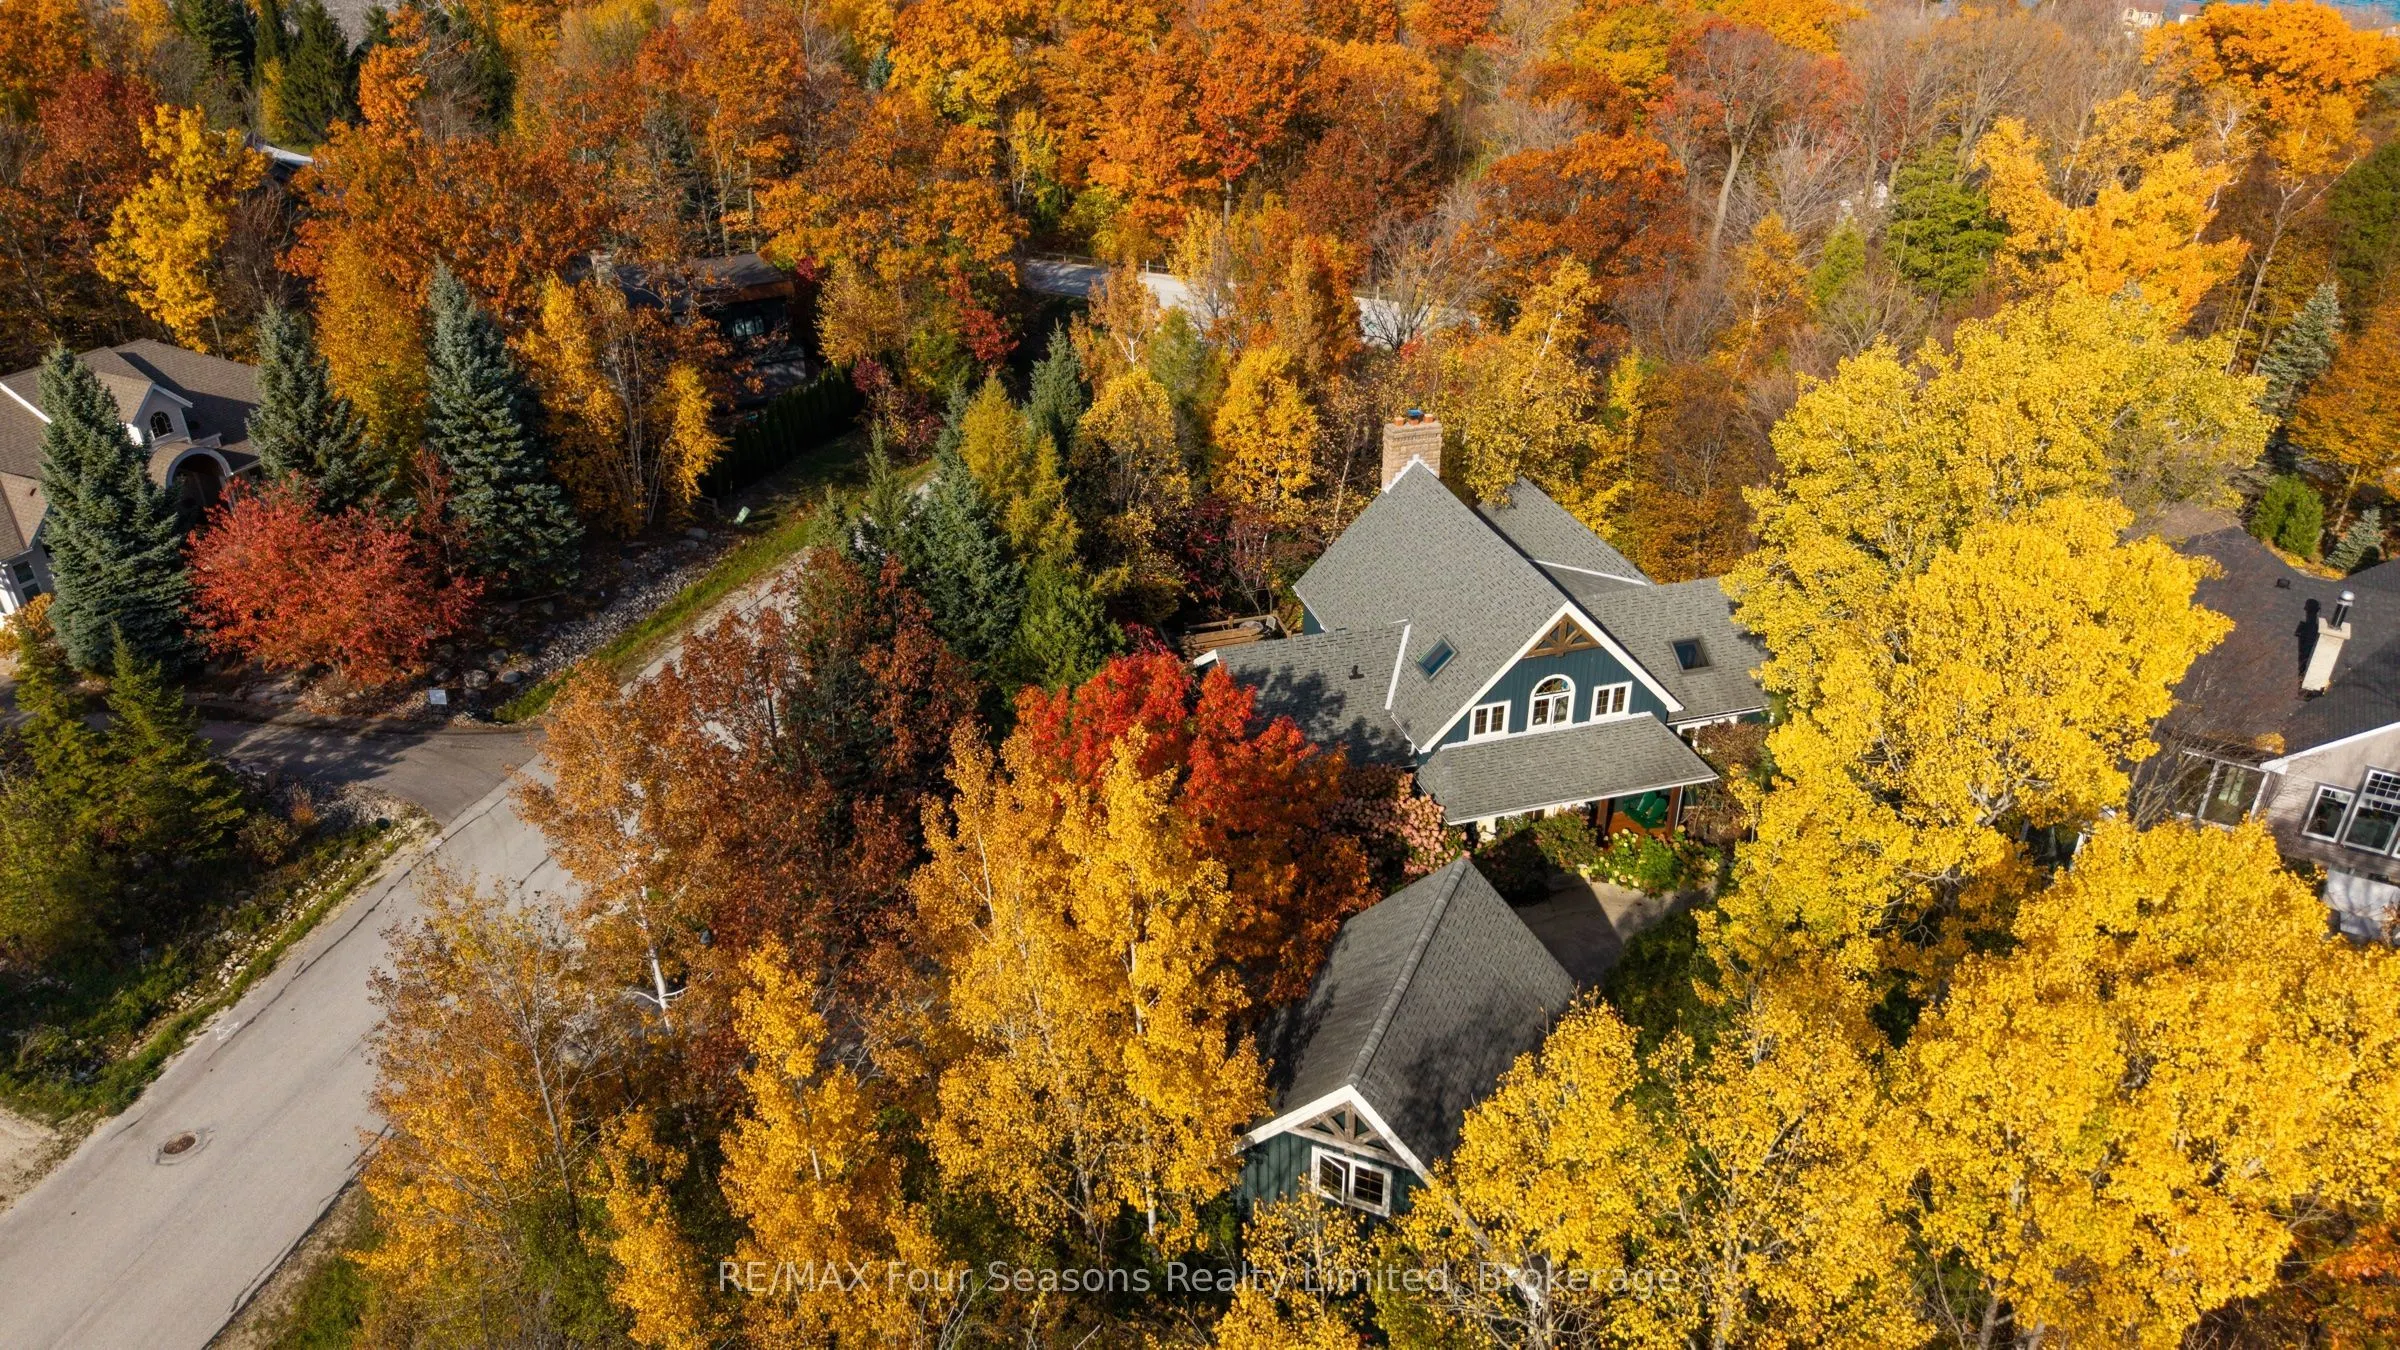
Minutes from Craigleith, Alpine and Blue Mountain, this custom Normerica post-and-beam is a natural home base for ski season, close enough to ski the afternoon and be home by the fire before dark. Built in 2005 and held by the same family for twenty years, it's coming to market for the first time, and the care that has gone into it shows. The home sits back in the trees on a quiet Craigleith lot, with warm timber and stone throughout. In the great room, the ceiling rises 26 feet to a cathedral peak. A floor-to-ceiling wood-burning stone fireplace anchors the space, with reclaimed hemlock underfoot. On a winter night, this is where you'll want to be. The kitchen is well set up for someone who likes to cook, with cherry cabinetry, Miele and Sub-Zero appliances, and a large granite island. Off the dining room, a screened sunroom sits up in the treetops. The main-floor primary bedroom has its own private deck under a pergola. Downstairs are three bedrooms and two ensuite baths, plus a flex space with a gas fireplace and heated floors. Two walkouts lead out to the patio. It's a comfortable level to come back to after a day on the hill, with room for everyone to spread out. Outside, the property is private and maintenance-free, with flagstone paths and patterned concrete terraces winding through the trees. In summer, Northwinds Beach is a short walk, and the Craigleith trails and nearby golf courses are close at hand. Collingwood's historic downtown and Thornbury's harbourfront main street are each a short drive, whether you're after a proper dinner out or something casual after skiing. Homes like this one don't come up often in this part of the Blue Mountains.

Property Details

Full Property Details

Interior

Bedrooms
5
Total Bedrooms
5
Washrooms
5
Square Footage
2000-2500 sqft
Basement
Finished
Heating Source
Gas
Heating Fuel
Forced Air
Air Conditioning
Central Air
Family Room
Yes
Kitchens
1
Total Kitchens
1
Fireplace Features
Yes

Exterior

Depth
250.22
Front
114.14
Acreage
.50-1.99
Driveway
Private
Lot Size
114 x 250.22 ft
Pool
None
Parking Spaces
6
Total Parking Spaces
8.00
Parking Description
Detached
Garage Spaces
2
Zoning
residential

Building Description

Style
2-Storey
Home Type
House
Subtype
Detached
Year Built
16-30
Property Orientation
West
Exterior Finish
Board & Batten
Sewers
Sewer
Water Supply
Municipal
Possession Date
No Data

Community

Community
Blue Mountains

Taxes & Fees

Taxes
$8,805 /yr
Tax Year
2026
Occupancy
Owner

Other

Virtual Tour Link

Room Types

Room Dimensions Area Description
Bathroom 10.96 x 7.45 81.65 sqft -
Bathroom 7.25 x 3.18 23.06 sqft -
Bathroom 8.92 x 6.46 57.62 sqft -
Bedroom 15.49 x 14.83 229.72 sqft -
Dining Room 15.78 x 10.4 164.11 sqft -
Family Room 23.69 x 15.58 369.09 sqft -
Foyer 7.71 x 10.37 79.95 sqft -
Kitchen 15.78 x 12.2 192.52 sqft -
Living Room 24.74 x 16.7 413.16 sqft -
Primary Bedroom 15.85 x 15.29 242.35 sqft -
Sunroom 15.29 x 21.92 335.16 sqft -
Utility Room 8.14 x 10.37 84.41 sqft -
Mark Barbosa
Mark Barbosa
Century 21 In-Studio Realty Inc., Brokerage
Listed by DARICE LUSH, Salesperson
1 days on site
Listing Broker
RE/MAX Four Seasons Realty Limited
Courtesy
RE/MAX Four Seasons Realty Limited
Listed Date
11/13/2026

Courtesy of PropTx MLS® / RE/MAX Four Seasons Realty Limited
Similar homes for sale in Blue Mountains

Copyright 2026 All rights reserved. PropTx MLS® assumes no responsibility for the accuracy of any information shown. The information provided herein must only be used by consumers that have a bona fide interest in the purchase, sale or lease of real estate and may not be used for any commercial purpose or any other purpose.
Copyright 2026 All rights reserved. Canadian Real Estate Association assumes no responsibility for the accuracy of any information shown. The information provided herein must only be used by consumers that have a bona fide interest in the purchase, sale or lease of real estate and may not be used for any commercial purpose or any other purpose. The trademark DDF® is owned by The Canadian Real Estate Association (CREA) and identifies CREA’s Data Distribution Facility (DDF®). The trademarks REALTOR®, REALTORS®, and the REALTOR® logo are controlled by The Canadian Real Estate Association (CREA) and identify real estate professionals who are members of CREA. The trademarks MLS®, Multiple Listing Service®, and the associated logos are owned by CREA and identify the quality of services provided by real estate professionals who are members of CREA
Powered by AgentLocator