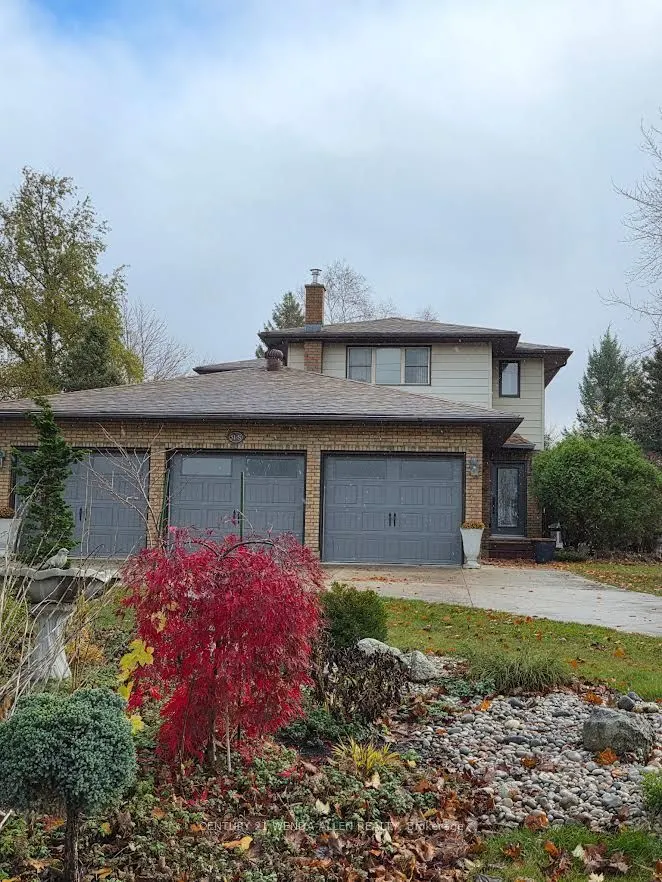
51 Penetangore Row S, Huron-Kinloss
1 / 40
For Sale
$1,100,000
4 bd · 3 ba · 2,000–2,500 sq ft

51 Penetangore Row S, Huron-Kinloss N2Z 2L8

MLS®# X14187890

Est. mortgage
$4,173/mo
Property taxes $5,526.65/yr

About This Home

Property Type
House, Detached, 2-Storey
Parking
Attached 3 garage, 8 parking
MLS #
X14187890
Size
2000-2500 sqft
Basement
None
Listed on
2026-11-13
Lot size
98 x 200.13
Tax
$5,526.65 /yr
Days on Market
4
Approximate Age
31-50
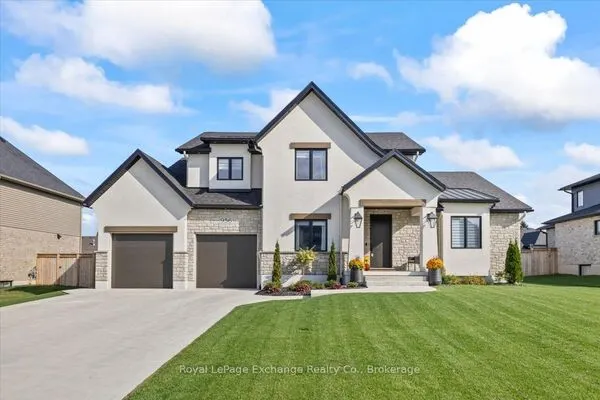
A first class home in a first class location! Four bedroom three bath home located on fully fenced half acre lot, very close to white sands of Boiler Beach! Only a 5 minute walk to enjoy Lake Huron's finest shoreline, miles of sandy beaches, nearby Parks/Playgrounds, lapping waves and memorable sunsets. So many features to enjoy!...Please request a feature sheet from Listing Salesperson/Broker. Viewings are easy to arrange and may be the home for you!

Property Details

Full Property Details

Interior

Bedrooms
4
Total Bedrooms
4
Washrooms
3
Square Footage
2000-2500 sqft
Basement
None
Heating Source
Gas
Heating Fuel
Forced Air
Air Conditioning
Central Air
Family Room
Yes
Kitchens
1
Total Kitchens
1
Fireplace Features
Yes

Exterior

Depth
200.13
Front
98.43
Driveway
Private Double
Lot Size
98 x 200.13 ft
Pool
None
Waterfront
Indirect
Parking Spaces
8
Total Parking Spaces
11.00
Parking Description
Attached
Garage Spaces
3
Zoning
R-1-25.72

Building Description

Style
2-Storey
Home Type
House
Subtype
Detached
Year Built
31-50
Property Orientation
East
Exterior Finish
Aluminum Siding,Brick Front
Sewers
Sewer
Water Supply
Municipal
Possession Date
12/18/2026

Community

Community
Huron-Kinloss

Taxes & Fees

Taxes
$5,526.65 /yr
Tax Year
2026
Occupancy
Owner

Room Types

Room Dimensions Area Description
Bedroom 2 14.99 x 9.97 149.45 sqft -
Bedroom 3 10.5 x 9.97 104.68 sqft -
Bedroom 4 13.98 x 10.99 153.64 sqft -
Dining Room 11.98 x 8.99 107.7 sqft W/O To Yard
Kitchen 19 x 11.98 227.62 sqft -
Laundry 8.99 x 6.99 62.84 sqft 3 Pc Bath
Living Room 16.99 x 10.99 186.72 sqft South View
Primary Bedroom 11.98 x 10.99 131.66 sqft Ensuite Bath, Walk-In Closet(s)
Sunroom 14.99 x 10.99 164.74 sqft Heated Floor
Mark Barbosa
Mark Barbosa
Century 21 In-Studio Realty Inc., Brokerage
0 days on site
Listing Broker
CENTURY 21 WENDA ALLEN REALTY
Courtesy
CENTURY 21 WENDA ALLEN REALTY
Listed Date
11/13/2026

Courtesy of PropTx MLS® / CENTURY 21 WENDA ALLEN REALTY
Similar homes for sale in Huron-Kinloss

Copyright 2026 All rights reserved. PropTx MLS® assumes no responsibility for the accuracy of any information shown. The information provided herein must only be used by consumers that have a bona fide interest in the purchase, sale or lease of real estate and may not be used for any commercial purpose or any other purpose.
Copyright 2026 All rights reserved. Canadian Real Estate Association assumes no responsibility for the accuracy of any information shown. The information provided herein must only be used by consumers that have a bona fide interest in the purchase, sale or lease of real estate and may not be used for any commercial purpose or any other purpose. The trademark DDF® is owned by The Canadian Real Estate Association (CREA) and identifies CREA’s Data Distribution Facility (DDF®). The trademarks REALTOR®, REALTORS®, and the REALTOR® logo are controlled by The Canadian Real Estate Association (CREA) and identify real estate professionals who are members of CREA. The trademarks MLS®, Multiple Listing Service®, and the associated logos are owned by CREA and identify the quality of services provided by real estate professionals who are members of CREA
Powered by AgentLocator