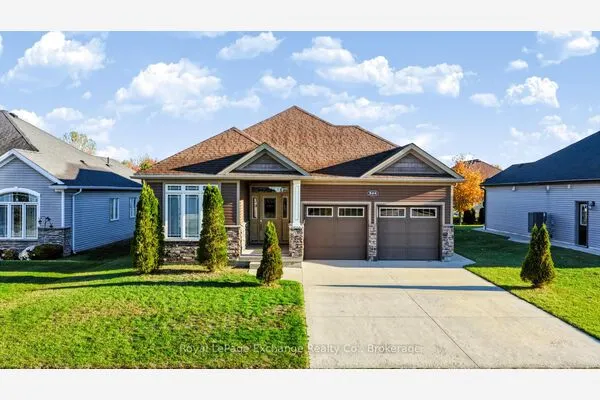
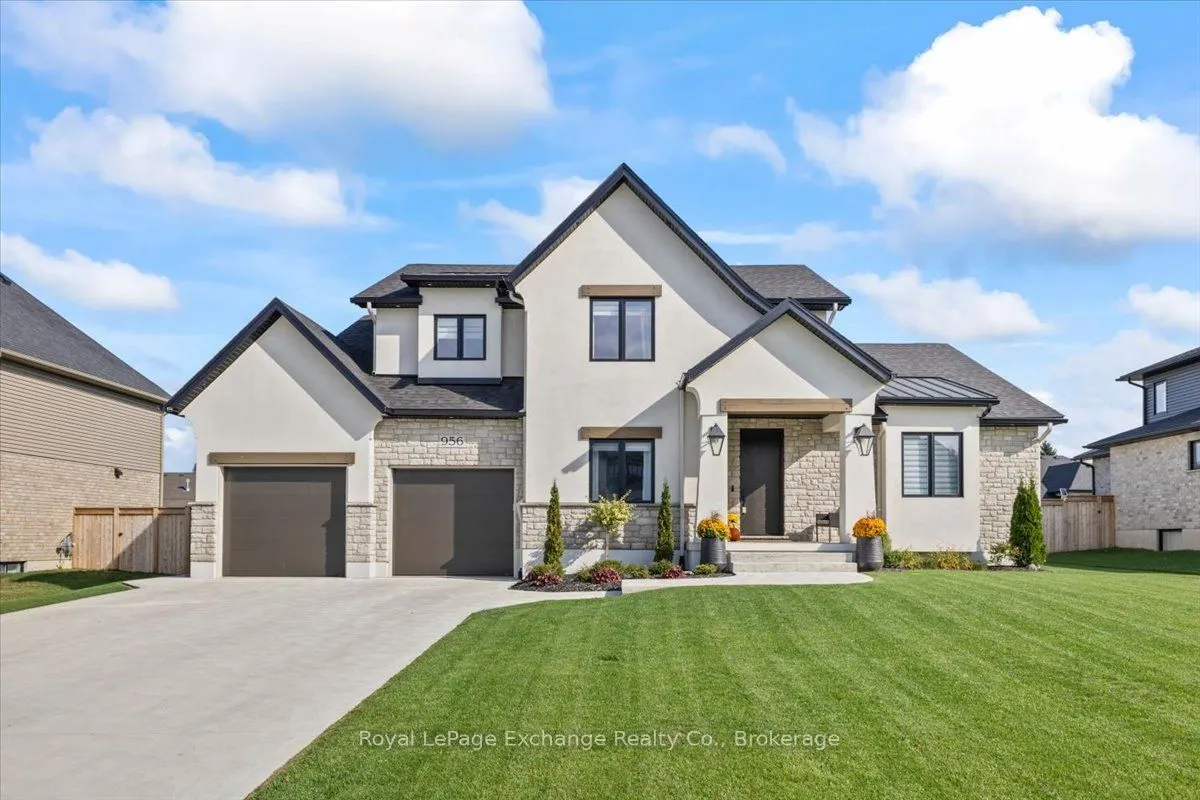
956 Bogdanovic Way, Huron-Kinloss
1 / 46
For Sale
$1,319,900
3+1 bd · 4 ba · 3,000–3,500 sq ft

956 Bogdanovic Way, Huron-Kinloss N2Z 0H4

MLS®# X14158328

Est. mortgage
$5,007/mo
Property taxes $10,129.71/yr

About This Home

Property Type
House, Detached, 1 1/2 Storey
Parking
Attached 2 garage, 4 parking
MLS #
X14158328
Size
3000-3500 sqft
Basement
Partially Finished,Full
Listed on
2026-11-06
Lot size
86 x 134.38
Tax
$10,129.71 /yr
Days on Market
5
Welcome to this beautifully appointed, shows like-new, one-and-a-half-storey custom Bogdanovic-built home featuring just over 4400 thoughtfully finished sqft across 3 levels, ideally located just south of Kincardine in a thriving lakeside community. Offering the feel of a new build with all the extras already complete, this home is truly move-in ready. Window coverings, appliances, landscaping & fencing are all in place-simply move in! Curb appeal impresses with stone & stucco accents, a concrete driveway, double-car garage & grand font entry featuring a fiberglass 8-foot door. Inside, the spacious foyer showcases engineered hardwood flooring, 47" tile, a walk-in closet, dedicated office with custom built-ins & 2pc bath. The beautifully designed main level flows effortlessly into the inviting living room, complete with plaster-finished gas fireplace & recessed accent shelving. The generous dining area opens to a chef-inspired kitchen featuring an induction cooktop and full walk-in pantry. Main-floor laundry, sink & mudroom storage add everyday convenience. The main-floor primary suite offers a private retreat with a luxurious 5pc spa-like ensuite & oversized walk-in closet with a window for natural light. Upstairs continues with engineered hardwood, a versatile den, two bedrooms-including one with a walk-in closet & a 4pc bath provide excellent space for family and guests. The partially finished basement adds additional living space; with a comfortable rec room featuring LVP flooring & electric fireplace, games area, exercise space, additional bedroom with electric fireplace & walk-in closet, 3pc bath & massive storage/mechanical room. Outside, the fully fenced backyard is ready for enjoyment, featuring a garden shed, extensive exposed concrete & hot tub. Located close enough to town for convenience, yet far enough away to slow down & enjoy everyday life. A thoughtfully finished custom home with space, style & all the extras already done-just unpack and enjoy!
Property Details

Full Property Details

Interior

Bedrooms
3
Bedrooms Plus
1
Total Bedrooms
4
Washrooms
4
Square Footage
3000-3500 sqft
Basement
Partially Finished,Full
Heating Source
Gas
Heating Fuel
Forced Air
Air Conditioning
Central Air
Family Room
Yes
Kitchens
1
Total Kitchens
1
Fireplace Features
Yes

Exterior

Depth
134.38
Front
85.63
Driveway
Private Double
Lot Size
86 x 134.38 ft
Pool
None
Parking Spaces
4
Total Parking Spaces
6.00
Parking Description
Attached
Garage Spaces
2

Building Description

Style
1 1/2 Storey
Home Type
House
Subtype
Detached
Property Orientation
North
Exterior Finish
Stucco (Plaster),Brick
Sewers
Septic
Water Supply
Municipal
Possession Date
No Data

Community

Community
Huron-Kinloss

Taxes & Fees

Taxes
$10,129.71 /yr
Tax Year
2026
Occupancy
Owner

Room Types

Room Dimensions Area Description
Bathroom 4.56 x 5.91 26.95 sqft 2 Pc Bath
Bathroom 7.74 x 12.73 98.53 sqft 4 Pc Bath
Bathroom 9.91 x 14.24 141.12 sqft 5 Pc Ensuite
Den 10.07 x 16.31 164.24 sqft -
Dining Room 10.89 x 16.31 177.62 sqft -
Kitchen 10.33 x 11.48 118.59 sqft -
Laundry 8.73 x 13.75 120.04 sqft -
Living Room 18.73 x 19.23 360.18 sqft -
Office 11.65 x 12.3 143.3 sqft -
Other 9.48 x 15.16 143.72 sqft -
Pantry 6.4 x 8.66 55.42 sqft -
Primary Bedroom 13.65 x 16.14 220.31 sqft -
Mark Barbosa
Mark Barbosa
Century 21 In-Studio Realty Inc., Brokerage
5 days on site
Listing Broker
Royal LePage Exchange Realty Co.
Courtesy
Royal LePage Exchange Realty Co.
Listed Date
11/6/2026

Courtesy of PropTx MLS® / Royal LePage Exchange Realty Co.

Similar homes for sale in Huron-Kinloss

Copyright 2026 All rights reserved. PropTx MLS® assumes no responsibility for the accuracy of any information shown. The information provided herein must only be used by consumers that have a bona fide interest in the purchase, sale or lease of real estate and may not be used for any commercial purpose or any other purpose.
Copyright 2026 All rights reserved. Canadian Real Estate Association assumes no responsibility for the accuracy of any information shown. The information provided herein must only be used by consumers that have a bona fide interest in the purchase, sale or lease of real estate and may not be used for any commercial purpose or any other purpose. The trademark DDF® is owned by The Canadian Real Estate Association (CREA) and identifies CREA’s Data Distribution Facility (DDF®). The trademarks REALTOR®, REALTORS®, and the REALTOR® logo are controlled by The Canadian Real Estate Association (CREA) and identify real estate professionals who are members of CREA. The trademarks MLS®, Multiple Listing Service®, and the associated logos are owned by CREA and identify the quality of services provided by real estate professionals who are members of CREA
Powered by AgentLocator