244 St Arnaud Street, Huron-Kinloss
1 / 37
For Sale
$949,900
3 bd · 2 ba · 1,500–2,000 sq ft

244 St Arnaud Street, Huron-Kinloss N0G 2R0

MLS®# X14121432

Est. mortgage
$3,604/mo
Property taxes $4,930.78/yr

About This Home

Property Type
House, Detached, Bungalow
Parking
Attached 2 garage, 4 parking
MLS #
X14121432
Size
1500-2000 sqft
Basement
None
Listed on
2026-10-27
Lot size
165 x 132.0
Tax
$4,930.78 /yr
Days on Market
15
Approximate Age
0-5
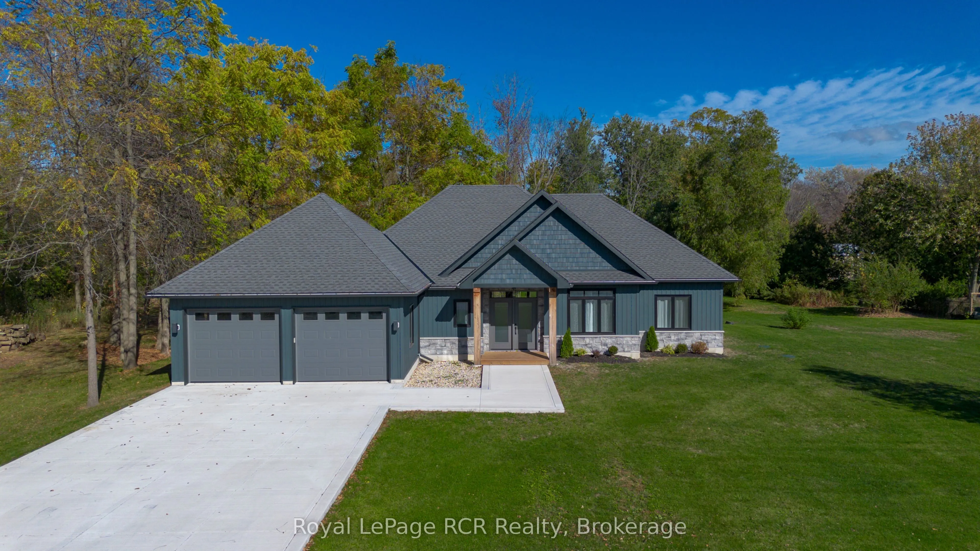
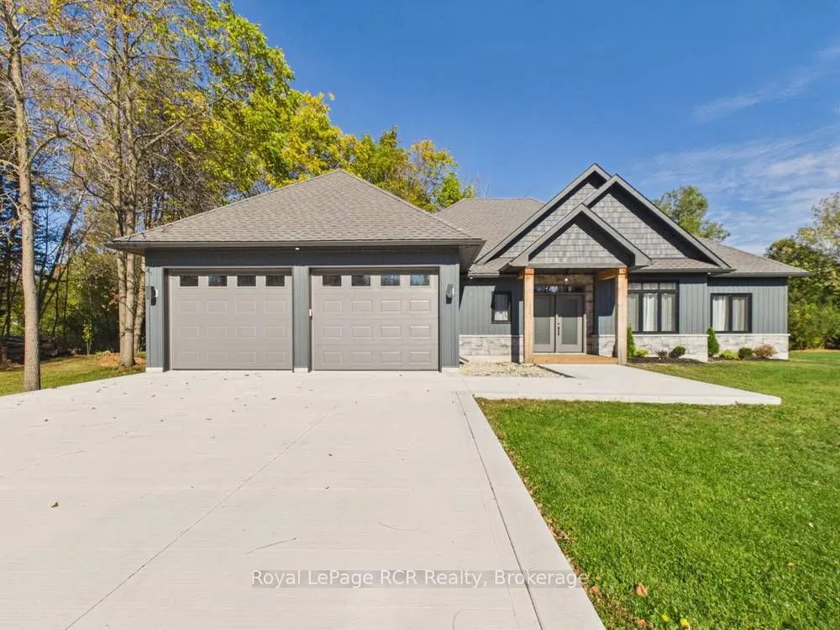
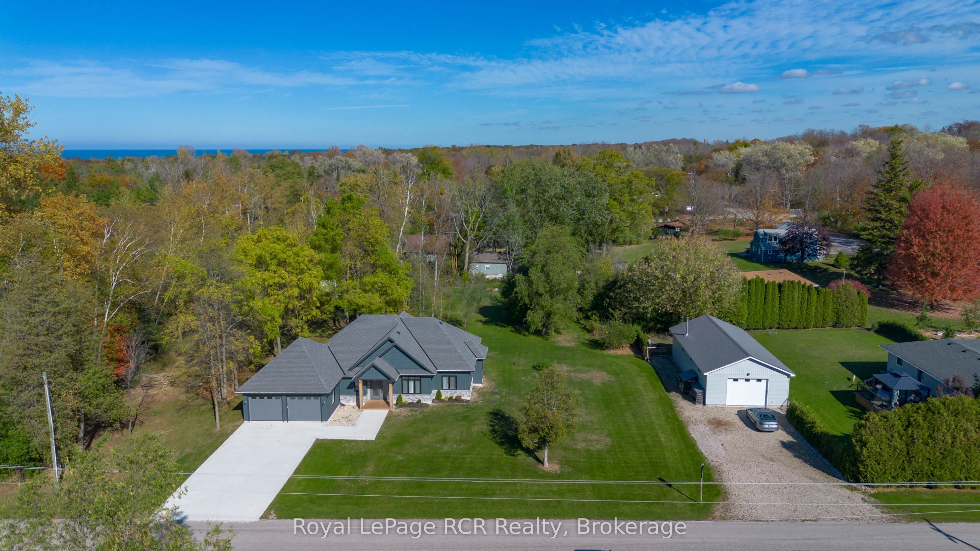
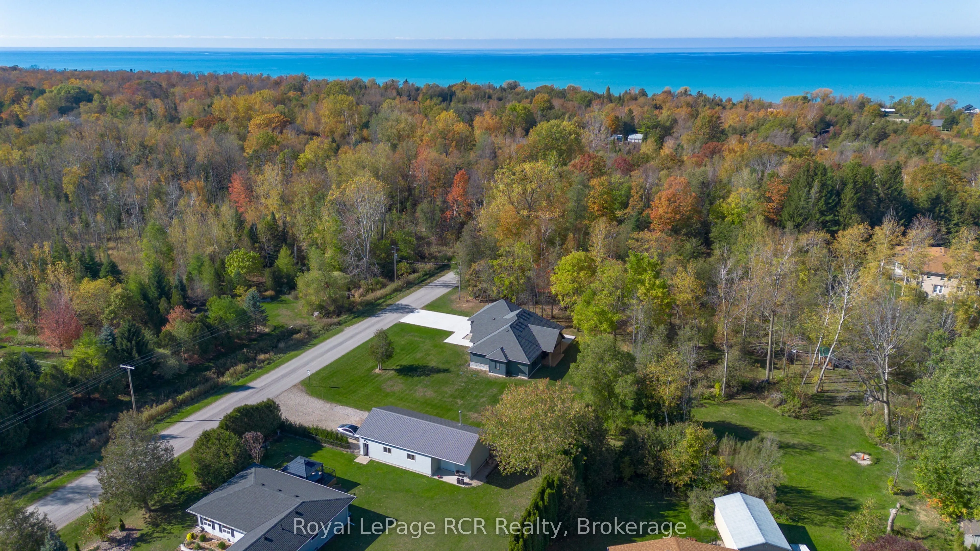
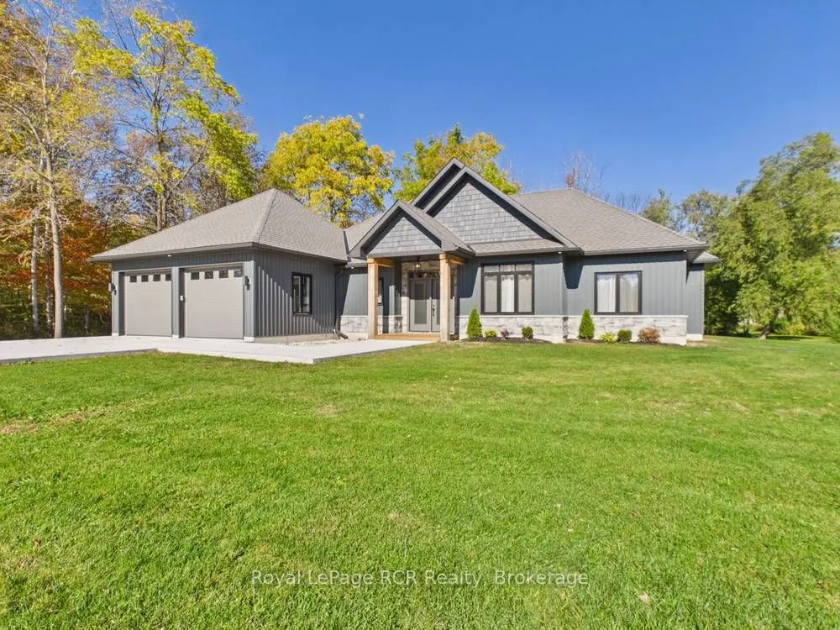
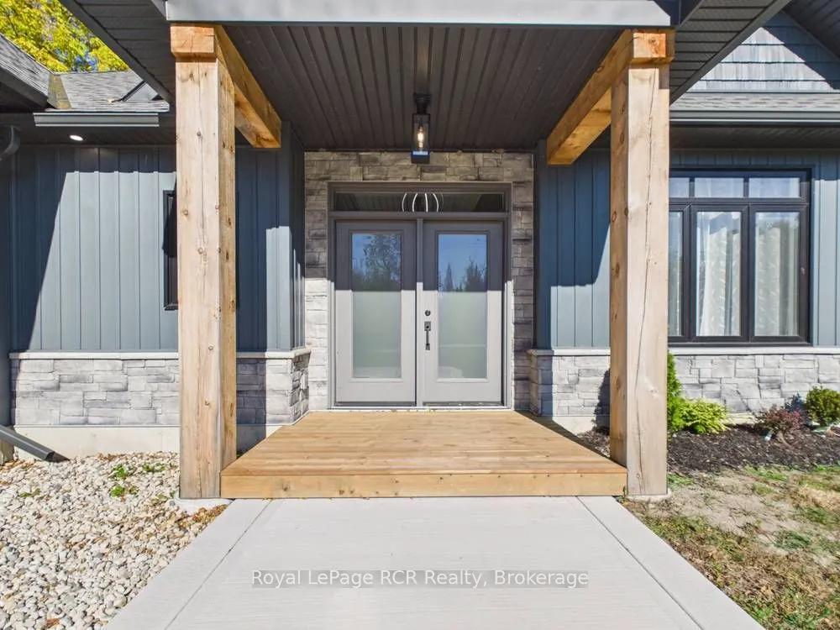
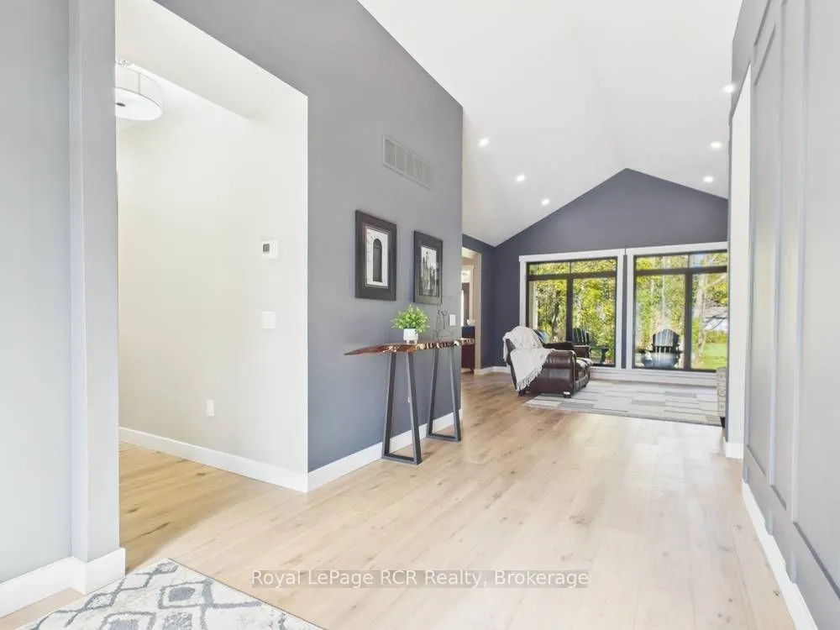
Custom-built as a highly efficient forever home and never lived in, this exceptional -square-foot executive bungalow offers refined finishes, thoughtful design, and outstanding privacy-just a short walk from the sandy shores of Lake Huron in Point Clark.Set on a private half-acre lot surrounded by mature trees, with no future development planned on either side, this newly built home provides a peaceful retreat in a sought-after lakeside community. Striking architectural rooflines and timber-frame covered front and rear porches create exceptional curb appeal, while the serene backyard is ideal for relaxing or entertaining.The oversized, extra-deep double garage is heated and features an epoxy-finished floor, a rear-yard access door, and a new concrete pad ready for a hot tub or barbecue area.Inside, 9 foot ceilings and 16 foot vaulted ceilings in the main living area enhance the bright, open-concept layout. The designer kitchen is both beautiful and functional, offering ceiling-height cabinetry, quartz countertops, a separate pantry, a large island, and new LG appliances.Quality craftsmanship continues throughout the home, including three spacious bedrooms, a luxurious main bathroom with a soaker tub and glass shower, and an elegant powder room. The covered rear deck spans the width of the home and includes a natural-gas barbecue hookup. Additional features include electrical rough-in for a future hot tub, generator wiring, and a brand-new septic system.Designed with convenient one-level living in mind, this stair-free home is ideal for families, retirees, or anyone seeking a low-maintenance lifestyle near the lake. A rare opportunity to own a never-lived-in, custom-built home that is completely move-in ready.

Property Details

Full Property Details

Interior

Bedrooms
3
Total Bedrooms
3
Washrooms
2
Square Footage
1500-2000 sqft
Basement
None
Heating Source
Gas
Heating Fuel
Forced Air
Air Conditioning
Central Air
Family Room
No
Kitchens
1
Total Kitchens
1
Fireplace Features
No

Exterior

Depth
132.0
Front
165.0
Driveway
Private Double
Lot Size
165 x 132.0 ft
Pool
None
Parking Spaces
4
Total Parking Spaces
6.00
Parking Description
Attached
Garage Spaces
2
Zoning
R1, EP

Building Description

Style
Bungalow
Home Type
House
Subtype
Detached
Year Built
0-5
Property Orientation
North
Exterior Finish
Vinyl Siding,Brick Veneer
Sewers
Septic
Water Supply
Municipal
Possession Date
11/13/2026

Community

Community
Huron-Kinloss

Taxes & Fees

Taxes
$4,930.78 /yr
Tax Year
2026
Occupancy
Vacant

Other

Virtual Tour Link

Room Types

Room Dimensions Area Description
Bathroom 11.06 x 8.4 92.9 sqft 4 Pc Bath
Bathroom 4.27 x 7.61 32.49 sqft 2 Pc Bath
Bedroom 18.37 x 10.93 200.78 sqft Walk-In Closet(s)
Bedroom 2 11.38 x 9.91 112.78 sqft -
Bedroom 3 10.7 x 11.09 118.66 sqft -
Foyer 7.87 x 16.14 127.02 sqft -
Kitchen 14.99 x 22.15 332.03 sqft Combined w/Dining
Laundry 6.04 x 8.5 51.34 sqft -
Living Room 16.7 x 15.62 260.85 sqft -
Utility Room 6.43 x 6.73 43.27 sqft -
Mark Barbosa
Mark Barbosa
Century 21 In-Studio Realty Inc., Brokerage
15 days on site
Listing Broker
Royal LePage RCR Realty
Courtesy
Royal LePage RCR Realty
Listed Date
10/27/2026

Courtesy of PropTx MLS® / Royal LePage RCR Realty

Similar homes for sale in Huron-Kinloss

Copyright 2026 All rights reserved. PropTx MLS® assumes no responsibility for the accuracy of any information shown. The information provided herein must only be used by consumers that have a bona fide interest in the purchase, sale or lease of real estate and may not be used for any commercial purpose or any other purpose.
Copyright 2026 All rights reserved. Canadian Real Estate Association assumes no responsibility for the accuracy of any information shown. The information provided herein must only be used by consumers that have a bona fide interest in the purchase, sale or lease of real estate and may not be used for any commercial purpose or any other purpose. The trademark DDF® is owned by The Canadian Real Estate Association (CREA) and identifies CREA’s Data Distribution Facility (DDF®). The trademarks REALTOR®, REALTORS®, and the REALTOR® logo are controlled by The Canadian Real Estate Association (CREA) and identify real estate professionals who are members of CREA. The trademarks MLS®, Multiple Listing Service®, and the associated logos are owned by CREA and identify the quality of services provided by real estate professionals who are members of CREA
Powered by AgentLocator