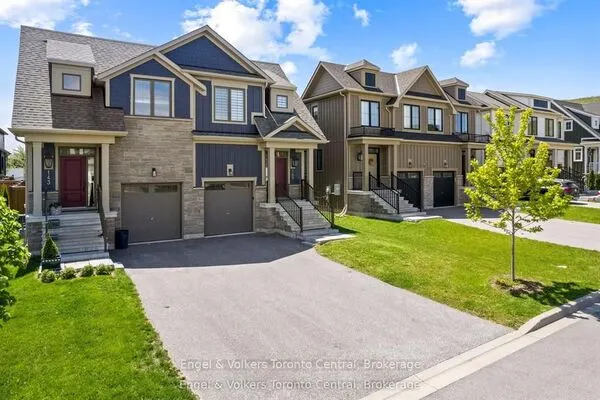
103 Tekiah Road, Blue Mountains
1 / 49
For Sale
$1,730,000
6 bd · 4 ba · 2,000–2,500 sq ft

103 Tekiah Road, Blue Mountains N0H 1J0

MLS®# X14170276

Est. mortgage
$6,563/mo
Property taxes $7,474.70/yr

About This Home

Property Type
House, Detached, 2-Storey
Parking
Attached 2 garage, 6 parking
MLS #
X14170276
Size
2000-2500 sqft
Basement
Finished
Listed on
2026-11-11
Lot size
24 x 48.72
Tax
$7,474.70 /yr
Days on Market
0
Approximate Age
0-5
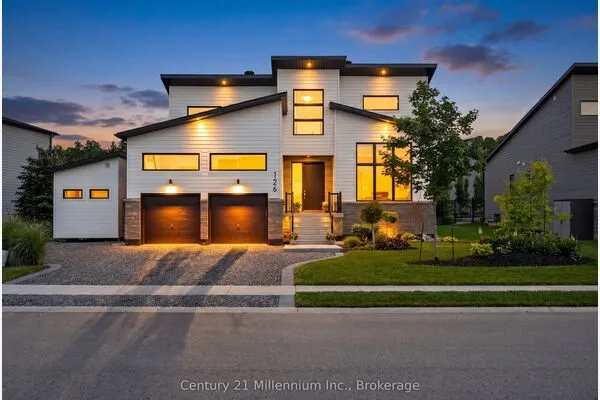
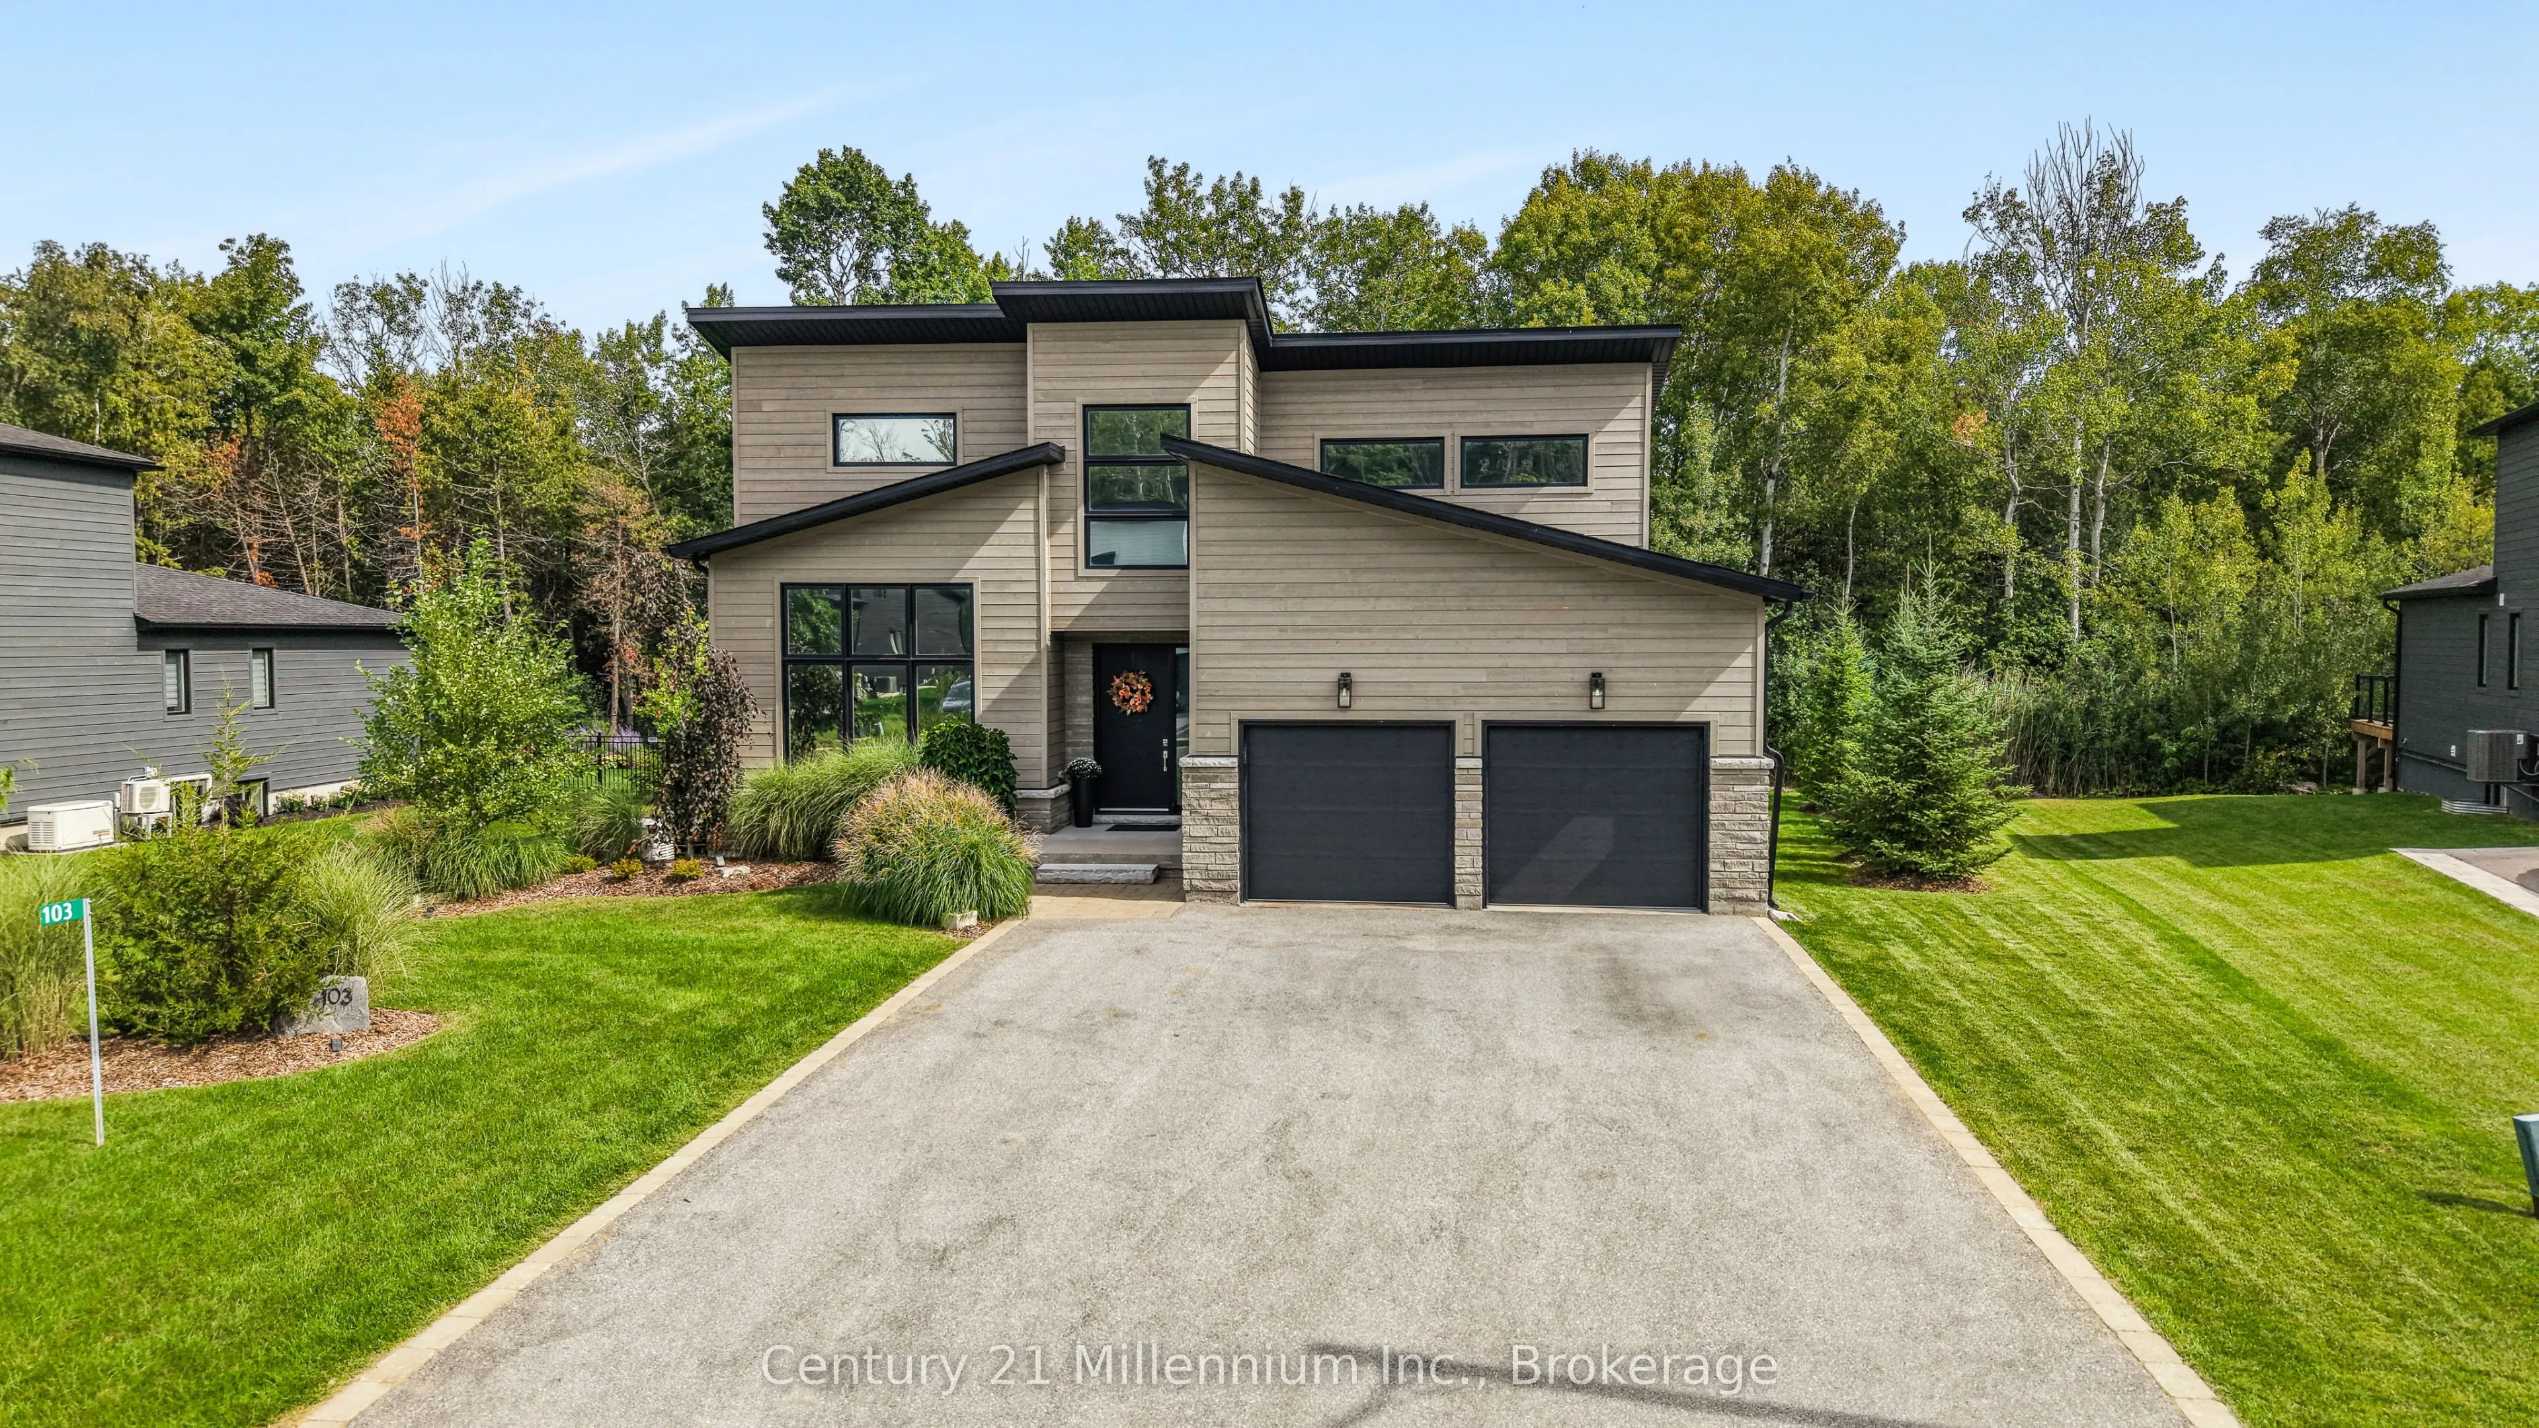
Drenched in natural light and designed with timeless sophistication, this exceptional open-concept home offers over 3,800 sq. ft. of beautifully flowing living space, a rare fusion of elevated design and effortless luxury. Featuring six bedrooms and four full bathrooms, the thoughtfully designed layout includes two bedrooms on the main floor, two bedrooms on the upper level and two additional bedrooms on the finished lower level, with a full bathroom conveniently available on every level. It is also one of the sought-after properties in the subdivision backing onto approximately 200 feet of protected woodland and the Georgian Trail, providing remarkable privacy. The beautifully landscaped backyard is a true four-season sanctuary, complete with perennial gardens, mature trees, a gazebo, inground irrigation, a stone sitting area and a 2025 Jacuzzi waterfall hot tub. At the heart of the home, the gourmet kitchen features a five-burner gas stove, an oversized quartz island, a crisp white tile backsplash, under-cabinet lighting and soft-close cabinetry. The open-concept living room is anchored by a cozy gas fireplace and framed by oversized windows showcasing stunning views of the forest and backyard oasis, seamlessly connecting indoor and outdoor living. Exceptional craftsmanship continues throughout, with upgraded hardwood flooring on both the main and upper levels, creating a completely carpet-free home. The finished lower level offers outstanding versatility, featuring two spacious bedrooms, a full bathroom, a comfortable living area and a private rec/gym area, perfect for hosting family and overnight guests. Ideally located minutes from Thornbury, Georgian Bay Golf Club and Ontario's premier private ski clubs, with Council Beach just a five-minute walk away. Also available fully furnished and turnkey, this remarkable home in one of the area's most sought-after communities is an absolute MUST-SEE!
Property Details

Full Property Details

Interior

Bedrooms
6
Total Bedrooms
6
Washrooms
4
Square Footage
2000-2500 sqft
Basement
Finished
Heating Source
Gas
Heating Fuel
Forced Air
Air Conditioning
Central Air
Family Room
Yes
Kitchens
1
Total Kitchens
1
Fireplace Features
Yes

Exterior

Depth
48.72
Front
24.1
Driveway
Private
Lot Size
24 x 48.72 ft
Pool
None
Parking Spaces
6
Total Parking Spaces
8.00
Parking Description
Attached
Garage Spaces
2

Building Description

Style
2-Storey
Home Type
House
Subtype
Detached
Year Built
0-5
Property Orientation
South
Exterior Finish
Stone,Wood
Sewers
Sewer
Water Supply
Municipal
Possession Date
12/1/2026

Community

Community
Blue Mountains

Taxes & Fees

Taxes
$7,474.70 /yr
Tax Year
2026
Occupancy
Owner

Other

Virtual Tour Link

Room Types

Room Dimensions Area Description
Bedroom 10.43 x 13.09 136.53 sqft -
Bedroom 10.93 x 11.06 120.89 sqft -
Bedroom 14.11 x 11.98 169.04 sqft -
Dining Room 12.24 x 12.76 156.18 sqft -
Foyer 9.19 x 8.01 73.61 sqft -
Kitchen 27.59 x 11.94 329.42 sqft -
Laundry 7.91 x 7.12 56.32 sqft -
Living Room 15.35 x 12.7 194.94 sqft -
Mud Room 11.65 x 6.43 74.91 sqft -
Other 10.96 x 18.73 205.28 sqft -
Primary Bedroom 14.11 x 15.45 218 sqft -
Recreation 40.32 x 23.29 939.05 sqft -
Mark Barbosa
Mark Barbosa
Century 21 In-Studio Realty Inc., Brokerage
Listed by DONNA SINCLAIR, Salesperson
0 days on site
Listing Broker
Century 21 Millennium Inc.
Courtesy
Century 21 Millennium Inc.
Listed Date
11/11/2026

Courtesy of PropTx MLS® / Century 21 Millennium Inc.

Similar homes for sale in Blue Mountains

Copyright 2026 All rights reserved. PropTx MLS® assumes no responsibility for the accuracy of any information shown. The information provided herein must only be used by consumers that have a bona fide interest in the purchase, sale or lease of real estate and may not be used for any commercial purpose or any other purpose.
Copyright 2026 All rights reserved. Canadian Real Estate Association assumes no responsibility for the accuracy of any information shown. The information provided herein must only be used by consumers that have a bona fide interest in the purchase, sale or lease of real estate and may not be used for any commercial purpose or any other purpose. The trademark DDF® is owned by The Canadian Real Estate Association (CREA) and identifies CREA’s Data Distribution Facility (DDF®). The trademarks REALTOR®, REALTORS®, and the REALTOR® logo are controlled by The Canadian Real Estate Association (CREA) and identify real estate professionals who are members of CREA. The trademarks MLS®, Multiple Listing Service®, and the associated logos are owned by CREA and identify the quality of services provided by real estate professionals who are members of CREA
Powered by AgentLocator