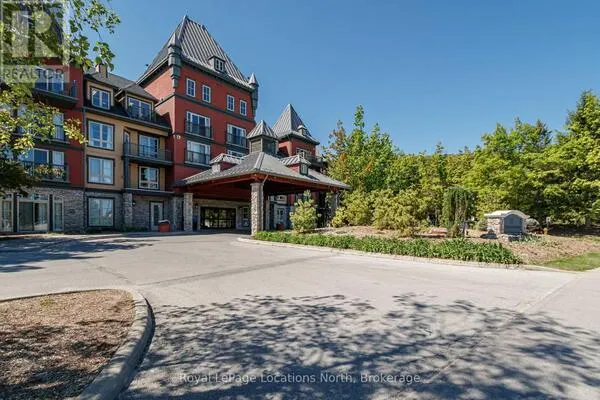
169 Jozo Weider Boulevard #222, Blue Mountains
1 / 40
For Sale
$749,500
3 bd · 3 ba · 1,600–1,799 sq ft

169 Jozo Weider Boulevard #222, Blue Mountains L9Y 0P7

MLS®# X14177962

Est. mortgage
$2,843/mo
Property taxes $2,839.14/yr

About This Home

Property Type
Condo, Condo Townhouse, 2-Storey
Parking
0 garage, 2 parking
MLS #
X14177962
Size
1600-1799 sqft
Basement
None
Listed on
2026-11-12
Tax
$2,839.14 /yr
Days on Market
1
Approximate Age
16-30
Maintenance Fee
$881.14
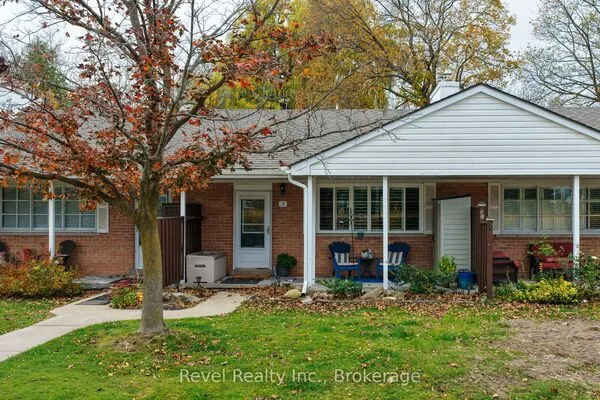
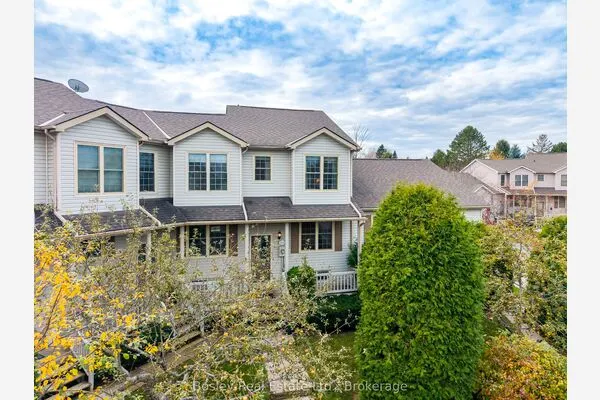
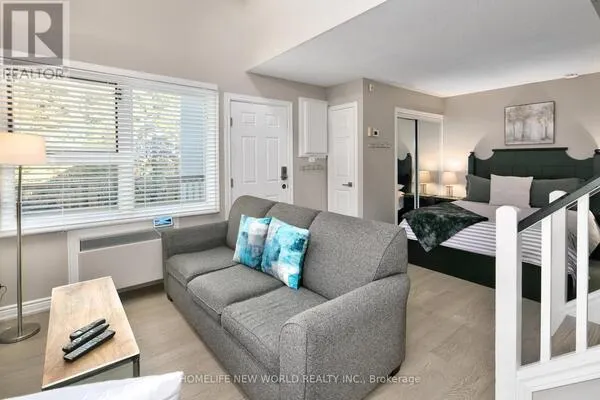
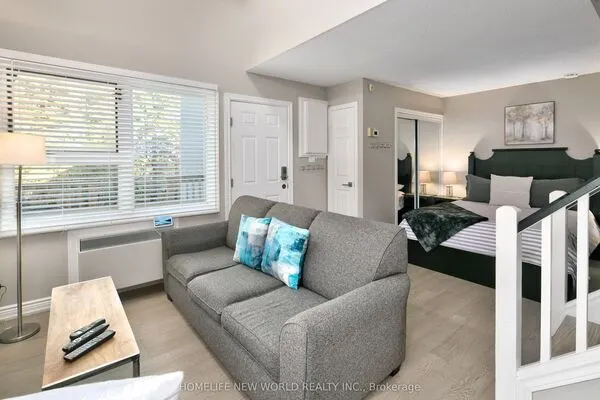
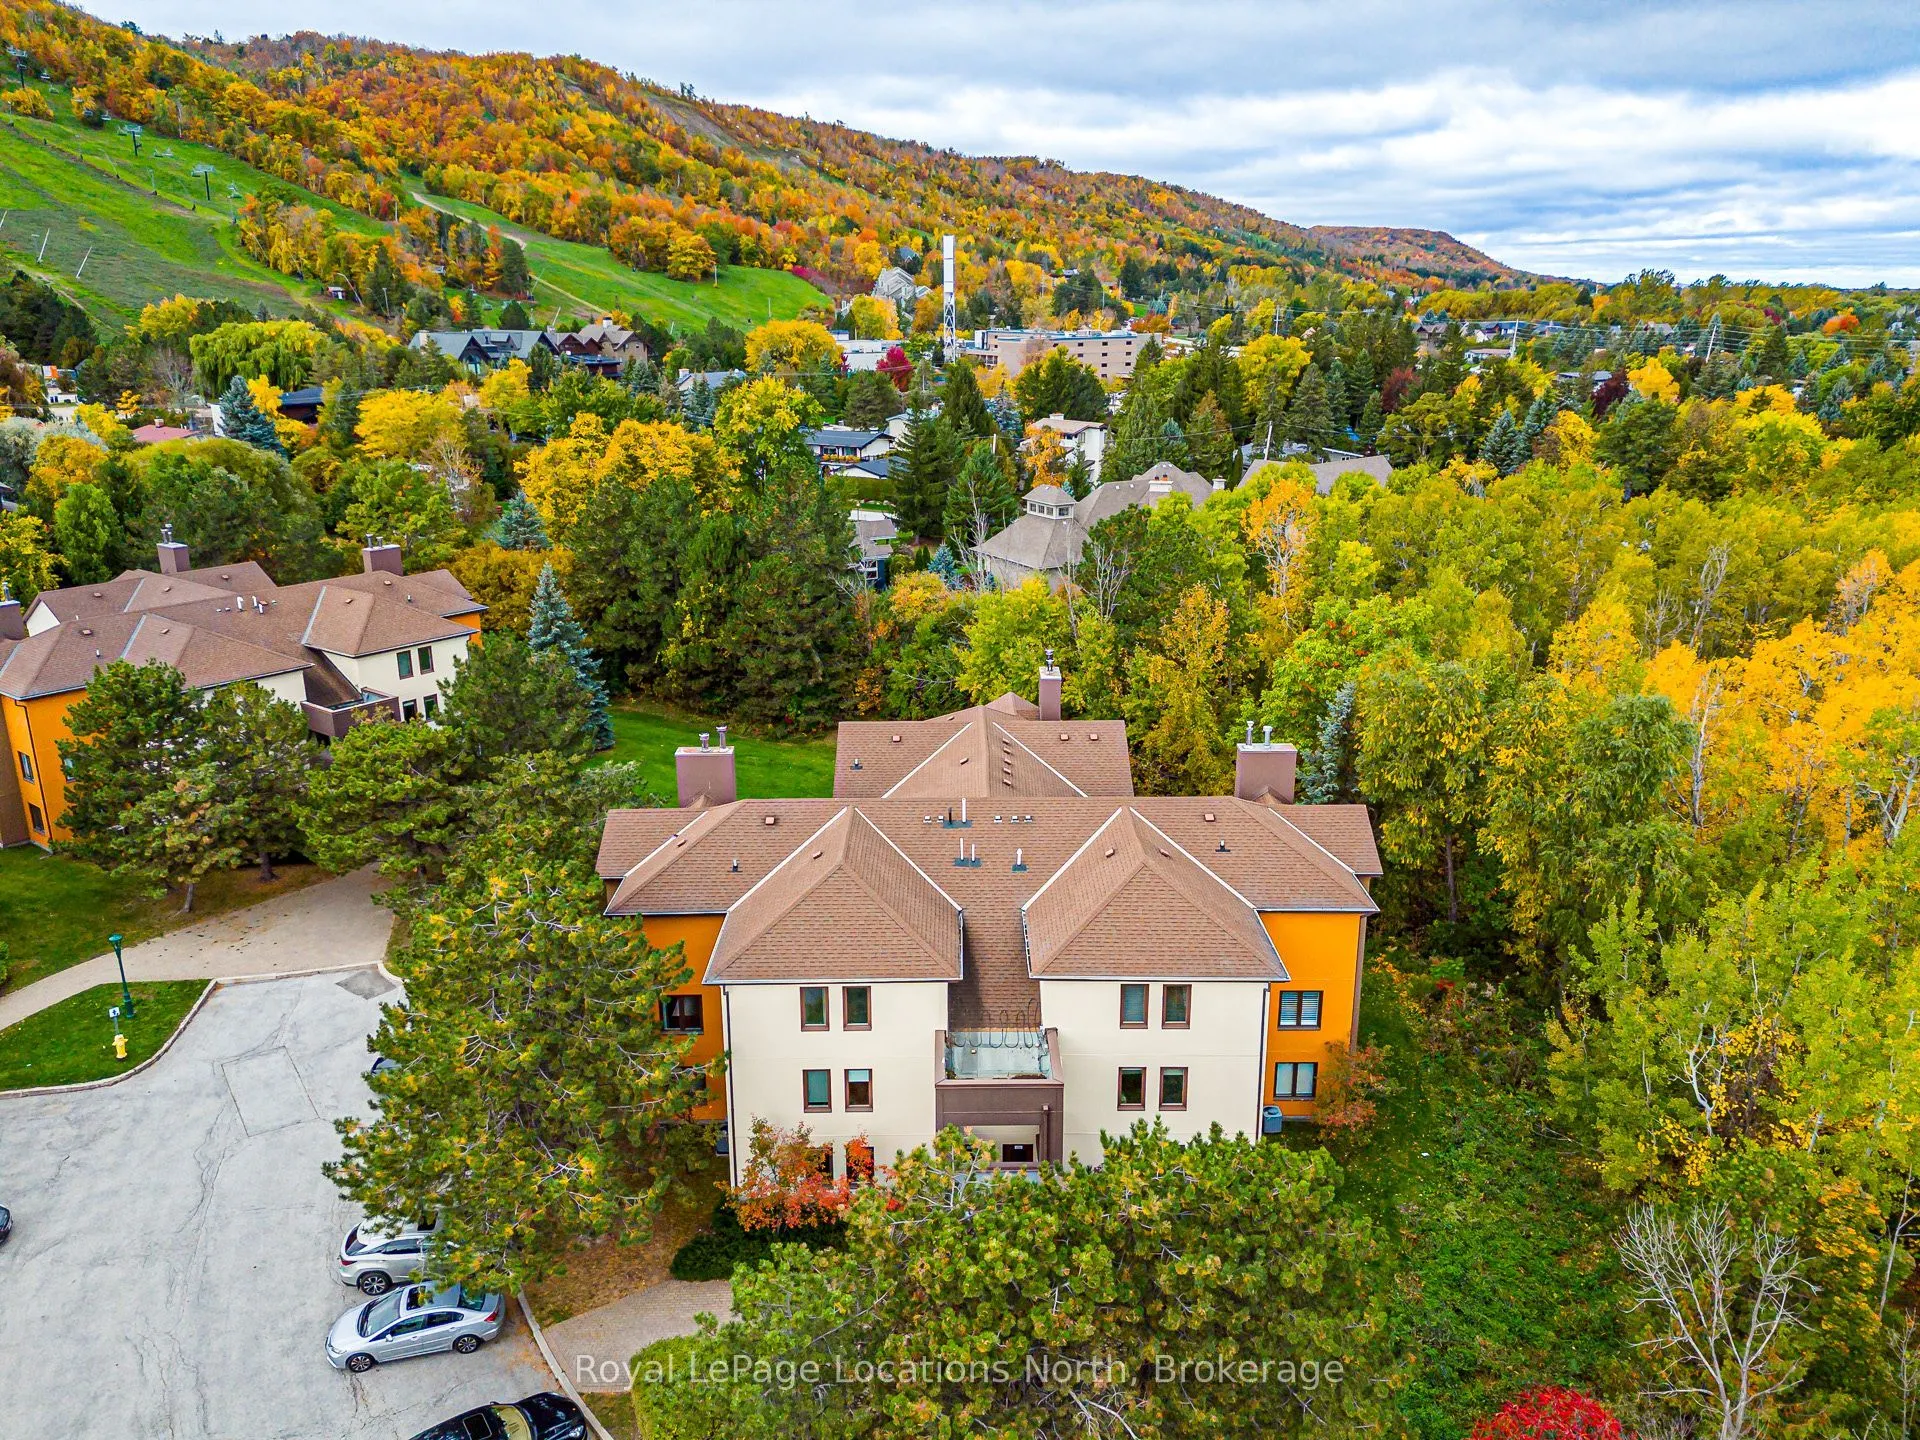
Enjoy the best of four-season living at Mountain Walk, ideally situated in the heart of Blue Mountain Resort. This turnkey condominium offers an exceptional opportunity for personal enjoyment, investment, or a combination of both. Offered fully furnished and equipped, including kitchenware, dishes and everyday essentials, this inviting retreat is ready to enjoy or welcome guests from day one. The property has an established rental history, generating average gross rental income in excess of $40,000 annually over the past five-plus years, providing an attractive opportunity for those seeking rental revenue alongside personal use. A peaceful private forest view can be enjoyed from the majority of windows, creating a relaxing setting throughout the seasons. Additional upgrades include forced-air gas heating and central air conditioning for year-round comfort. For added convenience, locked owner's storage cupboards provide secure space for personal belongings when the property is being rented, along with a dedicated ski locker for winter equipment. Whether you're looking for a four-season getaway, an income-producing investment, or the perfect combination of both, this Mountain Walk property puts you steps from the Village's restaurants, shops, entertainment, skiing, golf, hiking and cycling trails. An outstanding opportunity to enjoy the Blue Mountain lifestyle!

Property Details

Full Property Details

Interior

Bedrooms
3
Total Bedrooms
3
Washrooms
3
Square Footage
1600-1799 sqft
Basement
None
Heating Source
Gas
Heating Fuel
Forced Air
Air Conditioning
Central Air
Family Room
No
Kitchens
1
Total Kitchens
1
Fireplace Features
Yes

Exterior

Parking Spaces
2
Total Parking Spaces
2.00
Garage Spaces
0
Balcony
Open

Building Description

Style
2-Storey
Home Type
Condo
Subtype
Condo Townhouse
Year Built
16-30
Property Orientation
North West
Exterior Finish
Stucco (Plaster)
Possession Date
1/14/2027
Locker
Ensuite+Exclusive

Community

Community
Blue Mountains

Taxes & Fees

Taxes
$2,839.14 /yr
Tax Year
2026
Occupancy
Owner+Tenant
Maintenance Fee
$881.14
Common Elements
Included
Building Insurance
Included

Other

Virtual Tour Link
Pets
Yes-with Restrictions

Room Types

Room Dimensions Area Description
Bedroom 2 15.09 x 10.01 151.05 sqft -
Bedroom 3 15.09 x 10.17 153.47 sqft -
Dining Room 9.74 x 9.74 94.87 sqft -
Foyer 10.5 x 6.59 69.19 sqft -
Kitchen 9.42 x 9.15 86.19 sqft -
Living Room 26.9 x 13.25 356.42 sqft -
Other 5.18 x 4.27 22.12 sqft -
Primary Bedroom 18.5 x 17.09 316.17 sqft -
Utility Room 9.25 x 5.09 47.08 sqft -
Mark Barbosa
Mark Barbosa
Century 21 In-Studio Realty Inc., Brokerage
Listed by IAN HAWKINS, Broker
0 days on site
Listing Broker
Royal LePage Locations North
Courtesy
Royal LePage Locations North
Listed Date
11/12/2026

Courtesy of PropTx MLS® / Royal LePage Locations North
Similar homes for sale in Blue Mountains

Copyright 2026 All rights reserved. PropTx MLS® assumes no responsibility for the accuracy of any information shown. The information provided herein must only be used by consumers that have a bona fide interest in the purchase, sale or lease of real estate and may not be used for any commercial purpose or any other purpose.
Copyright 2026 All rights reserved. Canadian Real Estate Association assumes no responsibility for the accuracy of any information shown. The information provided herein must only be used by consumers that have a bona fide interest in the purchase, sale or lease of real estate and may not be used for any commercial purpose or any other purpose. The trademark DDF® is owned by The Canadian Real Estate Association (CREA) and identifies CREA’s Data Distribution Facility (DDF®). The trademarks REALTOR®, REALTORS®, and the REALTOR® logo are controlled by The Canadian Real Estate Association (CREA) and identify real estate professionals who are members of CREA. The trademarks MLS®, Multiple Listing Service®, and the associated logos are owned by CREA and identify the quality of services provided by real estate professionals who are members of CREA
Powered by AgentLocator