209528 26 Highway #3, Blue Mountains
1 / 17
For Sale
$309,900
2 bd · 1 ba · 600–699 sq ft

209528 26 Highway #3, Blue Mountains L9Y 0T1

MLS®# X14155106

Est. mortgage
$1,176/mo
Property taxes $1,343.18/yr

About This Home

Property Type
Condo, Condo Townhouse, Bungalow
Parking
Surface 0 garage, 2 parking
MLS #
X14155106
Size
600-699 sqft
Basement
Crawl Space
Listed on
2026-11-05
Tax
$1,343.18 /yr
Days on Market
6
Approximate Age
51-99
Maintenance Fee
$448
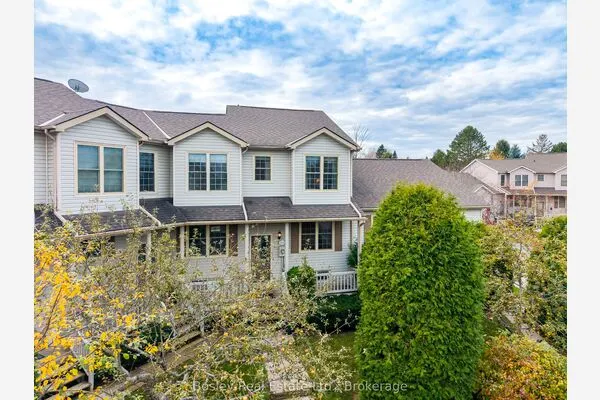
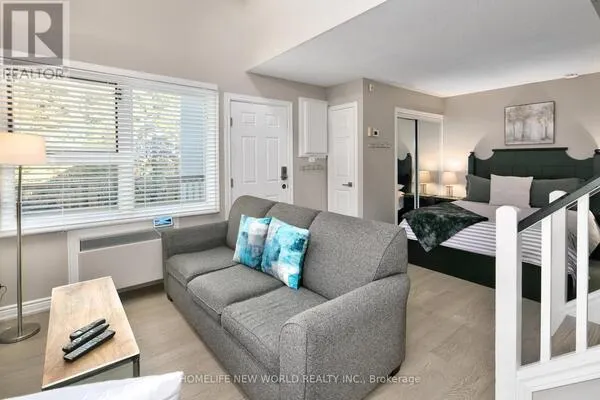
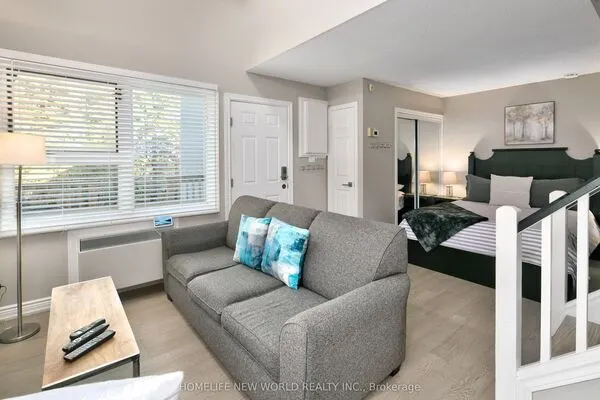
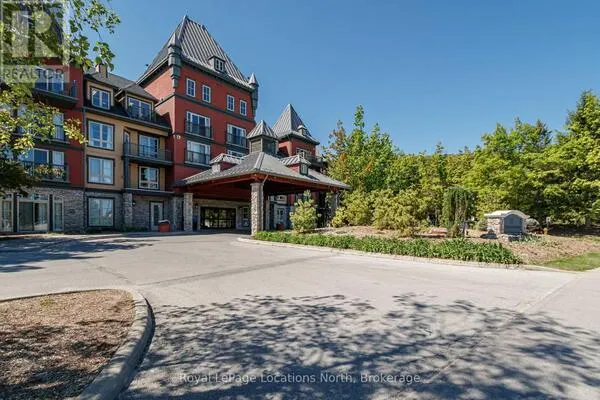
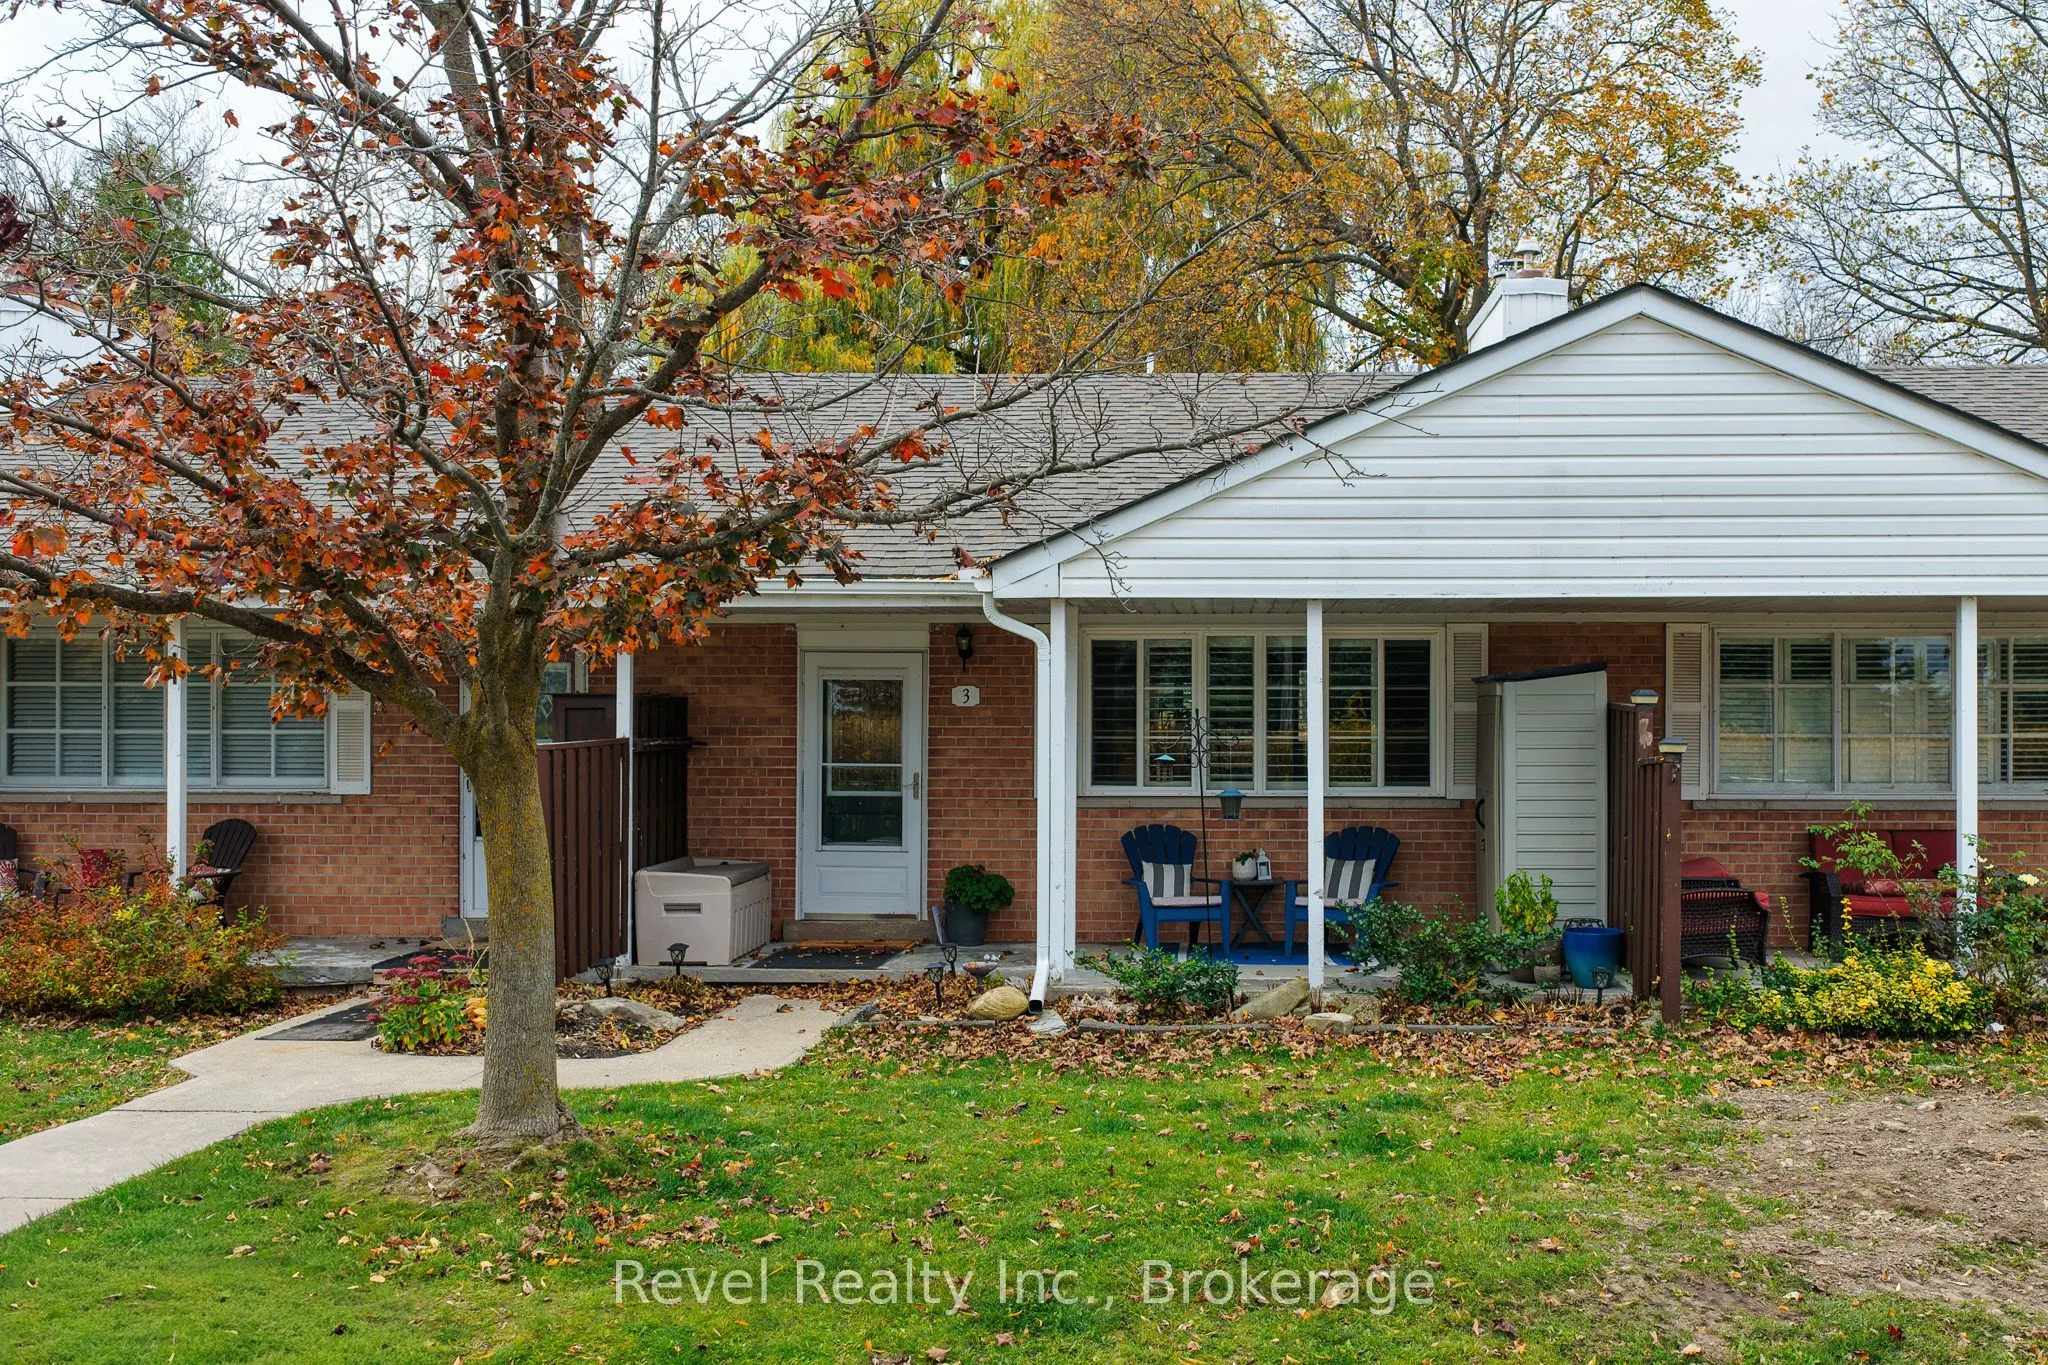
Move in for Ski Season! Across from Georgian Bay, backing onto the Georgian Trail. Well-maintained 2-bedroom condo, ideally situated between the slopes of Blue Mountain and the shores of Georgian Bay. This bright, entry-level bungalow has no stairs and offers a spacious open-concept layout with thoughtful upgrades throughout, including hardwood flooring, California shutters, a renovated bathroom, an updated electrical panel, and a new dishwasher (2026). Additional improvements include a furnace replaced in 2019 and a roof updated since 2019. Covered front porch and private back deck overlooking almost 3 acres of beautifully treed condominium land. Walking, cycling, snowshoeing, and cross-country skiing are right at your doorstep, making outdoor recreation part of everyday life. Enjoy access to shared amenities, including a seasonal in-ground pool, tennis court, fire pit, bicycle storage, and laundry facilities. Within walking distance along the Georgian Trail, access a local convenience store, LCBO, and public beach access; this property offers the perfect balance of peaceful surroundings and easy access to local amenities. Just minutes from Collingwood, Thornbury, Blue Mountain Village, golf courses, restaurants, and shopping, this charming condo is an excellent opportunity for those seeking a low-maintenance full-time residence or a relaxing four-season getaway in Southern Georgian Bay. Appliances Included. Condo Fees $448.00 mth.
Property Details

Full Property Details

Interior

Bedrooms
2
Total Bedrooms
2
Washrooms
1
Square Footage
600-699 sqft
Basement
Crawl Space
Heating Source
Gas
Heating Fuel
Forced Air
Air Conditioning
None
Family Room
No
Kitchens
1
Total Kitchens
1
Fireplace Features
Yes

Exterior

Driveway
Surface
Pool
Outdoor Pool
Parking Spaces
2
Total Parking Spaces
2.00
Parking Description
Surface
Garage Spaces
0
Balcony
None

Building Description

Style
Bungalow
Home Type
Condo
Subtype
Condo Townhouse
Year Built
51-99
Property Orientation
North
Exterior Finish
Brick
Possession Date
No Data
Locker
None

Community

Community
Blue Mountains

Taxes & Fees

Taxes
$1,343.18 /yr
Tax Year
2025
Occupancy
Owner
Maintenance Fee
$448
Common Elements
Included
Parking
Included
Building Insurance
Included

Other

Virtual Tour Link
Pets
Yes-with Restrictions

Room Types

Room Dimensions Area Description
Bathroom 7.09 x 4.04 28.64 sqft -
Bedroom 12.66 x 8.01 101.41 sqft -
Kitchen 13.09 x 8.01 104.85 sqft -
Living Room 12.99 x 12.3 159.78 sqft Gas Fireplace
Primary Bedroom 12.66 x 9.35 118.37 sqft W/O To Deck
Mark Barbosa
Mark Barbosa
Century 21 In-Studio Realty Inc., Brokerage
6 days on site
Listing Broker
Revel Realty Inc.
Courtesy
Revel Realty Inc.
Listed Date
11/5/2026

Courtesy of PropTx MLS® / Revel Realty Inc.

Similar homes for sale in Blue Mountains

Copyright 2026 All rights reserved. PropTx MLS® assumes no responsibility for the accuracy of any information shown. The information provided herein must only be used by consumers that have a bona fide interest in the purchase, sale or lease of real estate and may not be used for any commercial purpose or any other purpose.
Copyright 2026 All rights reserved. Canadian Real Estate Association assumes no responsibility for the accuracy of any information shown. The information provided herein must only be used by consumers that have a bona fide interest in the purchase, sale or lease of real estate and may not be used for any commercial purpose or any other purpose. The trademark DDF® is owned by The Canadian Real Estate Association (CREA) and identifies CREA’s Data Distribution Facility (DDF®). The trademarks REALTOR®, REALTORS®, and the REALTOR® logo are controlled by The Canadian Real Estate Association (CREA) and identify real estate professionals who are members of CREA. The trademarks MLS®, Multiple Listing Service®, and the associated logos are owned by CREA and identify the quality of services provided by real estate professionals who are members of CREA
Powered by AgentLocator