150 Victoria Street #104, Blue Mountains
1 / 41
For Sale
$439,900
2 bd · 2 ba · 1,400–1,599 sq ft

150 Victoria Street #104, Blue Mountains N0H 2P0

MLS®# X14151912

Est. mortgage
$1,669/mo
Property taxes $1,936/yr

About This Home

Property Type
Condo, Condo Townhouse, Multi-Level
Parking
0 garage, 1 parking
MLS #
X14151912
Size
1400-1599 sqft
Basement
Finished with Walk-Out
Listed on
2026-11-05
Tax
$1,936 /yr
Days on Market
6
Approximate Age
31-50
Maintenance Fee
$704.03
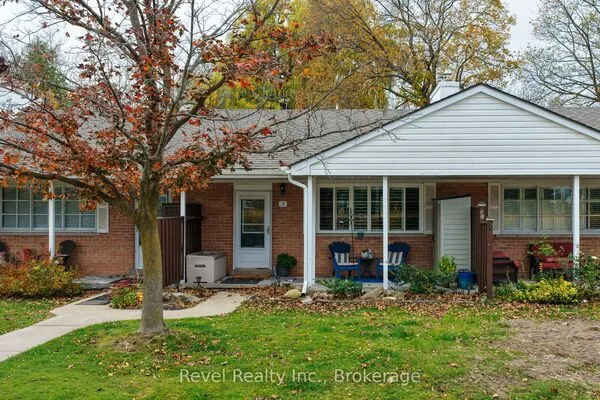
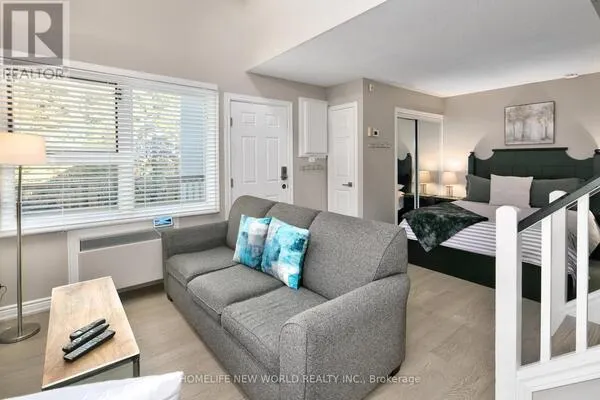
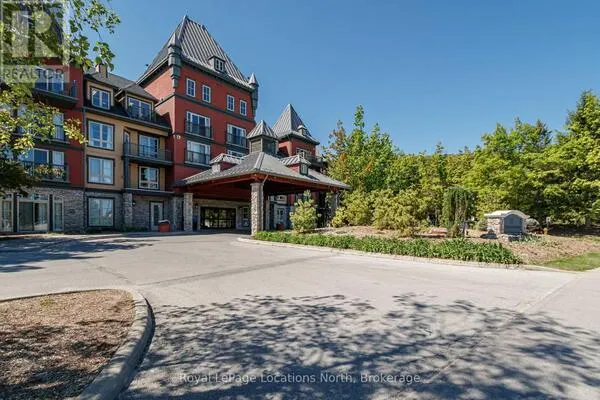
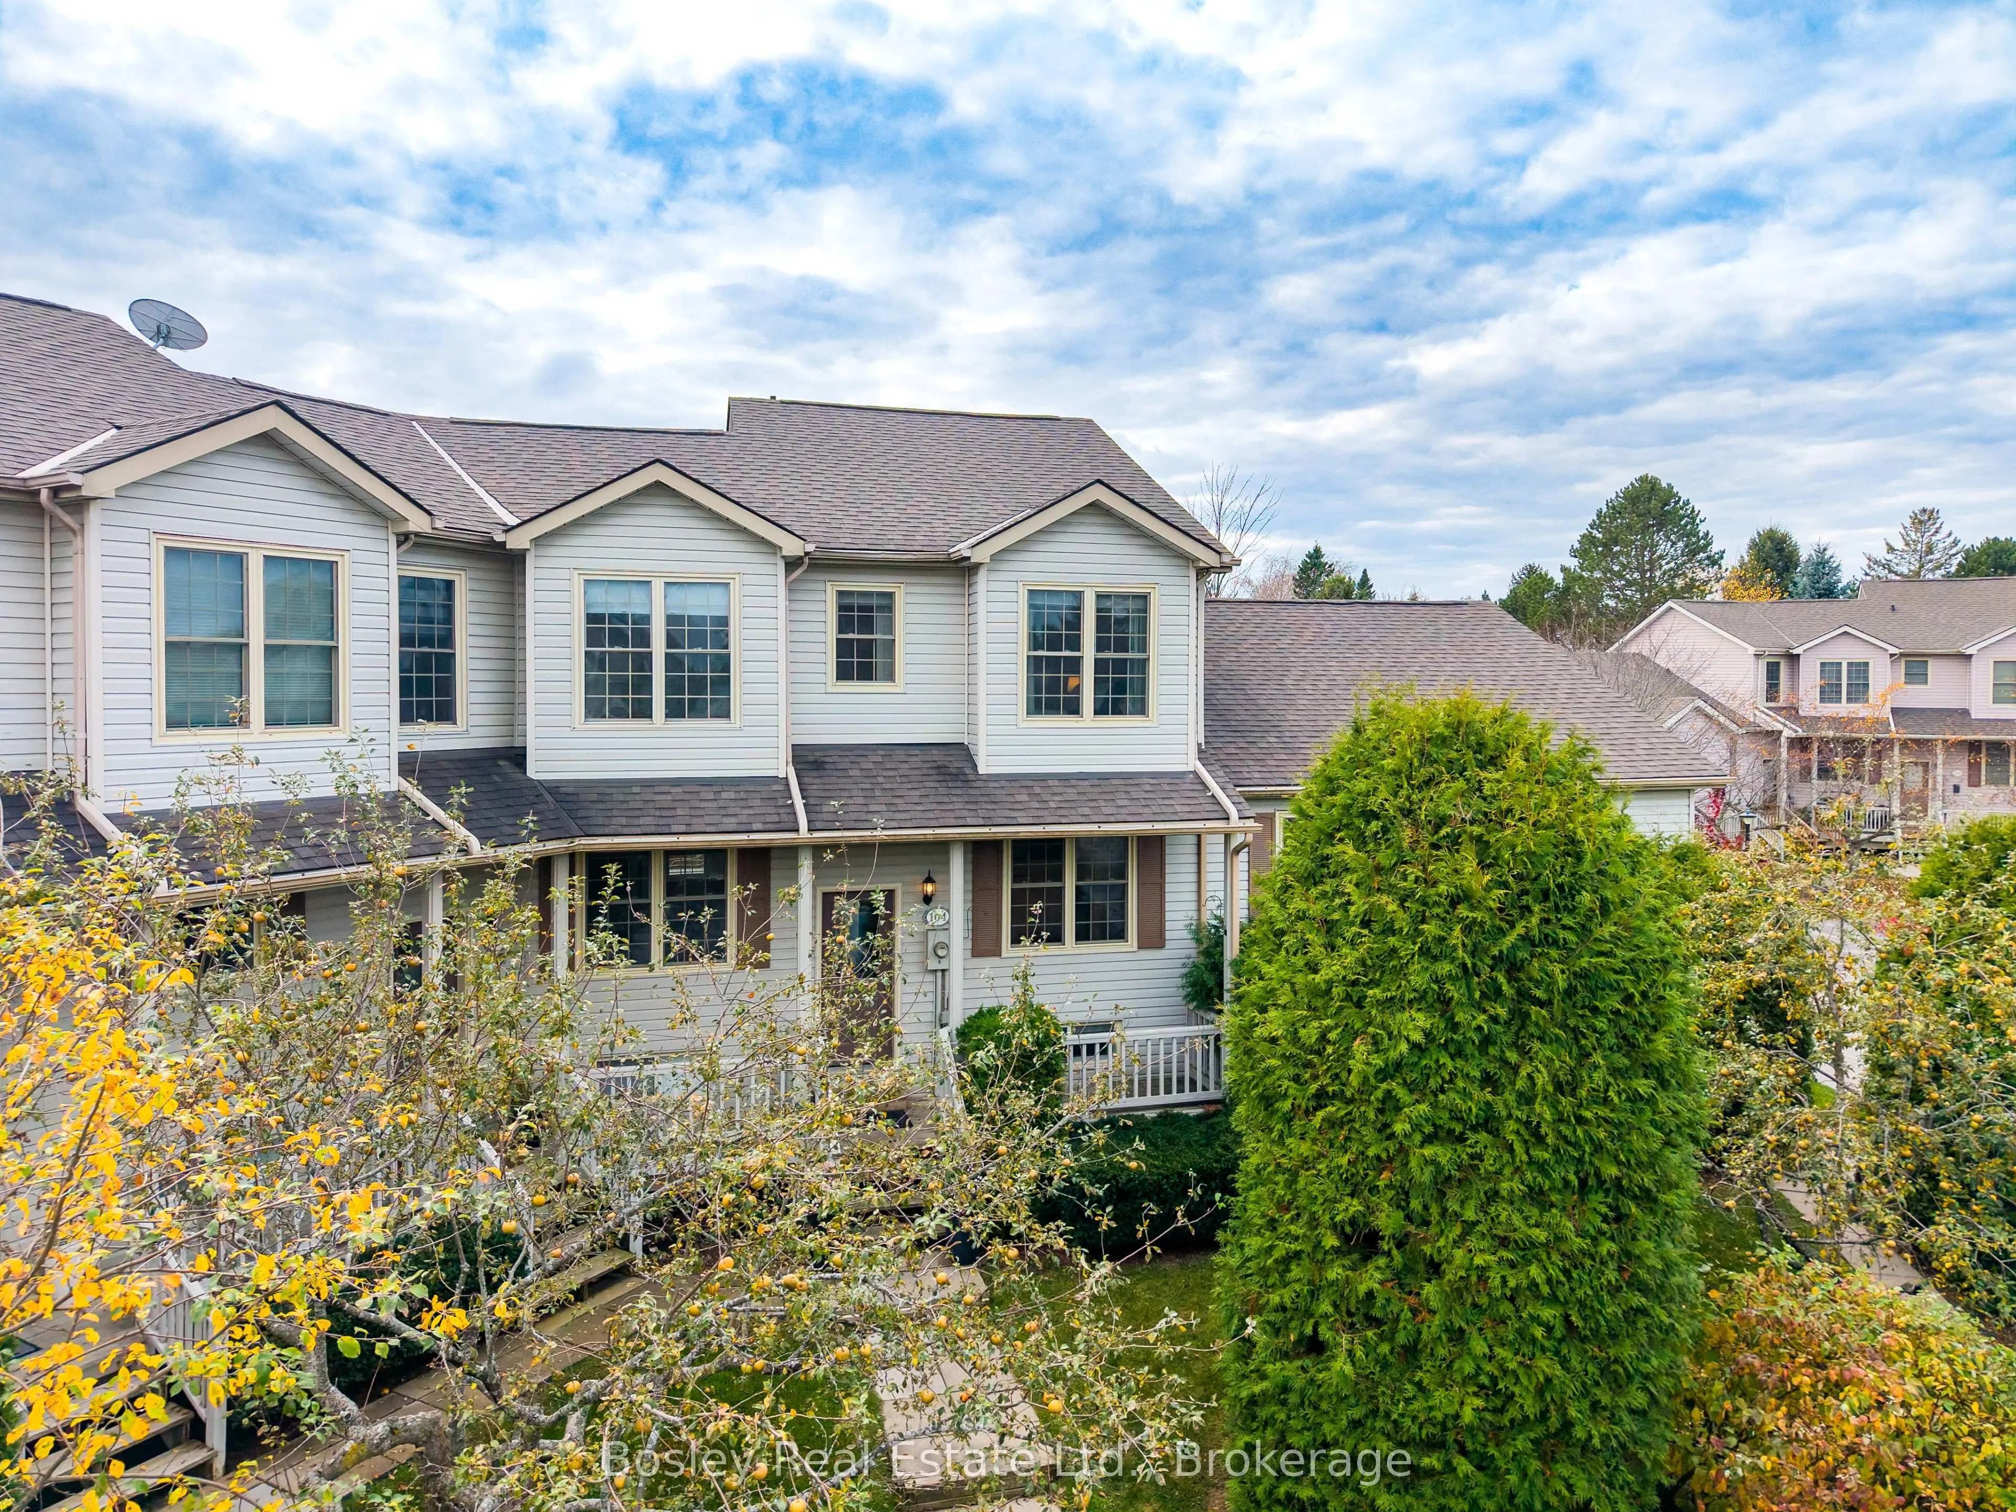
SMALL-TOWN CHARM. RESORT-STYLE LIVING. ALL IN THE HEART OF THORNBURY. Enjoy the best of Thornbury living in this inviting 2-bedroom, 2-bathroom condo, where low-maintenance living meets an exceptional lifestyle. Ideally located within walking distance of Thornbury's shops and cafés, Beaver Valley Community School and the beautiful Georgian Bay waterfront, with Blue Mountain just a short drive away. Inside, a bright, open-concept main floor is highlighted by soaring cathedral ceilings and a well-appointed gas fireplace that comfortably heats the upper two levels. The updated 2018 kitchen features quartz countertops, additional storage and a charming coffee nook. Upstairs, a spacious loft-style primary bedroom offers a private retreat complete with a full bathroom. The lower level provides excellent additional living space, with a second bedroom, full bathroom, inviting family room and private walkout to the backyard. Thoughtful storage and conveniently tucked-away laundry add to the home's everyday functionality. Step outside to your private, south-facing main floor deck. It's the perfect spot for morning coffee, afternoon lounging or relaxing summer evenings. The ground floor patio offers privacy and additional outdoor storage. Beyond your front door, this sought-after complex offers an impressive collection of resort-style amenities, including two swimming pools, tennis courts, pickleball courts, basketball nets and a spacious clubhouse with plenty of room to gather and entertain. Spend summer afternoons poolside, enjoy a friendly game or simply stroll into town for coffee. And when winter arrives, the area's renowned ski hills are just a short drive away. Whether you're looking for a full-time home, a weekend ski retreat, a low-maintenance getaway or an investment opportunity, this Thornbury gem delivers an appealing blend of location, lifestyle and convenience.
Property Details

Full Property Details

Interior

Bedrooms
2
Total Bedrooms
2
Washrooms
2
Square Footage
1400-1599 sqft
Basement
Finished with Walk-Out
Heating Source
Electric
Heating Fuel
Baseboard
Air Conditioning
None
Family Room
Yes
Kitchens
1
Total Kitchens
1
Fireplace Features
Yes

Exterior

Pool
Outdoor Pool
Waterfront
None
Parking Spaces
1
Total Parking Spaces
1.00
Garage Spaces
0
Balcony
Open

Building Description

Style
Multi-Level
Home Type
Condo
Subtype
Condo Townhouse
Year Built
31-50
Property Orientation
North South
Exterior Finish
Vinyl Siding
Possession Date
1/1/2027
Locker
None

Community

Community
Blue Mountains

Taxes & Fees

Taxes
$1,936 /yr
Tax Year
2026
Occupancy
Owner
Maintenance Fee
$704.03
Common Elements
Included
Parking
Included
Building Insurance
Included

Other

Virtual Tour Link
Pets
Yes-with Restrictions

Room Types

Room Dimensions Area Description
Bathroom 4.82 x 10.93 52.68 sqft 4 Pc Ensuite
Bathroom 5.64 x 7.51 42.36 sqft 4 Pc Ensuite
Bedroom 2 8.56 x 14.8 126.69 sqft -
Dining Room 10.63 x 10.17 108.11 sqft -
Family Room 11.45 x 15.29 175.07 sqft Gas Fireplace
Kitchen 11.22 x 12.2 136.88 sqft Granite Counters
Laundry 5.74 x 7.48 42.94 sqft -
Living Room 11.38 x 12.24 139.29 sqft Cathedral Ceiling(s), Gas Fireplace
Primary Bedroom 11.15 x 21.06 234.82 sqft Overlooks Living
Mark Barbosa
Mark Barbosa
Century 21 In-Studio Realty Inc., Brokerage
Listed by EMILY DEANE, Salesperson
6 days on site
Listing Broker
Bosley Real Estate Ltd.
Courtesy
Bosley Real Estate Ltd.
Listed Date
11/5/2026

Courtesy of PropTx MLS® / Bosley Real Estate Ltd.

Similar homes for sale in Blue Mountains

Copyright 2026 All rights reserved. PropTx MLS® assumes no responsibility for the accuracy of any information shown. The information provided herein must only be used by consumers that have a bona fide interest in the purchase, sale or lease of real estate and may not be used for any commercial purpose or any other purpose.
Copyright 2026 All rights reserved. Canadian Real Estate Association assumes no responsibility for the accuracy of any information shown. The information provided herein must only be used by consumers that have a bona fide interest in the purchase, sale or lease of real estate and may not be used for any commercial purpose or any other purpose. The trademark DDF® is owned by The Canadian Real Estate Association (CREA) and identifies CREA’s Data Distribution Facility (DDF®). The trademarks REALTOR®, REALTORS®, and the REALTOR® logo are controlled by The Canadian Real Estate Association (CREA) and identify real estate professionals who are members of CREA. The trademarks MLS®, Multiple Listing Service®, and the associated logos are owned by CREA and identify the quality of services provided by real estate professionals who are members of CREA
Powered by AgentLocator