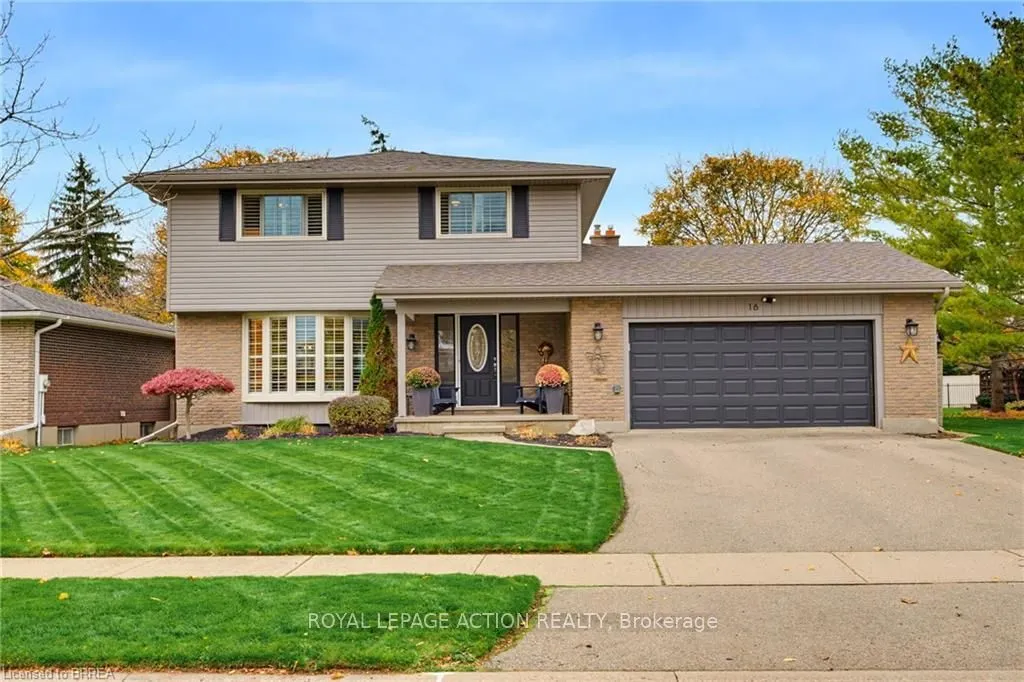
16 Japonica Crescent, Brantford
1 / 38
For Sale
$839,900
4 bd · 4 ba · 1,500–2,000 sq ft

16 Japonica Crescent, Brantford N3R 1N6

MLS®# X14171938

Est. mortgage
$3,186/mo
Property taxes $5,981.65/yr

About This Home

Property Type
House, Detached, 2-Storey
Parking
Attached 2 garage, 2 parking
MLS #
X14171938
Size
1500-2000 sqft
Basement
Full,Partially Finished
Listed on
2026-11-07
Lot size
66 x 116.6
Tax
$5,981.65 /yr
Days on Market
5
Approximate Age
51-99
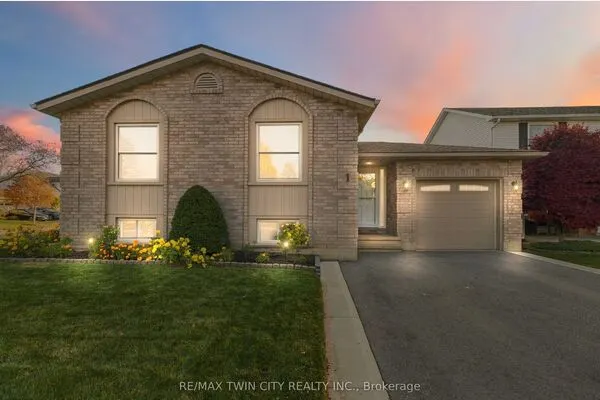
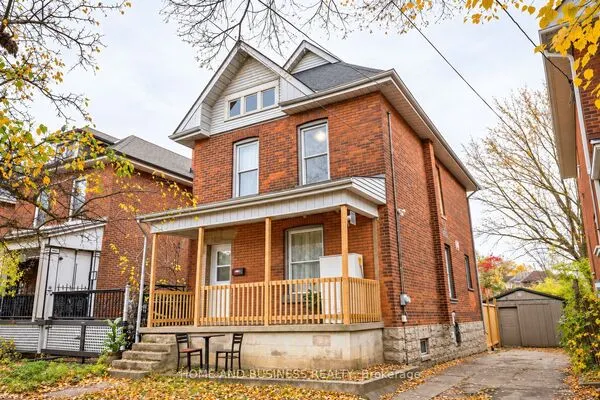
Welcome to 16 Japonica Crescent, a beautifully maintained and thoughtfully updated 2-storey home in the heart of Sky Acres. Set on a quiet crescent in an unbeatable family-friendly location, this home is within walking distance to St. John's College and offers the space, layout, and backyard families are looking for. Step inside to a bright living room that flows into the dining area and kitchen. A large family room, convenient 2-piece bathroom, and access to the double-car garage complete the main level. Upstairs, you'll find four good-sized bedrooms, a 3-piece bathroom, and a 4-piece ensuite off the primary bedroom. The finished basement adds even more living space with a large recreation room, 2-piece bathroom, and plenty of space in the utility/storage room. The backyard is a true standout. Updated in 2022 and 2023, it features new poured concrete, gazebo, shed, and hot tub, creating a great space for relaxing, entertaining, and enjoying time outdoors. This home has also seen a number of important updates over the years, including shingles in 2016, furnace in 2019, and siding, eavestroughs, soffit, and fascia in 2020. With four bedrooms, four bathrooms, a double-car garage, a beautiful backyard, and a prime Sky Acres location, 16 Japonica Crescent is a fantastic family home you won't want to miss!

Property Details

Full Property Details

Interior

Bedrooms
4
Total Bedrooms
4
Washrooms
4
Square Footage
1500-2000 sqft
Basement
Full,Partially Finished
Heating Source
Gas
Heating Fuel
Forced Air
Air Conditioning
Central Air
Family Room
Yes
Kitchens
1
Total Kitchens
1
Fireplace Features
No

Exterior

Depth
116.6
Front
65.87
Acreage
< .50
Driveway
Private Double
Lot Size
66 x 116.6 ft
Pool
None
Parking Spaces
2
Total Parking Spaces
4.00
Parking Description
Attached
Garage Spaces
2
Zoning
NLR (F18 A550 C35)

Building Description

Style
2-Storey
Home Type
House
Subtype
Detached
Year Built
51-99
Property Orientation
West
Exterior Finish
Brick Veneer,Vinyl Siding
Sewers
Sewer
Water Supply
Municipal
Possession Date
No Data

Taxes & Fees

Taxes
$5,981.65 /yr
Tax Year
2026
Occupancy
Owner

Room Types

Room Dimensions Area Description
Bathroom 4.66 x 9.25 43.1 sqft 3 Pc Bath
Bathroom 5.41 x 3.41 18.45 sqft 2 Pc Bath
Bathroom 8.33 x 5.25 43.73 sqft 4 Pc Ensuite
Bedroom 2 13.85 x 10.17 140.85 sqft -
Bedroom 3 8.33 x 10.17 84.72 sqft -
Bedroom 4 9.51 x 12.66 120.4 sqft -
Dining Room 10.24 x 12.07 123.6 sqft -
Family Room 13.09 x 16.24 212.58 sqft -
Kitchen 12.24 x 13.25 162.18 sqft -
Living Room 17.42 x 13.85 241.27 sqft -
Primary Bedroom 14.07 x 12.66 178.13 sqft -
Recreation 27.43 x 24.18 663.26 sqft -
Mark Barbosa
Mark Barbosa
Century 21 In-Studio Realty Inc., Brokerage
1 days on site
Listing Broker
ROYAL LEPAGE ACTION REALTY
Courtesy
ROYAL LEPAGE ACTION REALTY
Listed Date
11/7/2026

Courtesy of PropTx MLS® / ROYAL LEPAGE ACTION REALTY
Similar homes for sale in Brantford

Copyright 2026 All rights reserved. PropTx MLS® assumes no responsibility for the accuracy of any information shown. The information provided herein must only be used by consumers that have a bona fide interest in the purchase, sale or lease of real estate and may not be used for any commercial purpose or any other purpose.
Copyright 2026 All rights reserved. Canadian Real Estate Association assumes no responsibility for the accuracy of any information shown. The information provided herein must only be used by consumers that have a bona fide interest in the purchase, sale or lease of real estate and may not be used for any commercial purpose or any other purpose. The trademark DDF® is owned by The Canadian Real Estate Association (CREA) and identifies CREA’s Data Distribution Facility (DDF®). The trademarks REALTOR®, REALTORS®, and the REALTOR® logo are controlled by The Canadian Real Estate Association (CREA) and identify real estate professionals who are members of CREA. The trademarks MLS®, Multiple Listing Service®, and the associated logos are owned by CREA and identify the quality of services provided by real estate professionals who are members of CREA
Powered by AgentLocator