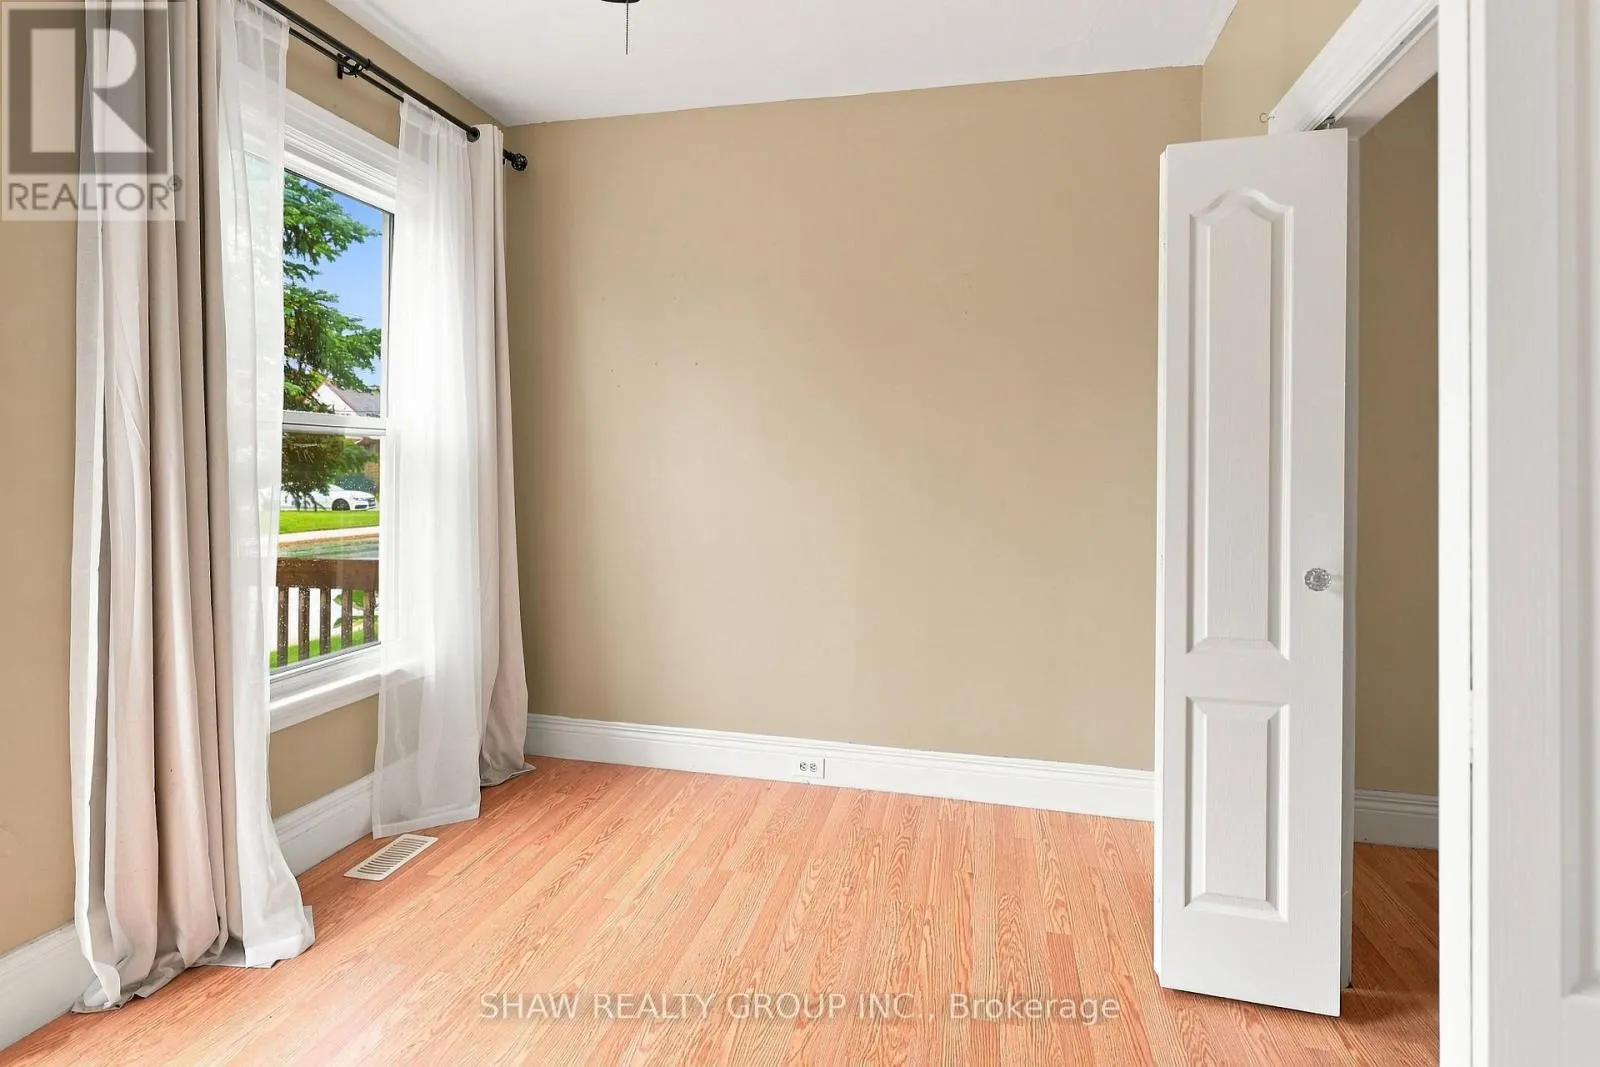
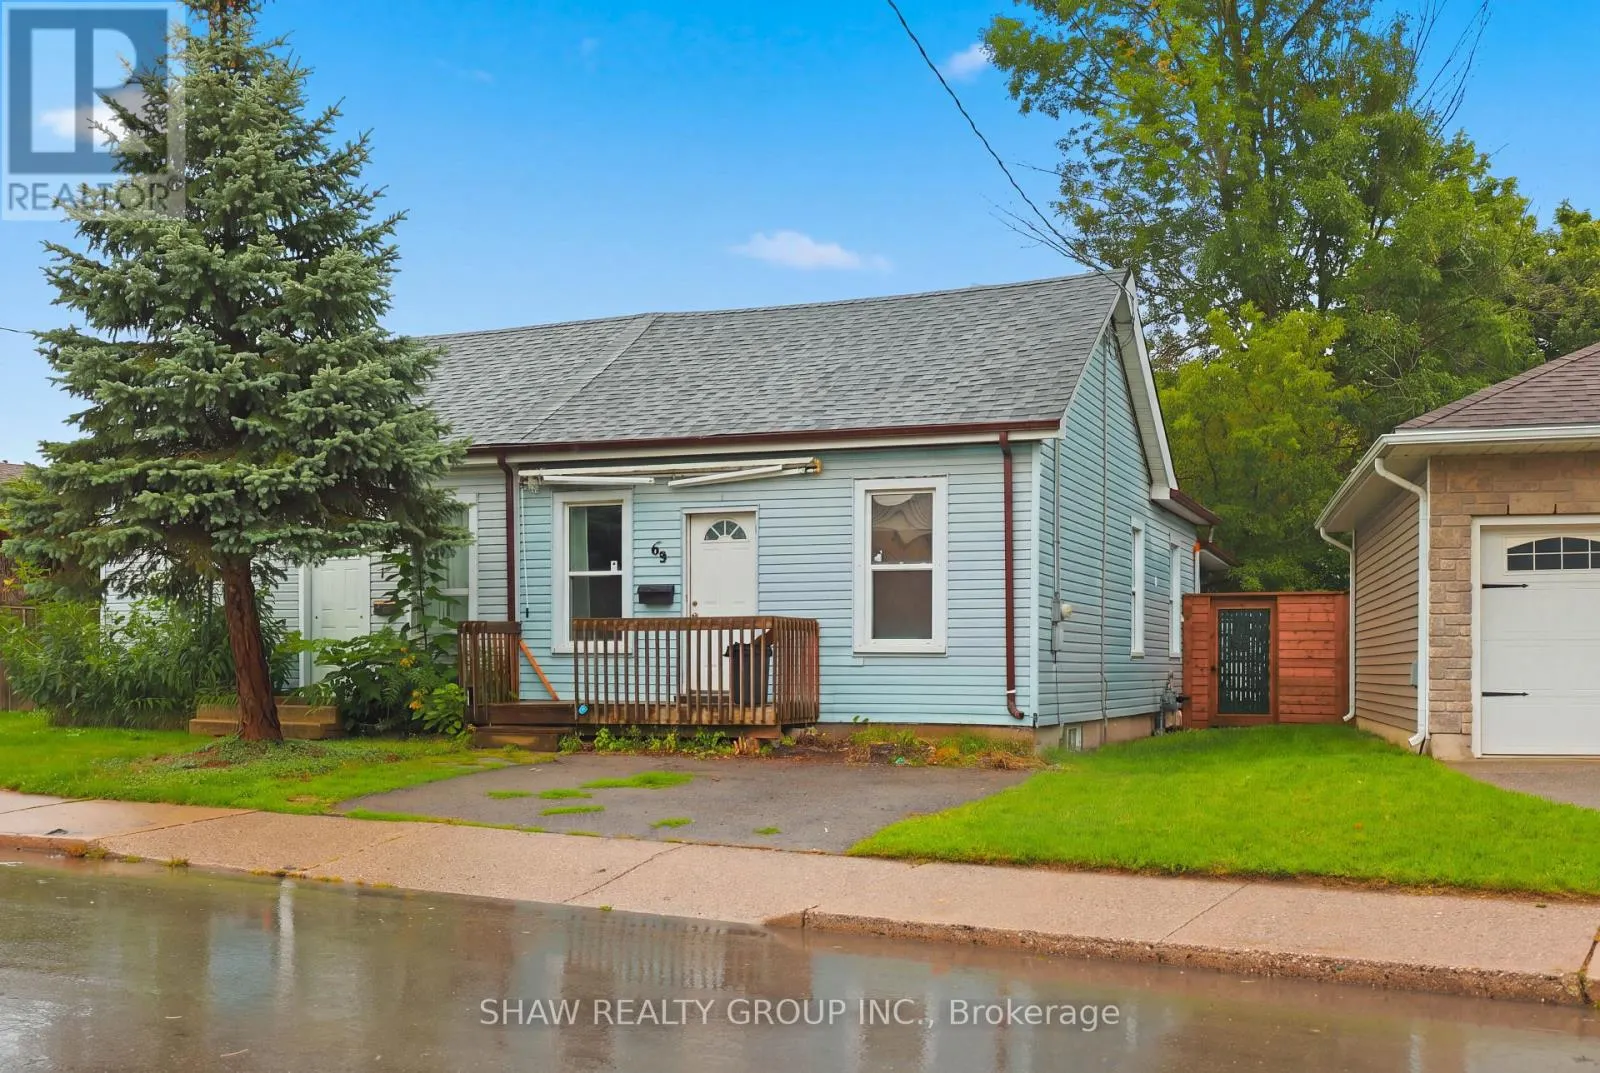
69 STANLEY STREET, Brantford
1 / 34
For Sale
$299,000
3 bd · 1.0 ba · 700–1,100 sq ft

69 STANLEY STREET, Brantford N3S6M4

MLS®# X14171516

Est. mortgage
$1,134/mo

About This Home

Property Type
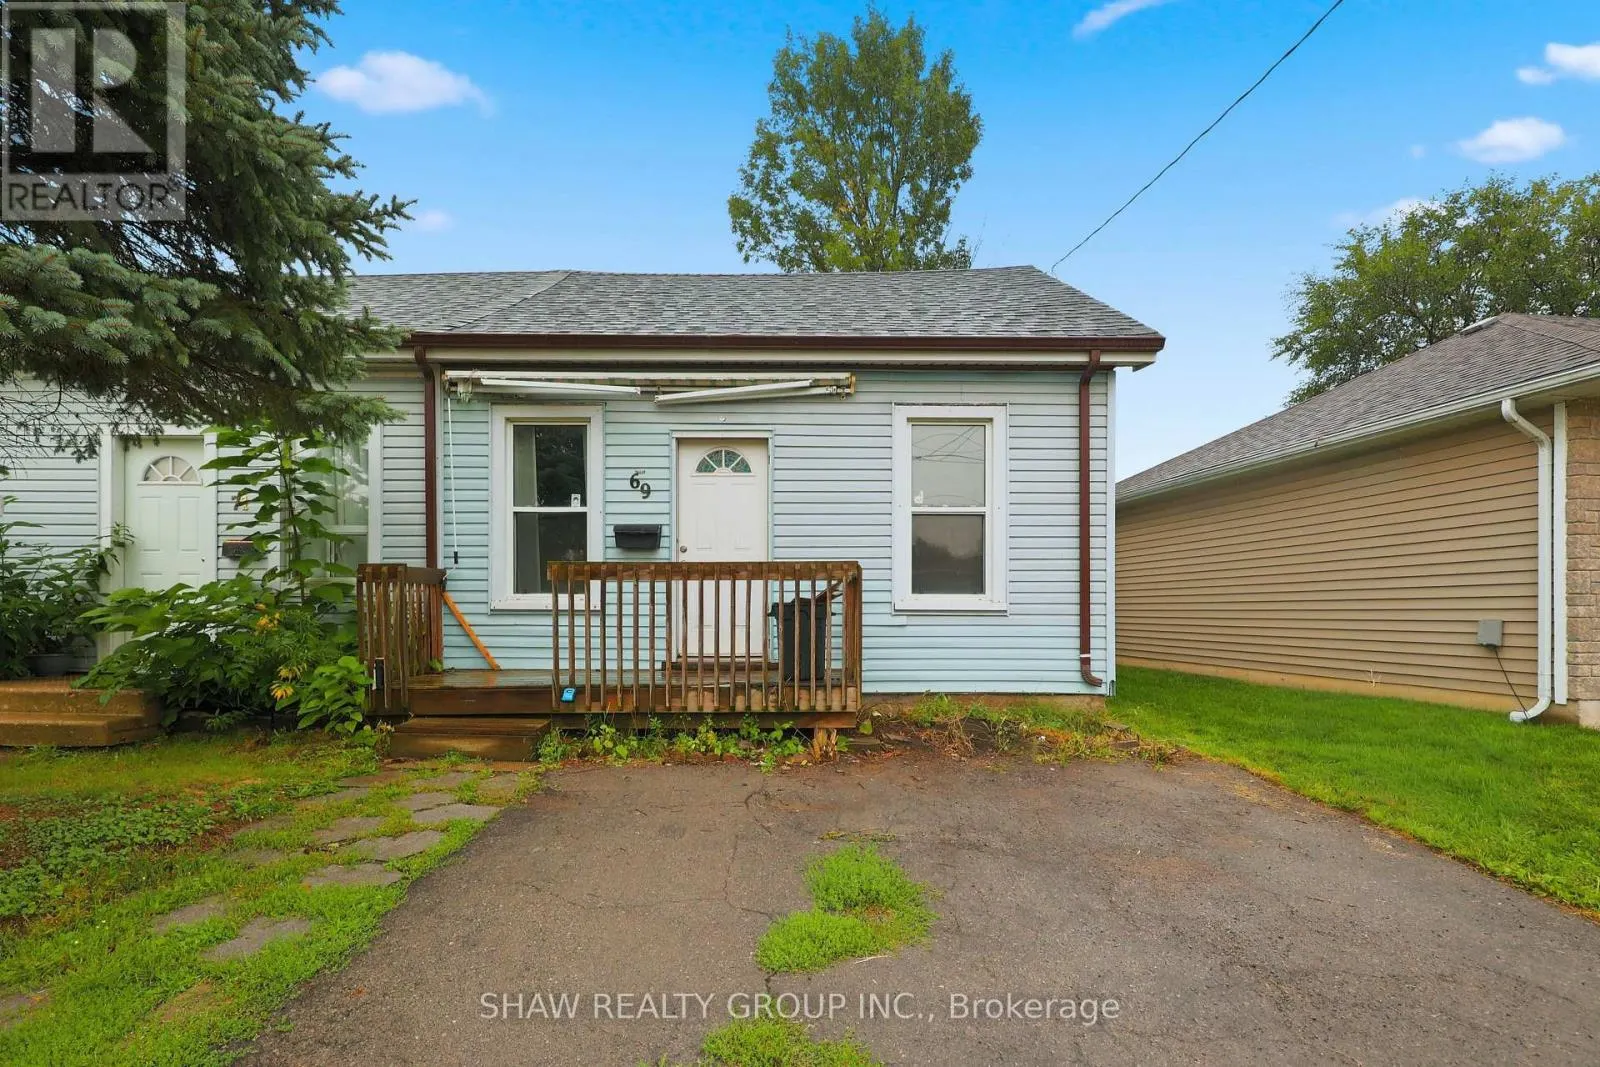
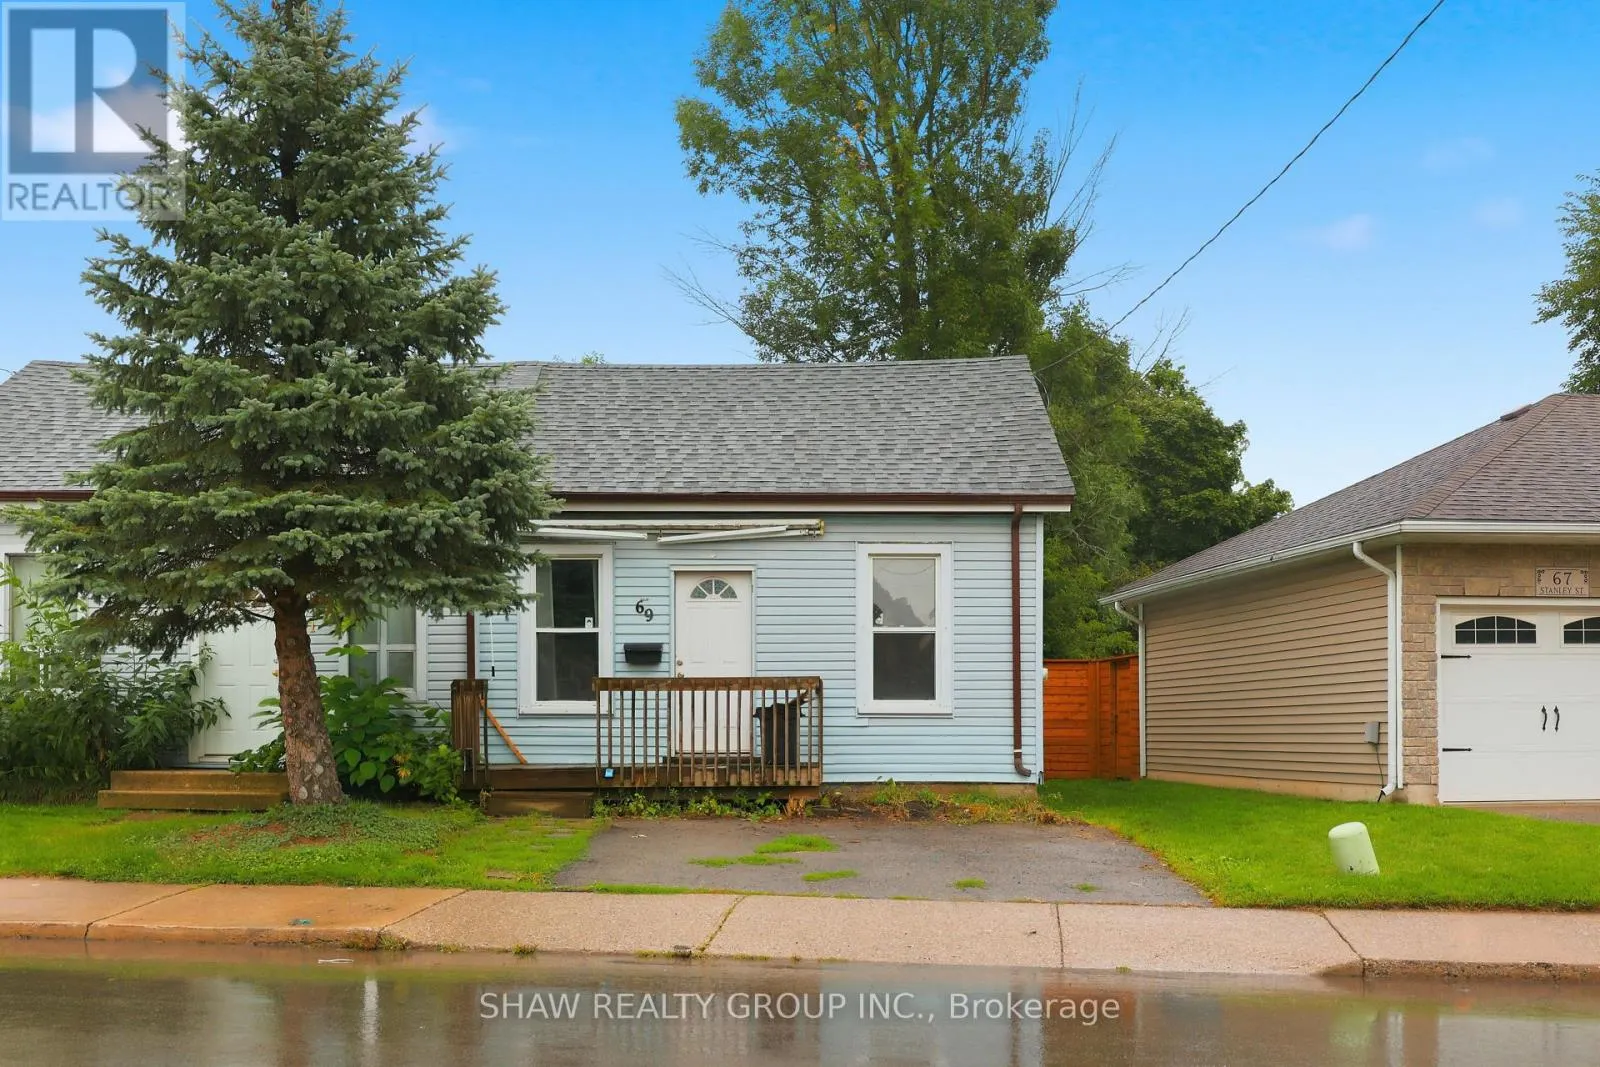
House, Bungalow
Parking
Garage: Yes, 2 parking
MLS #
X14171516
Size
700 - 1100 sqft
Basement
Unfinished, Partial (Unfinished)
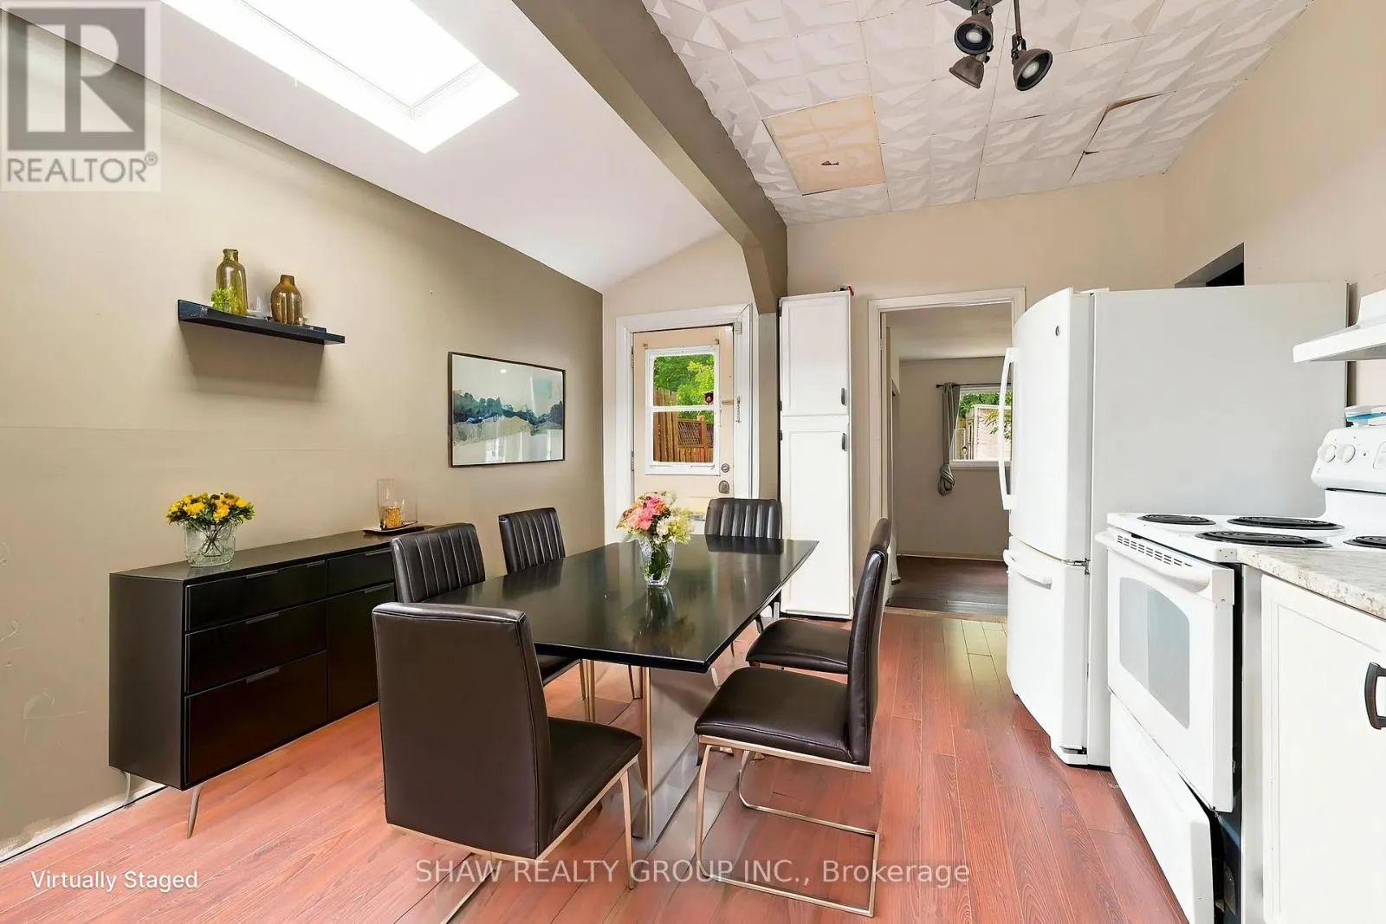
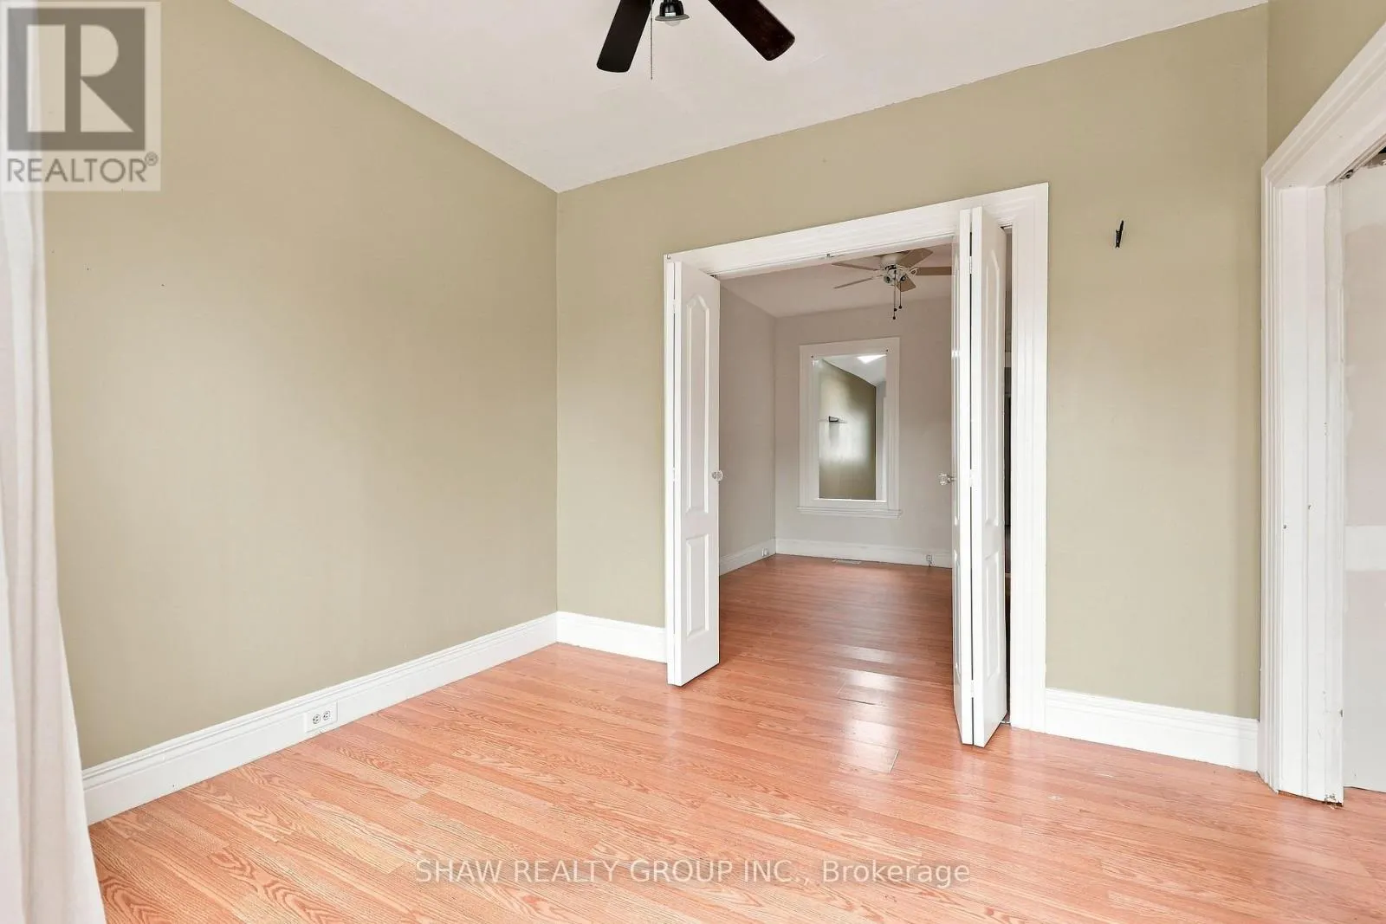
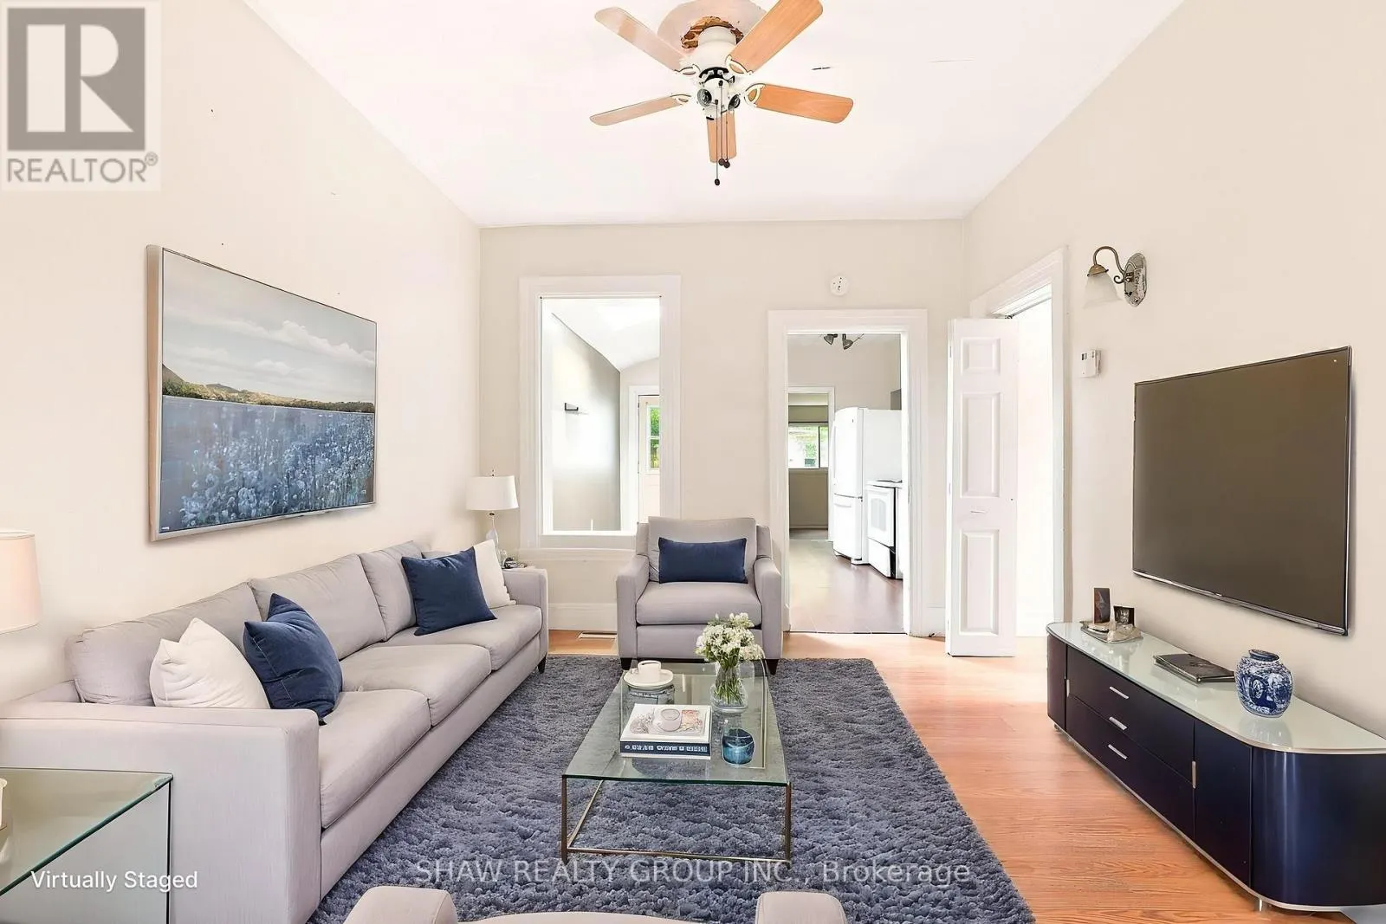
Welcome to 69 Stanley Street in Brantford - a fantastic opportunity for first-time home buyers, growing families, or investors looking to add a versatile property to their portfolio. This home offers a comfortable and functional layout with plenty of potential to make the space your own. Whether you're looking to take your first step into homeownership, searching for a family-friendly property, or looking for an investment with long-term potential, 69 Stanley Street is a property worth seeing. One of the standout features is the fully fenced backyard, providing a private outdoor space that is perfect for kids, pets, entertaining friends and family, summer barbecues, or simply relaxing outdoors. There's plenty of opportunity to create your own backyard retreat, garden, or play area. The location adds even more value. Situated in an established Brantford neighbourhood, the property offers convenient access to schools, parks, shopping, restaurants, everyday amenities, and Costco. With so much close by, daily errands and family activities are easy and convenient. For first-time buyers, this is an opportunity to get into the market with a detached home and enjoy the benefits of having your own indoor and outdoor space. For investors, the property's location, practical layout, and proximity to amenities make it an attractive option to consider for your portfolio. 69 Stanley Street combines affordability, location, outdoor space, and future potential - making it an excellent opportunity for a wide range of buyers. Don't miss your chance to see everything this Brantford property has to offer. Book your private showing today! (id:10452)
Property Details

Full Property Details

Interior

Bedrooms
3
Washrooms
1.0
Square Footage
700 - 1100 sqft
Basement
Unfinished, Partial (Unfinished)
Heating Source
Natural gas
Heating Type
Forced air
Air Conditioning
None
Kitchens
1
Full Bathrooms
1
Half Bathrooms
0

Exterior

Acreage
23 x 114 FT
Parking Spaces
2
Garage Spaces Y/N
Yes
Zoning Description
NLR

Building Description

Style
Bungalow
Home Type
House
Subtype
House
Exterior
Vinyl siding, Aluminum siding
Sewers
Sanitary sewer
Water Supply
Municipal water
Architectural Style
Bungalow

Community

Community
East Ward
Area Code
Brantford

Other

Virtual Tour Link

Room Types

Room Dimensions Area Description
Bathroom 1.82 m x 2.74 m 53.68 sqft -
Bedroom 2.43 m x 2.74 m 71.67 sqft -
Bedroom 4.26 m x 3.65 m 167.37 sqft -
Dining room 3.04 m x 3.35 m 109.62 sqft -
Kitchen 3.04 m x 2.74 m 89.66 sqft -
Other 1.82 m x 0.91 m 17.83 sqft -
Mark Barbosa
Mark Barbosa
Century 21 In-Studio Realty Inc., Brokerage
Listed by Lukas Linders
1 days on site
Listing Broker
SHAW REALTY GROUP INC.
Courtesy
SHAW REALTY GROUP INC.

Similar homes for sale in Brantford

Copyright 2026 All rights reserved. PropTx MLS® assumes no responsibility for the accuracy of any information shown. The information provided herein must only be used by consumers that have a bona fide interest in the purchase, sale or lease of real estate and may not be used for any commercial purpose or any other purpose.
Copyright 2026 All rights reserved. Canadian Real Estate Association assumes no responsibility for the accuracy of any information shown. The information provided herein must only be used by consumers that have a bona fide interest in the purchase, sale or lease of real estate and may not be used for any commercial purpose or any other purpose. The trademark DDF® is owned by The Canadian Real Estate Association (CREA) and identifies CREA’s Data Distribution Facility (DDF®). The trademarks REALTOR®, REALTORS®, and the REALTOR® logo are controlled by The Canadian Real Estate Association (CREA) and identify real estate professionals who are members of CREA. The trademarks MLS®, Multiple Listing Service®, and the associated logos are owned by CREA and identify the quality of services provided by real estate professionals who are members of CREA
Powered by AgentLocator