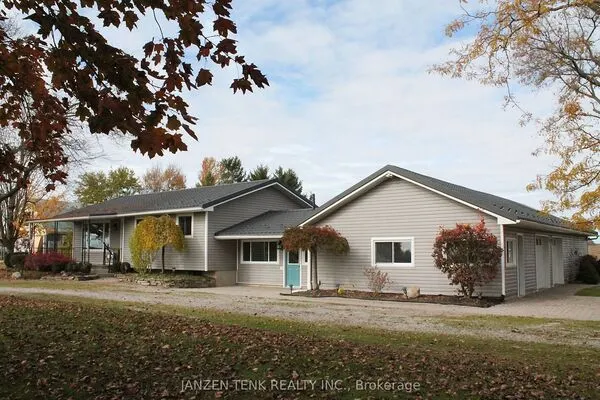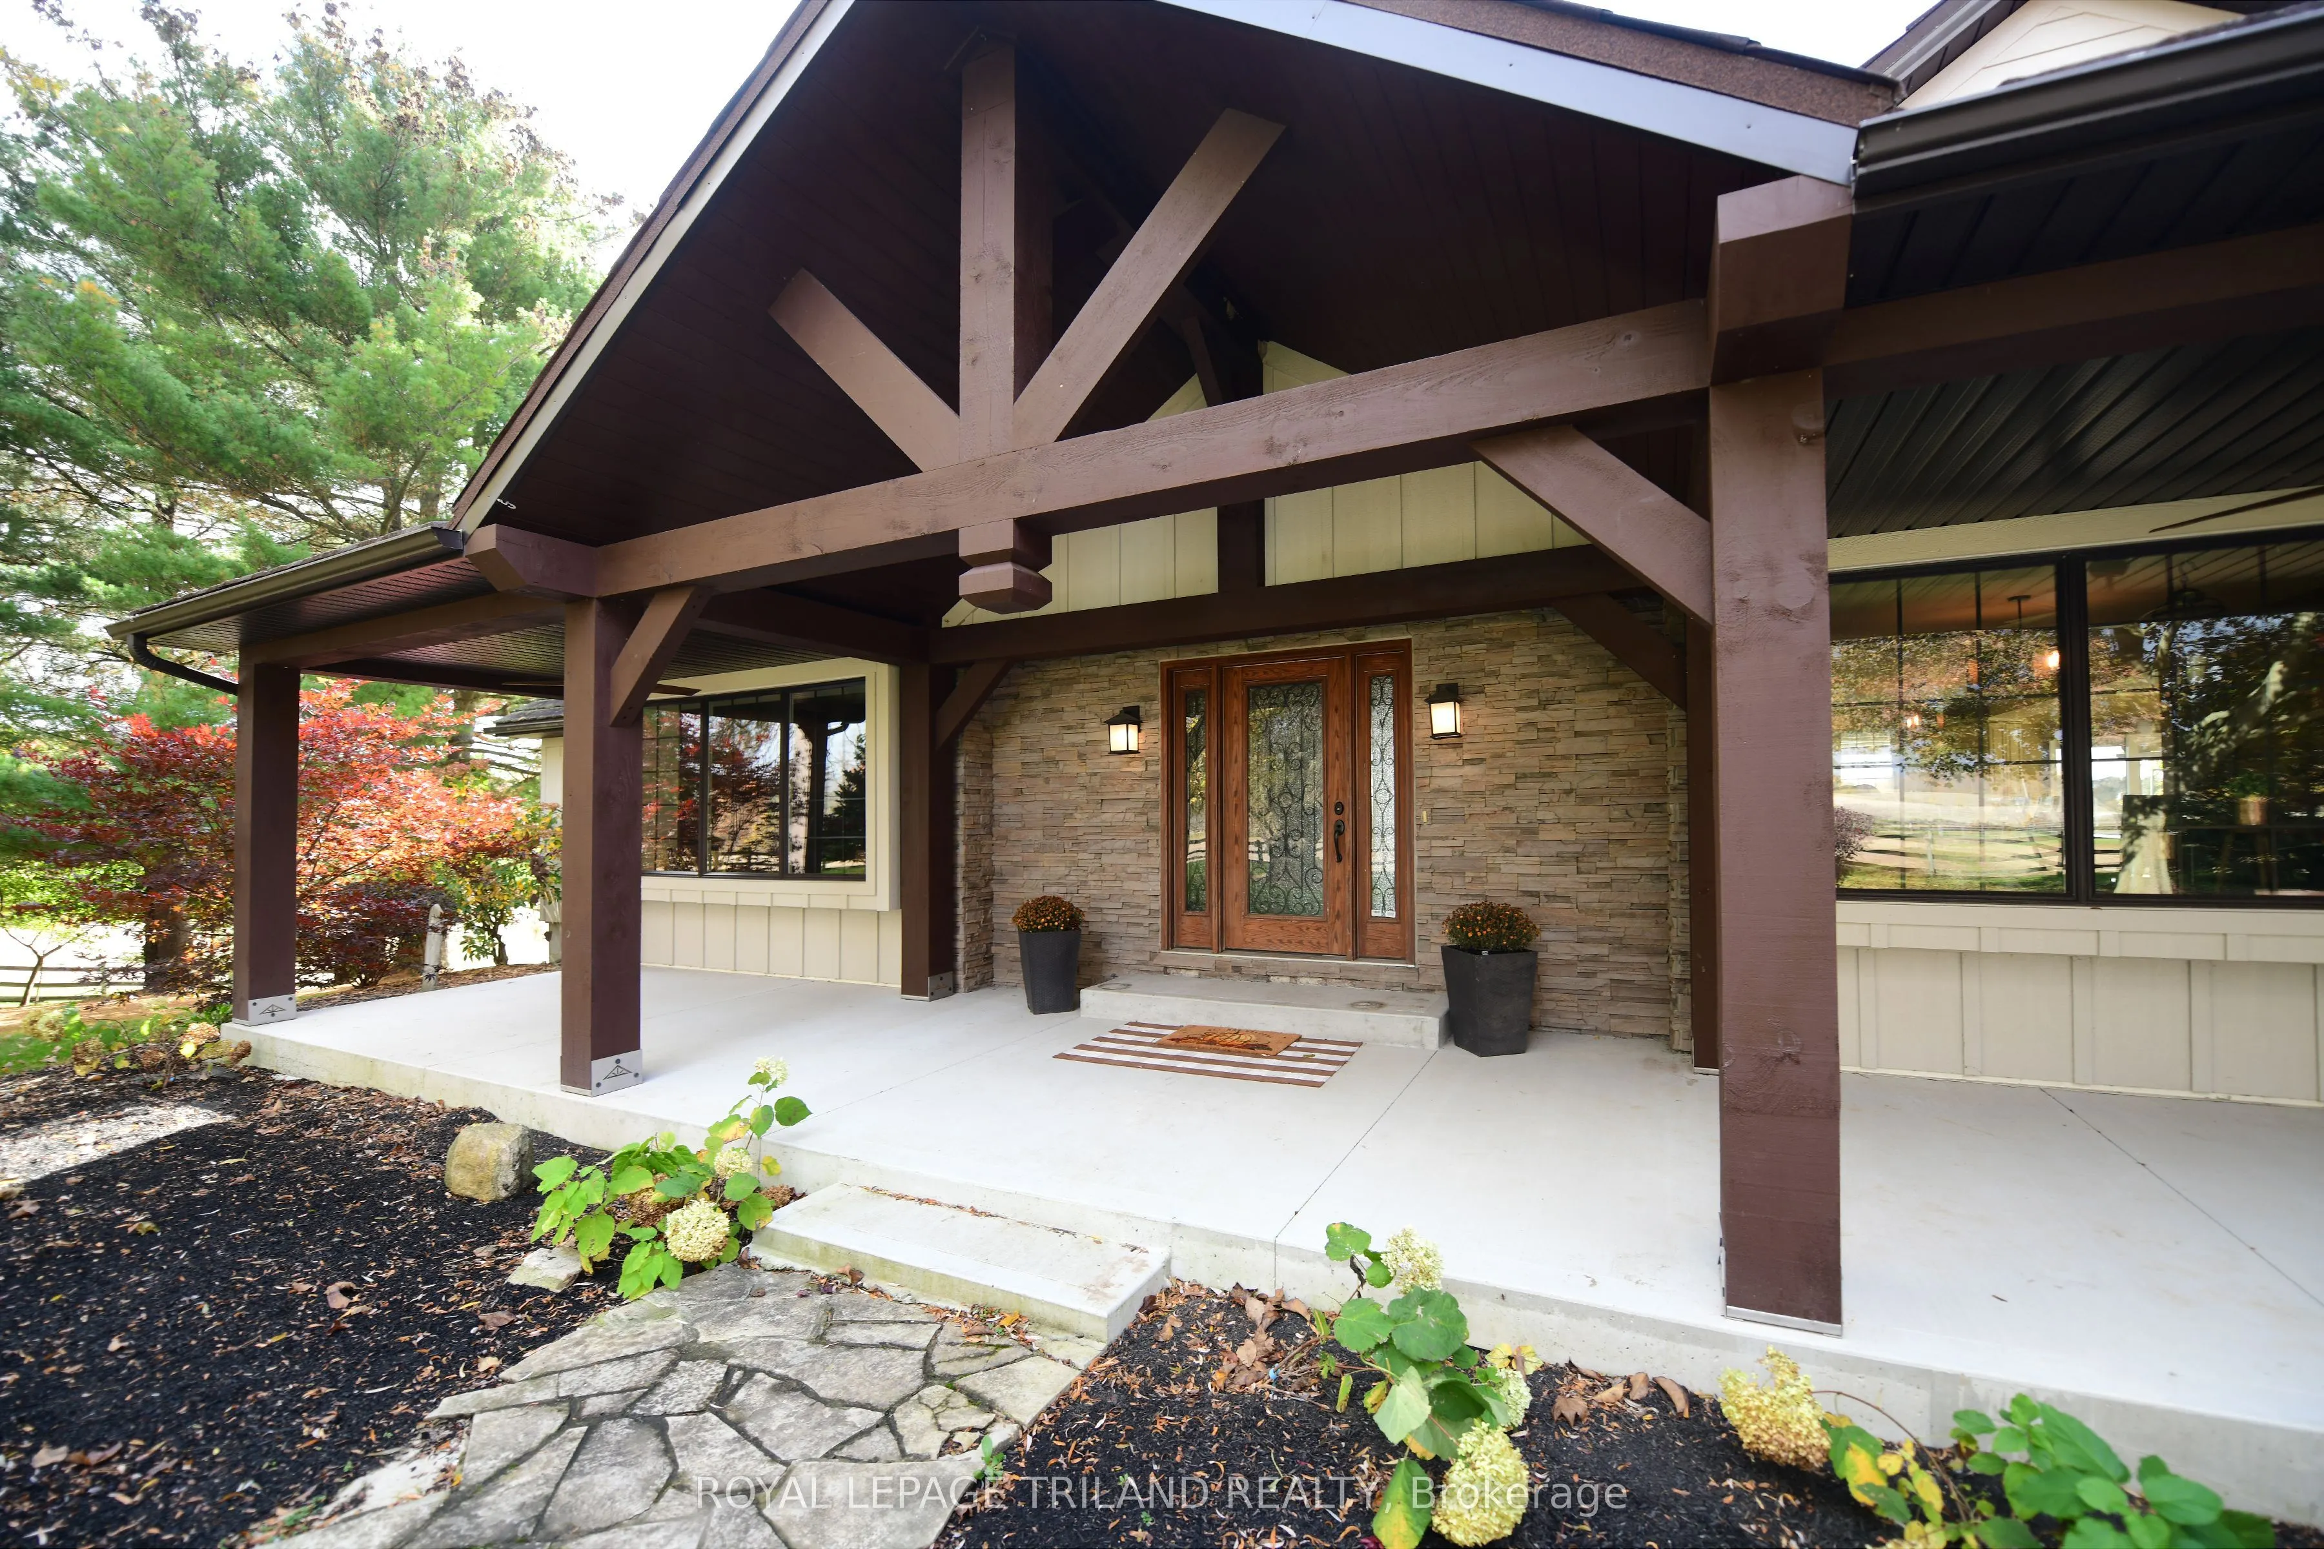
48233 Calton Line, Malahide
1 / 39
For Sale
$2,994,000
4 bd · 4 ba · 3,000–3,500 sq ft

48233 Calton Line, Malahide N5H 2R4

MLS®# X14171030

Est. mortgage
$11,358/mo
Property taxes $9,457.93/yr

About This Home

Property Type
House, Rural Residential, 2-Storey
Parking
Attached 2 garage, 4 parking
MLS #
X14171030
Size
3000-3500 sqft
Basement
Finished with Walk-Out
Listed on
2026-11-11
Lot size
891 x 0.0
Tax
$9,457.93 /yr
Days on Market
1
Approximate Age
51-99
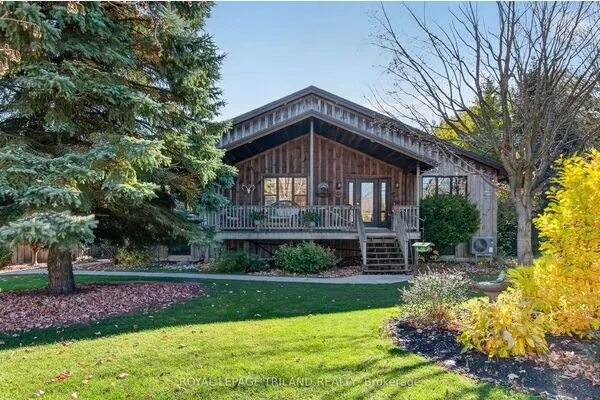
Welcome to The Calton Ranch, a stunning estate where 41.33 acres of scenic Southwestern Ontario beauty meets an unmatched casual lifestyle. Located southwest of Aylmer and minutes from Lake Erie, this private sanctuary is designed for multi-generational living, active hobbies, and resort-style entertainment. THE RESIDENCE: Discover 5,000 sq. ft. of finished living space. The main floor features a magnificent chef's country kitchen open to the family living and dining areas. Retreat to the private main-floor primary suite with a luxury ensuite bath, or work from the dedicated home office. Upstairs, find three generous bedrooms with abundant storage and a 3-piece bath. ENTERTAINER'S PARADISE: The finished lower-level walk-out transitions from indoor relaxation to an outdoor oasis. Inside, enjoy a massive recreation room with a custom bar area and a dedicated home gym. Step outside onto a spectacular 3-tiered deck hosting a sparkling inground pool and hot tub-your own personal resort. UNMATCHED OUTBUILDINGS: This property is a dream for athletes, hobbyists, and equestrian lovers alike. Sports Barn: A show-stopping 60'x100' indoor athletic facility fully equipped for Basketball, Volleyball, and Pickleball. Stable & Garage: A detached double garage cleverly designed with a lower 2-stall horse stable. Workshop: A 20'x40' shop/drive shed perfect for tools, tractors, and outdoor toys. THE LAND & LIFESTYLE: Spanning over 41 pristine acres, the property features approx. 25 acres of fertile, workable land, mature private forests, and an extensive network of dedicated ATV, hiking, and horse trails. Whether you are riding horses at sunset, hosting pickleball tournaments, or exploring your own private woods, this estate offers a lifestyle that simply cannot be replicated. A stunning, family-perfect property that must be seen.

Property Details

Full Property Details

Interior

Bedrooms
4
Total Bedrooms
4
Washrooms
4
Square Footage
3000-3500 sqft
Basement
Finished with Walk-Out
Heating Source
Propane
Heating Fuel
Forced Air
Air Conditioning
Central Air
Family Room
Yes
Kitchens
1
Total Kitchens
1
Fireplace Features
Yes

Exterior

Depth
0.0
Front
891.0
Acreage
25-49.99
Driveway
Private,Private Double
Lot Size
891 x 0.0 ft
Pool
Inground
Waterfront
None
Parking Spaces
4
Total Parking Spaces
6.00
Parking Description
Attached
Garage Spaces
2

Building Description

Style
2-Storey
Home Type
House
Subtype
Rural Residential
Year Built
51-99
Property Orientation
South
Exterior Finish
Hardboard,Stone
Sewers
Septic
Water Supply
Well
Possession Date
No Data

Community

Community
Rural Malahide

Taxes & Fees

Taxes
$9,457.93 /yr
Tax Year
2026
Occupancy
Owner

Other

Virtual Tour Link

Room Types

Room Dimensions Area Description
Bedroom 2 11.61 x 22.38 259.83 sqft -
Bedroom 3 14.44 x 15.16 218.91 sqft -
Bedroom 4 12.73 x 15.29 194.64 sqft -
Dining Room 12.14 x 15.78 191.57 sqft -
Family Room 13.75 x 20.34 279.68 sqft Fireplace
Foyer 8.37 x 13.32 111.49 sqft -
Kitchen 12.63 x 19.55 246.92 sqft -
Laundry 9.81 x 8.99 88.19 sqft -
Living Room 13.78 x 19.29 265.82 sqft W/O To Deck
Other 11.81 x 10.76 127.08 sqft -
Primary Bedroom 19.72 x 17.45 344.11 sqft 4 Pc Ensuite, Walk-In Closet(s)
Recreation 29.4 x 33.79 993.43 sqft Fireplace, B/I Bar
Mark Barbosa
Mark Barbosa
Century 21 In-Studio Realty Inc., Brokerage
1 days on site
Listing Broker
ROYAL LEPAGE TRILAND REALTY
Courtesy
ROYAL LEPAGE TRILAND REALTY
Listed Date
11/11/2026

Courtesy of PropTx MLS® / ROYAL LEPAGE TRILAND REALTY
Similar homes for sale in Malahide

Copyright 2026 All rights reserved. PropTx MLS® assumes no responsibility for the accuracy of any information shown. The information provided herein must only be used by consumers that have a bona fide interest in the purchase, sale or lease of real estate and may not be used for any commercial purpose or any other purpose.
Copyright 2026 All rights reserved. Canadian Real Estate Association assumes no responsibility for the accuracy of any information shown. The information provided herein must only be used by consumers that have a bona fide interest in the purchase, sale or lease of real estate and may not be used for any commercial purpose or any other purpose. The trademark DDF® is owned by The Canadian Real Estate Association (CREA) and identifies CREA’s Data Distribution Facility (DDF®). The trademarks REALTOR®, REALTORS®, and the REALTOR® logo are controlled by The Canadian Real Estate Association (CREA) and identify real estate professionals who are members of CREA. The trademarks MLS®, Multiple Listing Service®, and the associated logos are owned by CREA and identify the quality of services provided by real estate professionals who are members of CREA
Powered by AgentLocator