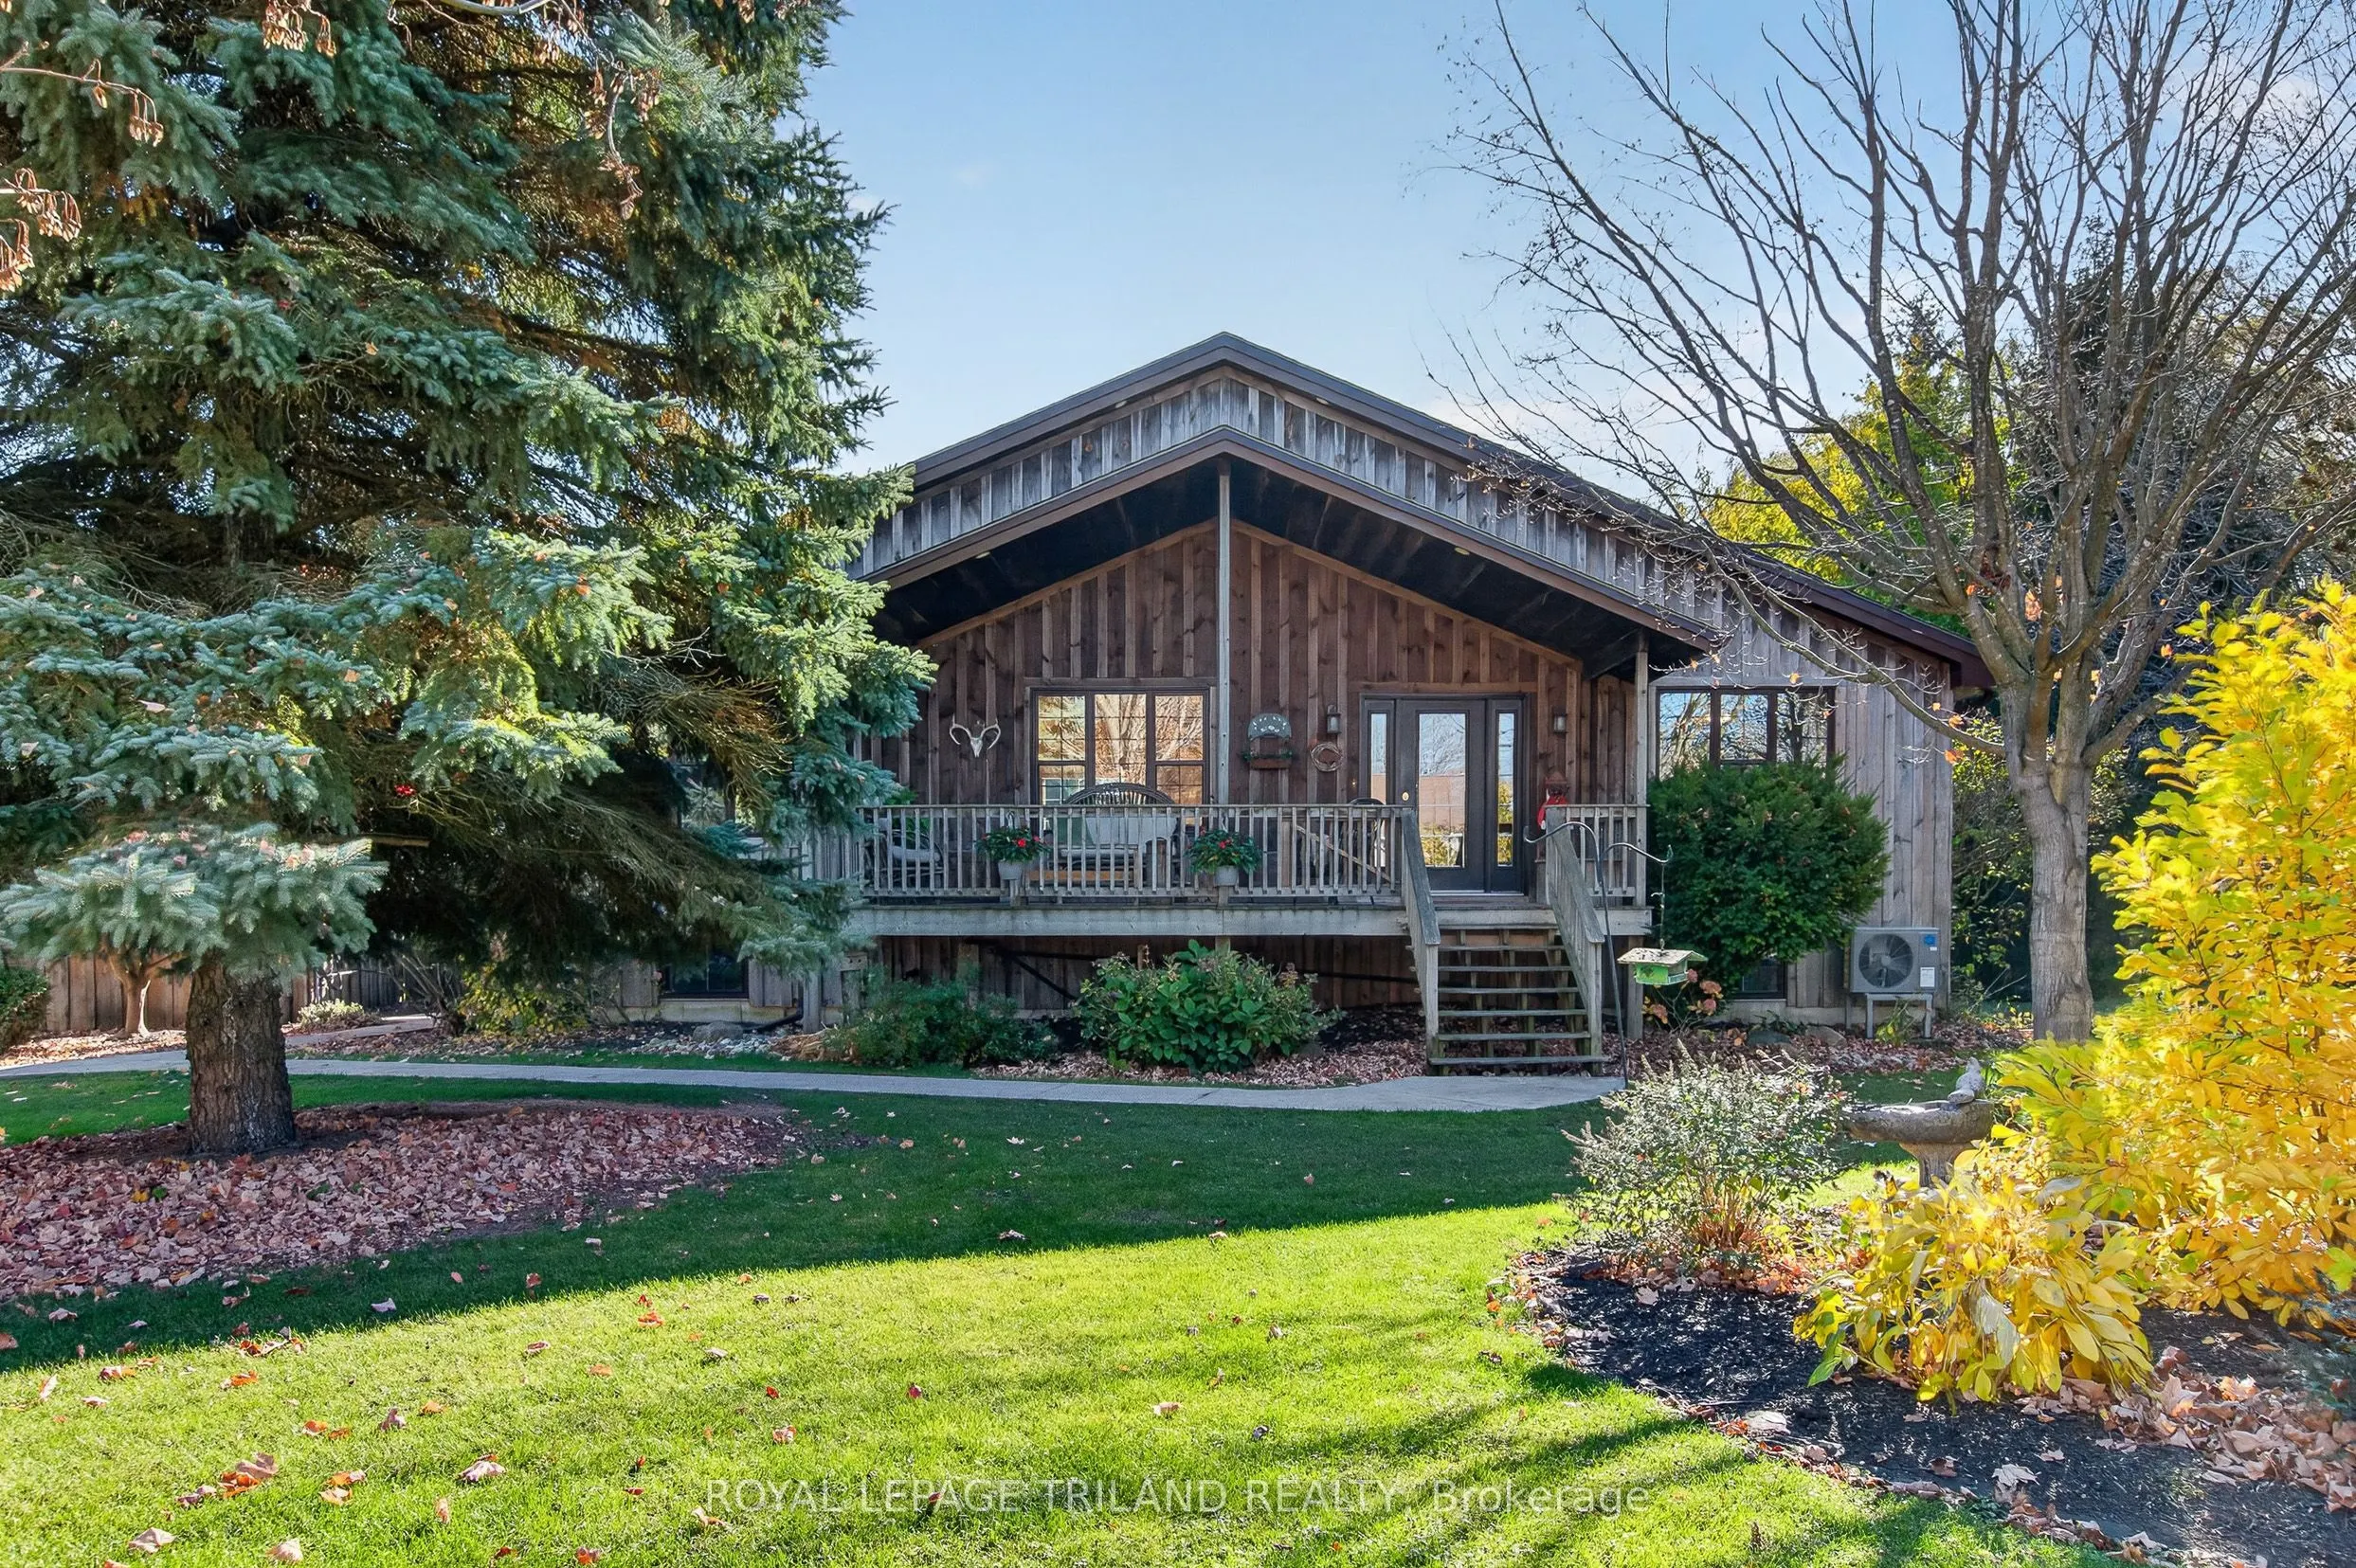
47373 Weldon Street, Malahide
1 / 50
For Sale
$625,000
3 bd · 3 ba · 1,500–2,000 sq ft

47373 Weldon Street, Malahide N5H 2R4

MLS®# X14149898

Est. mortgage
$2,371/mo
Property taxes $5,233/yr

About This Home

Property Type
House, Detached, Bungalow
Parking
Detached 2 garage, 6 parking
MLS #
X14149898
Size
1500-2000 sqft
Basement
Full,Partially Finished
Listed on
2026-11-04
Lot size
120 x 136.0
Tax
$5,233 /yr
Days on Market
8
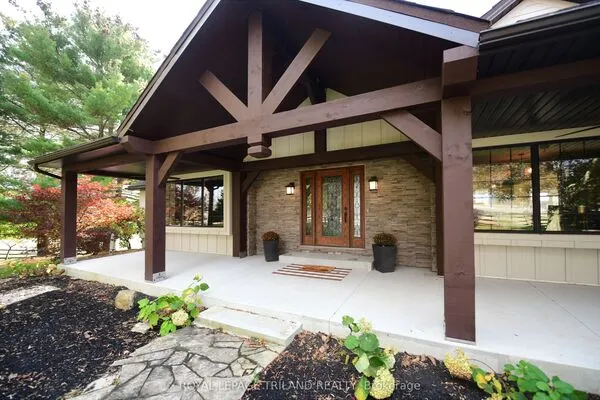
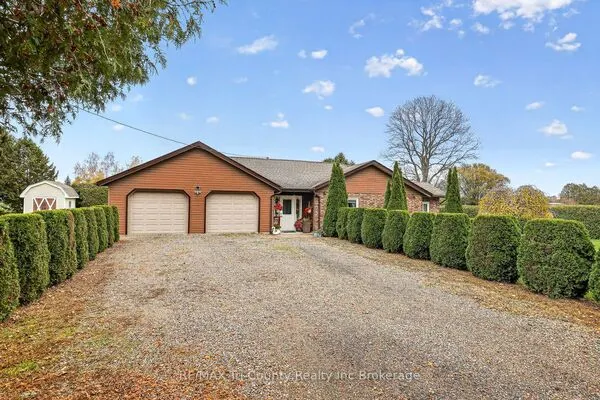
Welcome to 47373 Weldon Street, a spacious 3 bed, 2+1 bath bungalow tucked away on a quiet dead-end street in Malahide, just minutes from Aylmer! Set on a private, treed 0.41 acre lot with 120 ft of frontage & boasting over 1,680 sq. ft. on the main floor alone - approx. 5 mins to Aylmer & 20 mins to St. Thomas! Step inside through the welcoming foyer to an expansive, open-concept main floor, where the living room, kitchen, and dining area come together to share one vaulted, beamed ceiling lit by recently upgraded skylights, with hardwood floors throughout, creating an inviting space for both everyday living and entertaining. With over 1,680 square feet on the main level, there is no shortage of room to make yourself at home. The main floor features three generously sized bedrooms, including a primary suite complete with a walk-in closet and private 3-piece ensuite. A second bedroom also offers its own walk-in closet, while a 4-piece main bathroom and separate laundry room add to the convenience of main-floor living. Downstairs, the possibilities continue with a spacious recreation room, dedicated bar area, additional den, 2-piece bathroom, and plenty of storage and utility space. Outside, enjoy a spacious backyard complete with a multi-level deck overlooking an above-ground pool, perfect for making the most of the warmer months. Two additional animal sheds provide versatile space for housing animals or accommodating a variety of hobby and lifestyle needs. Completing the property is a detached two-bay garage, with recently renovated concrete floors, along with electrical, offering excellent space for vehicles, recreational equipment, hobbies, or additional storage. Offering generous living space, a functional layout, and a backyard with room to enjoy, this Malahide property is ready to welcome its next owners.

Property Details

Full Property Details

Interior

Bedrooms
3
Total Bedrooms
3
Washrooms
3
Square Footage
1500-2000 sqft
Basement
Full,Partially Finished
Heating Source
Gas
Heating Fuel
Forced Air
Air Conditioning
Central Air
Family Room
No
Kitchens
1
Total Kitchens
1
Fireplace Features
No

Exterior

Depth
136.0
Front
120.0
Lot Size
120 x 136.0 ft
Pool
Above Ground
Parking Spaces
6
Total Parking Spaces
8.00
Parking Description
Detached
Garage Spaces
2

Building Description

Style
Bungalow
Home Type
House
Subtype
Detached
Property Orientation
South
Exterior Finish
Board & Batten
Sewers
Septic
Water Supply
Well
Possession Date
No Data

Community

Community
Orwell

Taxes & Fees

Taxes
$5,233 /yr
Tax Year
2025
Occupancy
Owner

Other

Virtual Tour Link

Room Types

Room Dimensions Area Description
Bathroom 12.47 x 11.81 147.27 sqft 4 Pc Bath
Bathroom 5.31 x 6.82 36.21 sqft 2 Pc Bath
Bathroom 7.94 x 7.64 60.66 sqft 3 Pc Ensuite
Bedroom 11.02 x 11.91 131.25 sqft -
Bedroom 14.04 x 11.94 167.64 sqft -
Den 15.68 x 10.93 171.38 sqft -
Dining Room 12.76 x 7.64 97.49 sqft -
Kitchen 12.76 x 15.91 203.01 sqft -
Living Room 22.28 x 23.56 524.92 sqft -
Other 14.11 x 11.91 168.05 sqft Wet Bar
Primary Bedroom 12.99 x 11.91 154.71 sqft -
Recreation 25.43 x 24.57 624.82 sqft -
Mark Barbosa
Mark Barbosa
Century 21 In-Studio Realty Inc., Brokerage
7 days on site
Listing Broker
ROYAL LEPAGE TRILAND REALTY
Courtesy
ROYAL LEPAGE TRILAND REALTY
Listed Date
11/4/2026

Courtesy of PropTx MLS® / ROYAL LEPAGE TRILAND REALTY
Similar homes for sale in Malahide

Copyright 2026 All rights reserved. PropTx MLS® assumes no responsibility for the accuracy of any information shown. The information provided herein must only be used by consumers that have a bona fide interest in the purchase, sale or lease of real estate and may not be used for any commercial purpose or any other purpose.
Copyright 2026 All rights reserved. Canadian Real Estate Association assumes no responsibility for the accuracy of any information shown. The information provided herein must only be used by consumers that have a bona fide interest in the purchase, sale or lease of real estate and may not be used for any commercial purpose or any other purpose. The trademark DDF® is owned by The Canadian Real Estate Association (CREA) and identifies CREA’s Data Distribution Facility (DDF®). The trademarks REALTOR®, REALTORS®, and the REALTOR® logo are controlled by The Canadian Real Estate Association (CREA) and identify real estate professionals who are members of CREA. The trademarks MLS®, Multiple Listing Service®, and the associated logos are owned by CREA and identify the quality of services provided by real estate professionals who are members of CREA
Powered by AgentLocator