47278 Mapleton Line, Malahide
1 / 38
For Sale
$890,000
4+2 bd · 4 ba · 1,500–2,000 sq ft

47278 Mapleton Line, Malahide N5H 2R6

MLS®# X14141848

Est. mortgage
$3,376/mo
Property taxes $4,953/yr

About This Home

Property Type
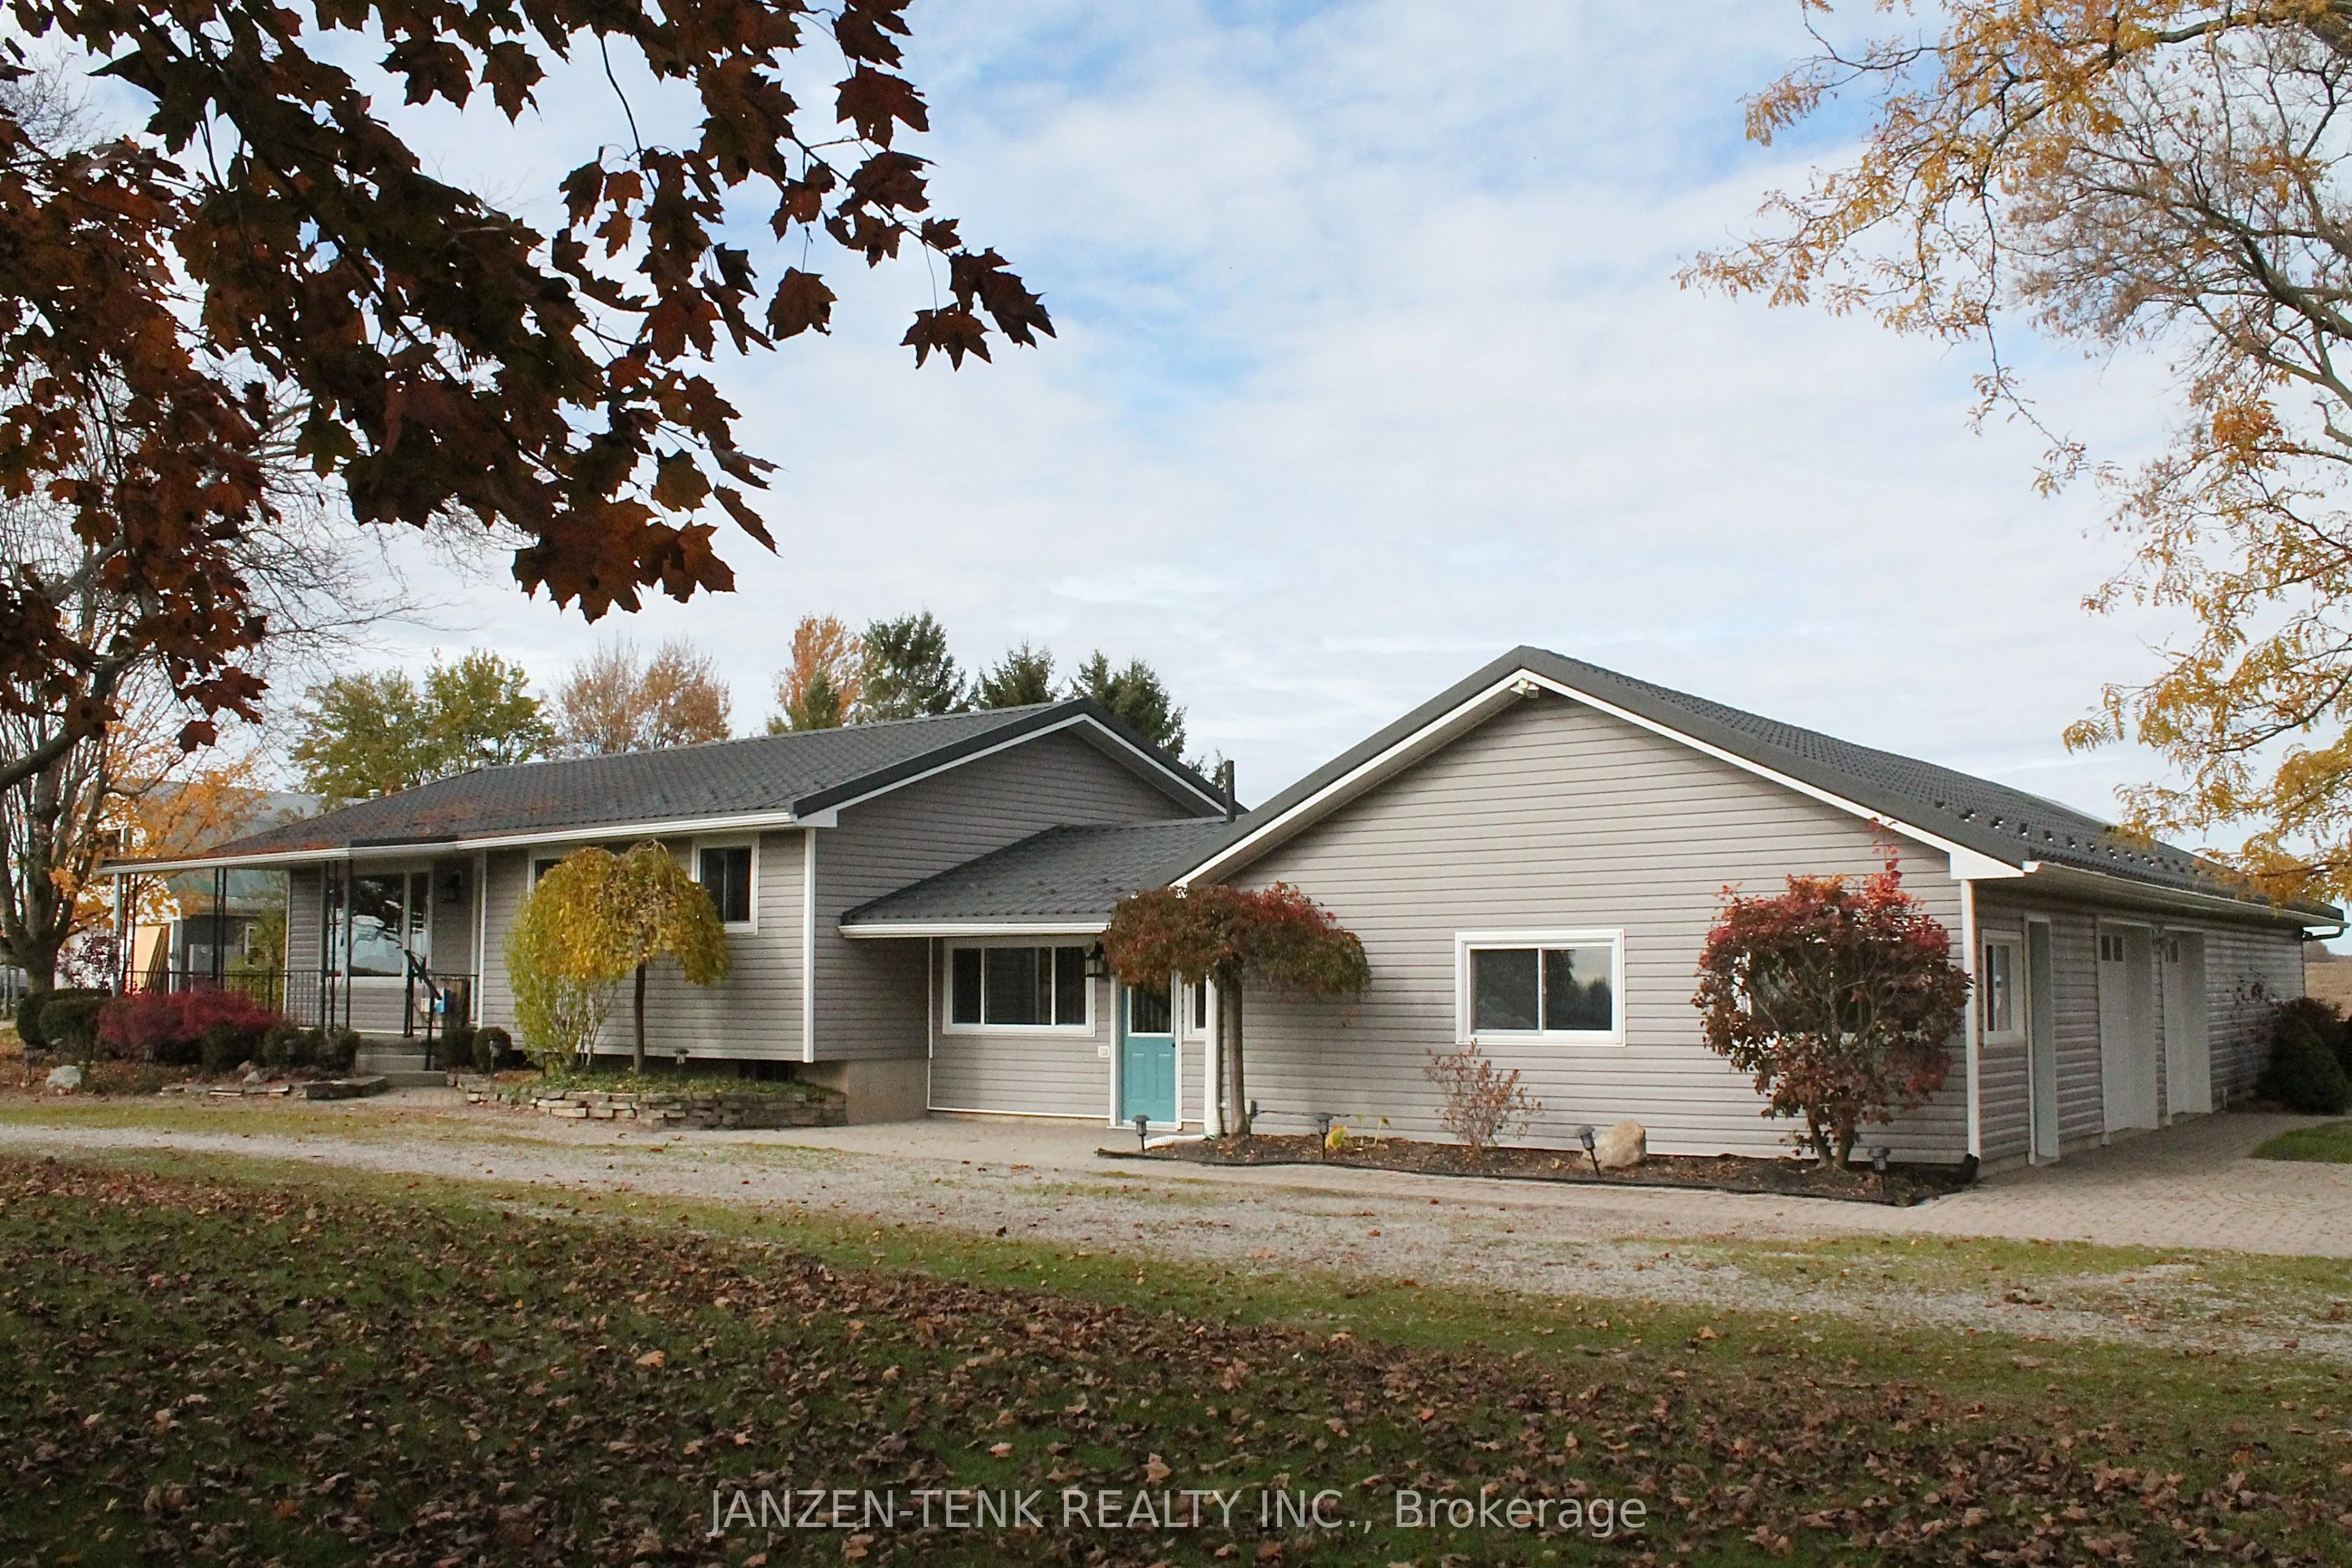
House, Rural Residential, Sidesplit
Parking
Attached 2 garage, 8 parking
MLS #
X14141848
Size
1500-2000 sqft
Basement
Partially Finished
Listed on
2026-11-02
Lot size
190 x 422.0
Tax
$4,953 /yr
Days on Market
9
Approximate Age
51-99
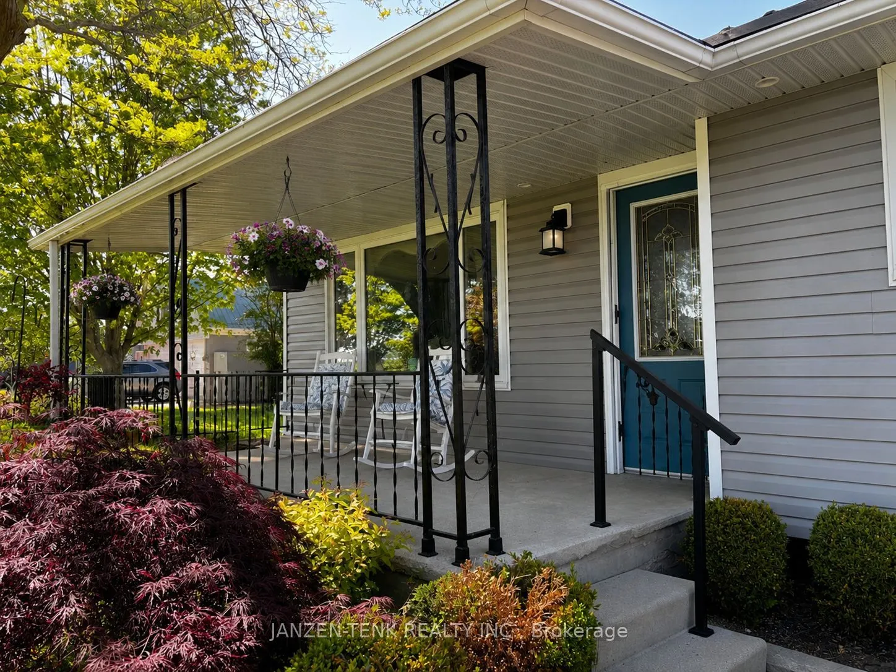
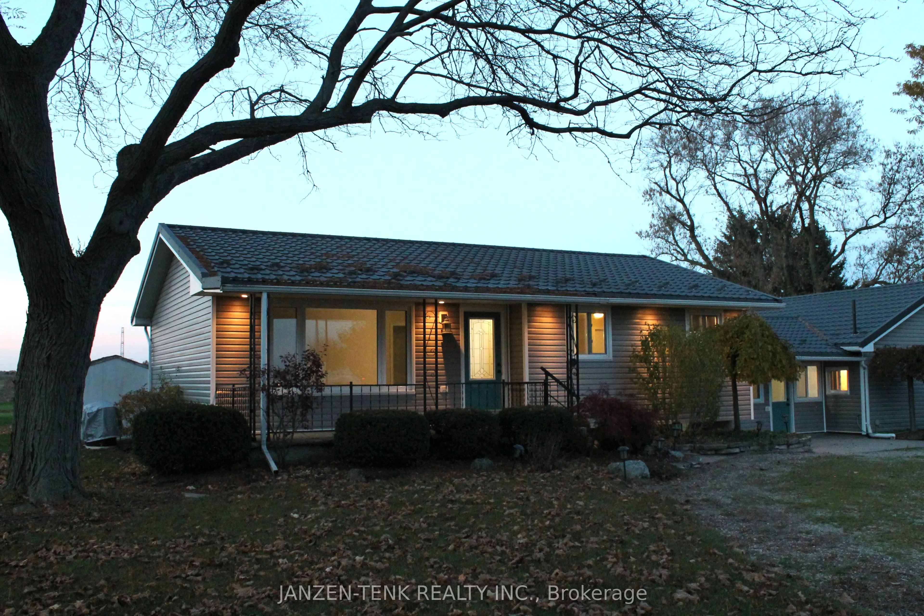
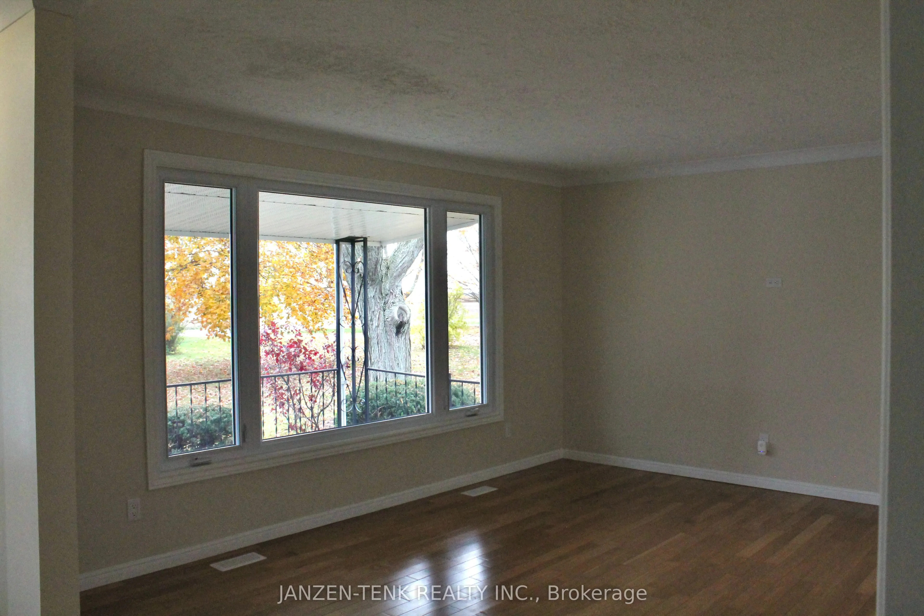
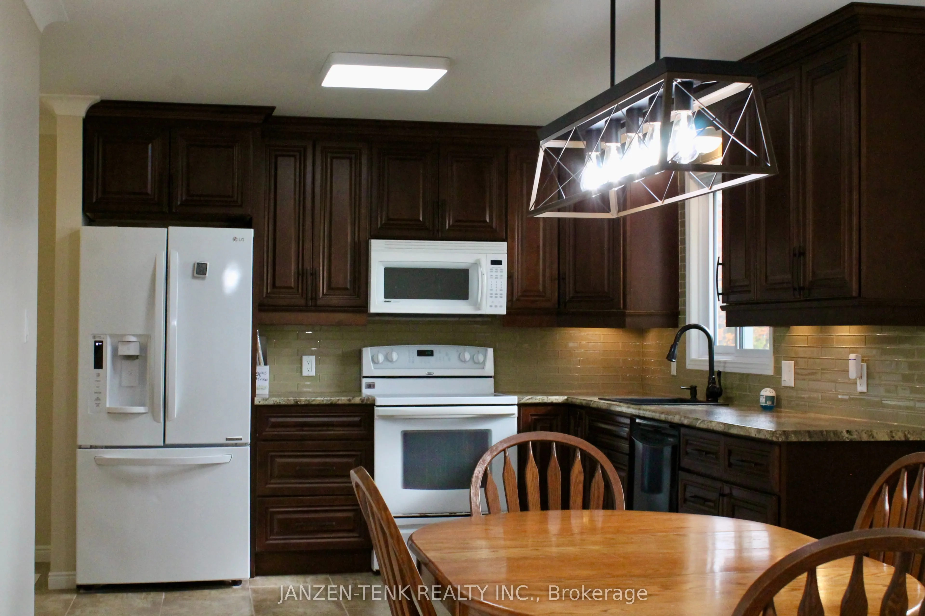
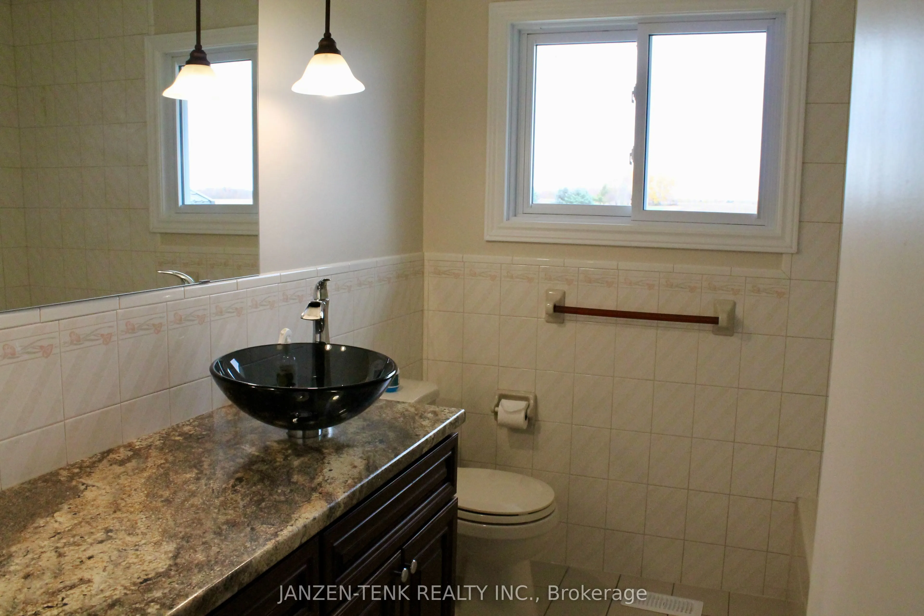
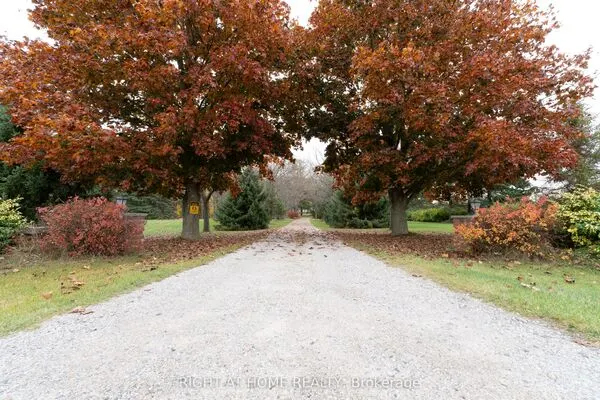
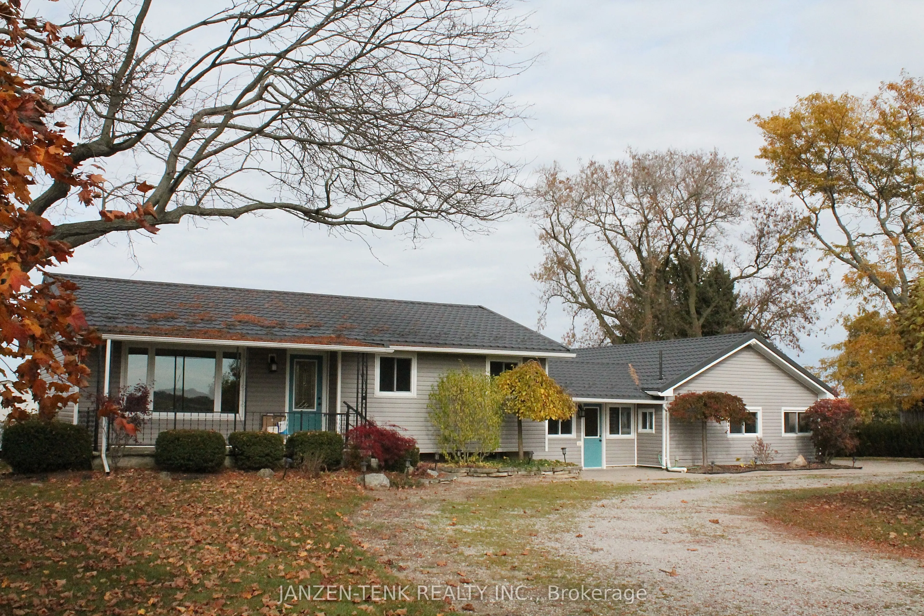
Beautiful country property located just north of Aylmer, lovingly maintained by the same owner for over 40 years. Offering an incredible combination of versatility and opportunity, this property sits on 1.86 acres with plenty of room to customize to your lifestyle. During the warmer months, enjoy the fully fenced, exceptionally maintained heated in-ground pool, complete with a newly installed liner (2022) and concrete surround for seating. The property features a barn suitable for both small and large animals, making it an excellent opportunity for hobbyists. The main residence offers 3+2 bedrooms and 2 bathrooms, with new carpet recently installed in all three main-floor bedrooms. The basement provides additional recreational space, two bedrooms, a bathroom and a spacious utility room with ample storage. Adding even more flexibility, the property features an attached studio-style accessory living space at the rear, complete with its own propane furnace and separate basement area. A dedicated office space with its own exterior entrance, parking and half bathroom offers excellent potential for those who work from home, allowing visitors access without needing to enter the main living areas. The double garage separates the living spaces, with a non-structural dividing wall offering the flexibility to open the garage bays into one. Additional features include a water furnace serving the main residence, a new hot water tank installed October 2026, metal roofing on both the house and barn, and automated garage doors. Outside, enjoy the spacious backyard with mature trees within the circular driveway and along either side of the property, offering a lovely balance of open space and privacy. Whether you're looking for room for animals, an ideal work-from-home setup, additional living space for family, or simply the opportunity to enjoy country living, this property offers a rare combination of features and possibilities!
Property Details

Full Property Details

Interior

Bedrooms
4
Bedrooms Plus
2
Total Bedrooms
6
Washrooms
4
Square Footage
1500-2000 sqft
Basement
Partially Finished
Heating Source
Ground Source
Heating Fuel
Forced Air
Air Conditioning
Central Air,Window Unit(s)
Family Room
Yes
Kitchens
2
Total Kitchens
2
Fireplace Features
No

Exterior

Depth
422.0
Front
190.0
Acreage
.50-1.99
Driveway
Circular Drive,Private
Lot Size
190 x 422.0 ft
Pool
Inground
Waterfront
None
Parking Spaces
8
Total Parking Spaces
10.00
Parking Description
Attached
Garage Spaces
2

Building Description

Style
Sidesplit
Home Type
House
Subtype
Rural Residential
Year Built
51-99
Property Orientation
North
Exterior Finish
Vinyl Siding
Sewers
Septic
Water Supply
Well
Possession Date
No Data

Community

Community
Rural Malahide

Taxes & Fees

Taxes
$4,953 /yr
Tax Year
2025
Occupancy
Vacant

Room Types

Room Dimensions Area Description
Bathroom 8.2 x 4.92 40.34 sqft -
Bathroom 9.51 x 9.51 90.44 sqft -
Bedroom 12.8 x 10.66 136.45 sqft -
Bedroom 9.84 x 12.8 125.95 sqft -
Bedroom 2 13.12 x 9.84 129.1 sqft -
Bedroom 2 9.84 x 9.84 96.83 sqft -
Bedroom 3 9.02 x 9.51 85.78 sqft -
Furnace Room 18.04 x 8.86 159.83 sqft -
Kitchen 19.69 x 10.17 200.25 sqft -
Living Room 19.36 x 12.14 235.03 sqft -
Office 18.04 x 9.02 162.72 sqft -
Recreation 27.07 x 12.47 337.56 sqft -
Mark Barbosa
Mark Barbosa
Century 21 In-Studio Realty Inc., Brokerage
8 days on site
Listing Broker
JANZEN-TENK REALTY INC.
Courtesy
JANZEN-TENK REALTY INC.
Listed Date
11/2/2026

Courtesy of PropTx MLS® / JANZEN-TENK REALTY INC.

Similar homes for sale in Malahide

Copyright 2026 All rights reserved. PropTx MLS® assumes no responsibility for the accuracy of any information shown. The information provided herein must only be used by consumers that have a bona fide interest in the purchase, sale or lease of real estate and may not be used for any commercial purpose or any other purpose.
Copyright 2026 All rights reserved. Canadian Real Estate Association assumes no responsibility for the accuracy of any information shown. The information provided herein must only be used by consumers that have a bona fide interest in the purchase, sale or lease of real estate and may not be used for any commercial purpose or any other purpose. The trademark DDF® is owned by The Canadian Real Estate Association (CREA) and identifies CREA’s Data Distribution Facility (DDF®). The trademarks REALTOR®, REALTORS®, and the REALTOR® logo are controlled by The Canadian Real Estate Association (CREA) and identify real estate professionals who are members of CREA. The trademarks MLS®, Multiple Listing Service®, and the associated logos are owned by CREA and identify the quality of services provided by real estate professionals who are members of CREA
Powered by AgentLocator