208 Mary Street #1, Brockton
1 / 6
For Sale
$549,900
3 bd · 2 ba · 1,100–1,500 sq ft

208 Mary Street #1, Brockton N0G 2V0

MLS®# X14170322

Est. mortgage
$2,086/mo

About This Home

Property Type
Townhome, Att/Row/Townhouse, Bungalow
Parking
Attached 1 garage, 3 parking
MLS #
X14170322
Size
1100-1500 sqft
Basement
Walk-Out,Unfinished,Separate Entrance
Listed on
2026-11-10
Lot size
37 x 165.0
Days on Market
1
Approximate Age
New
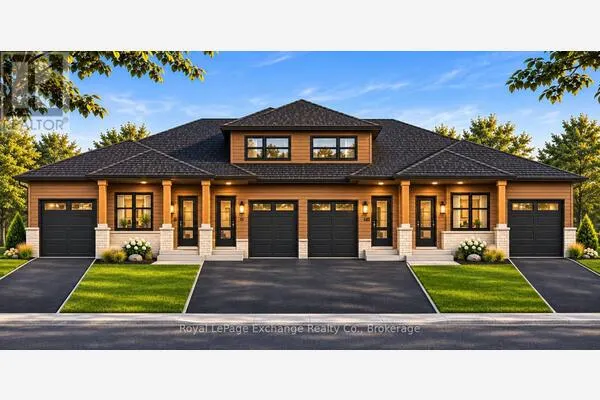
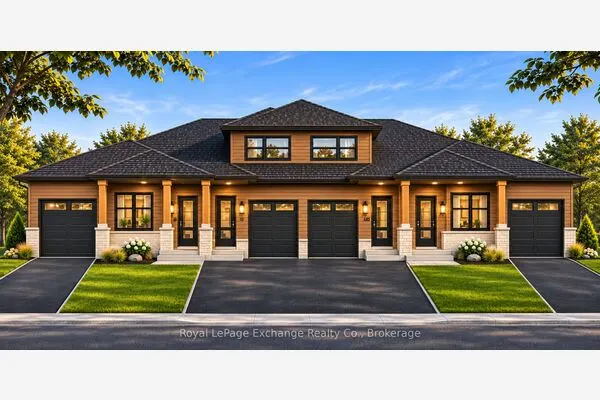
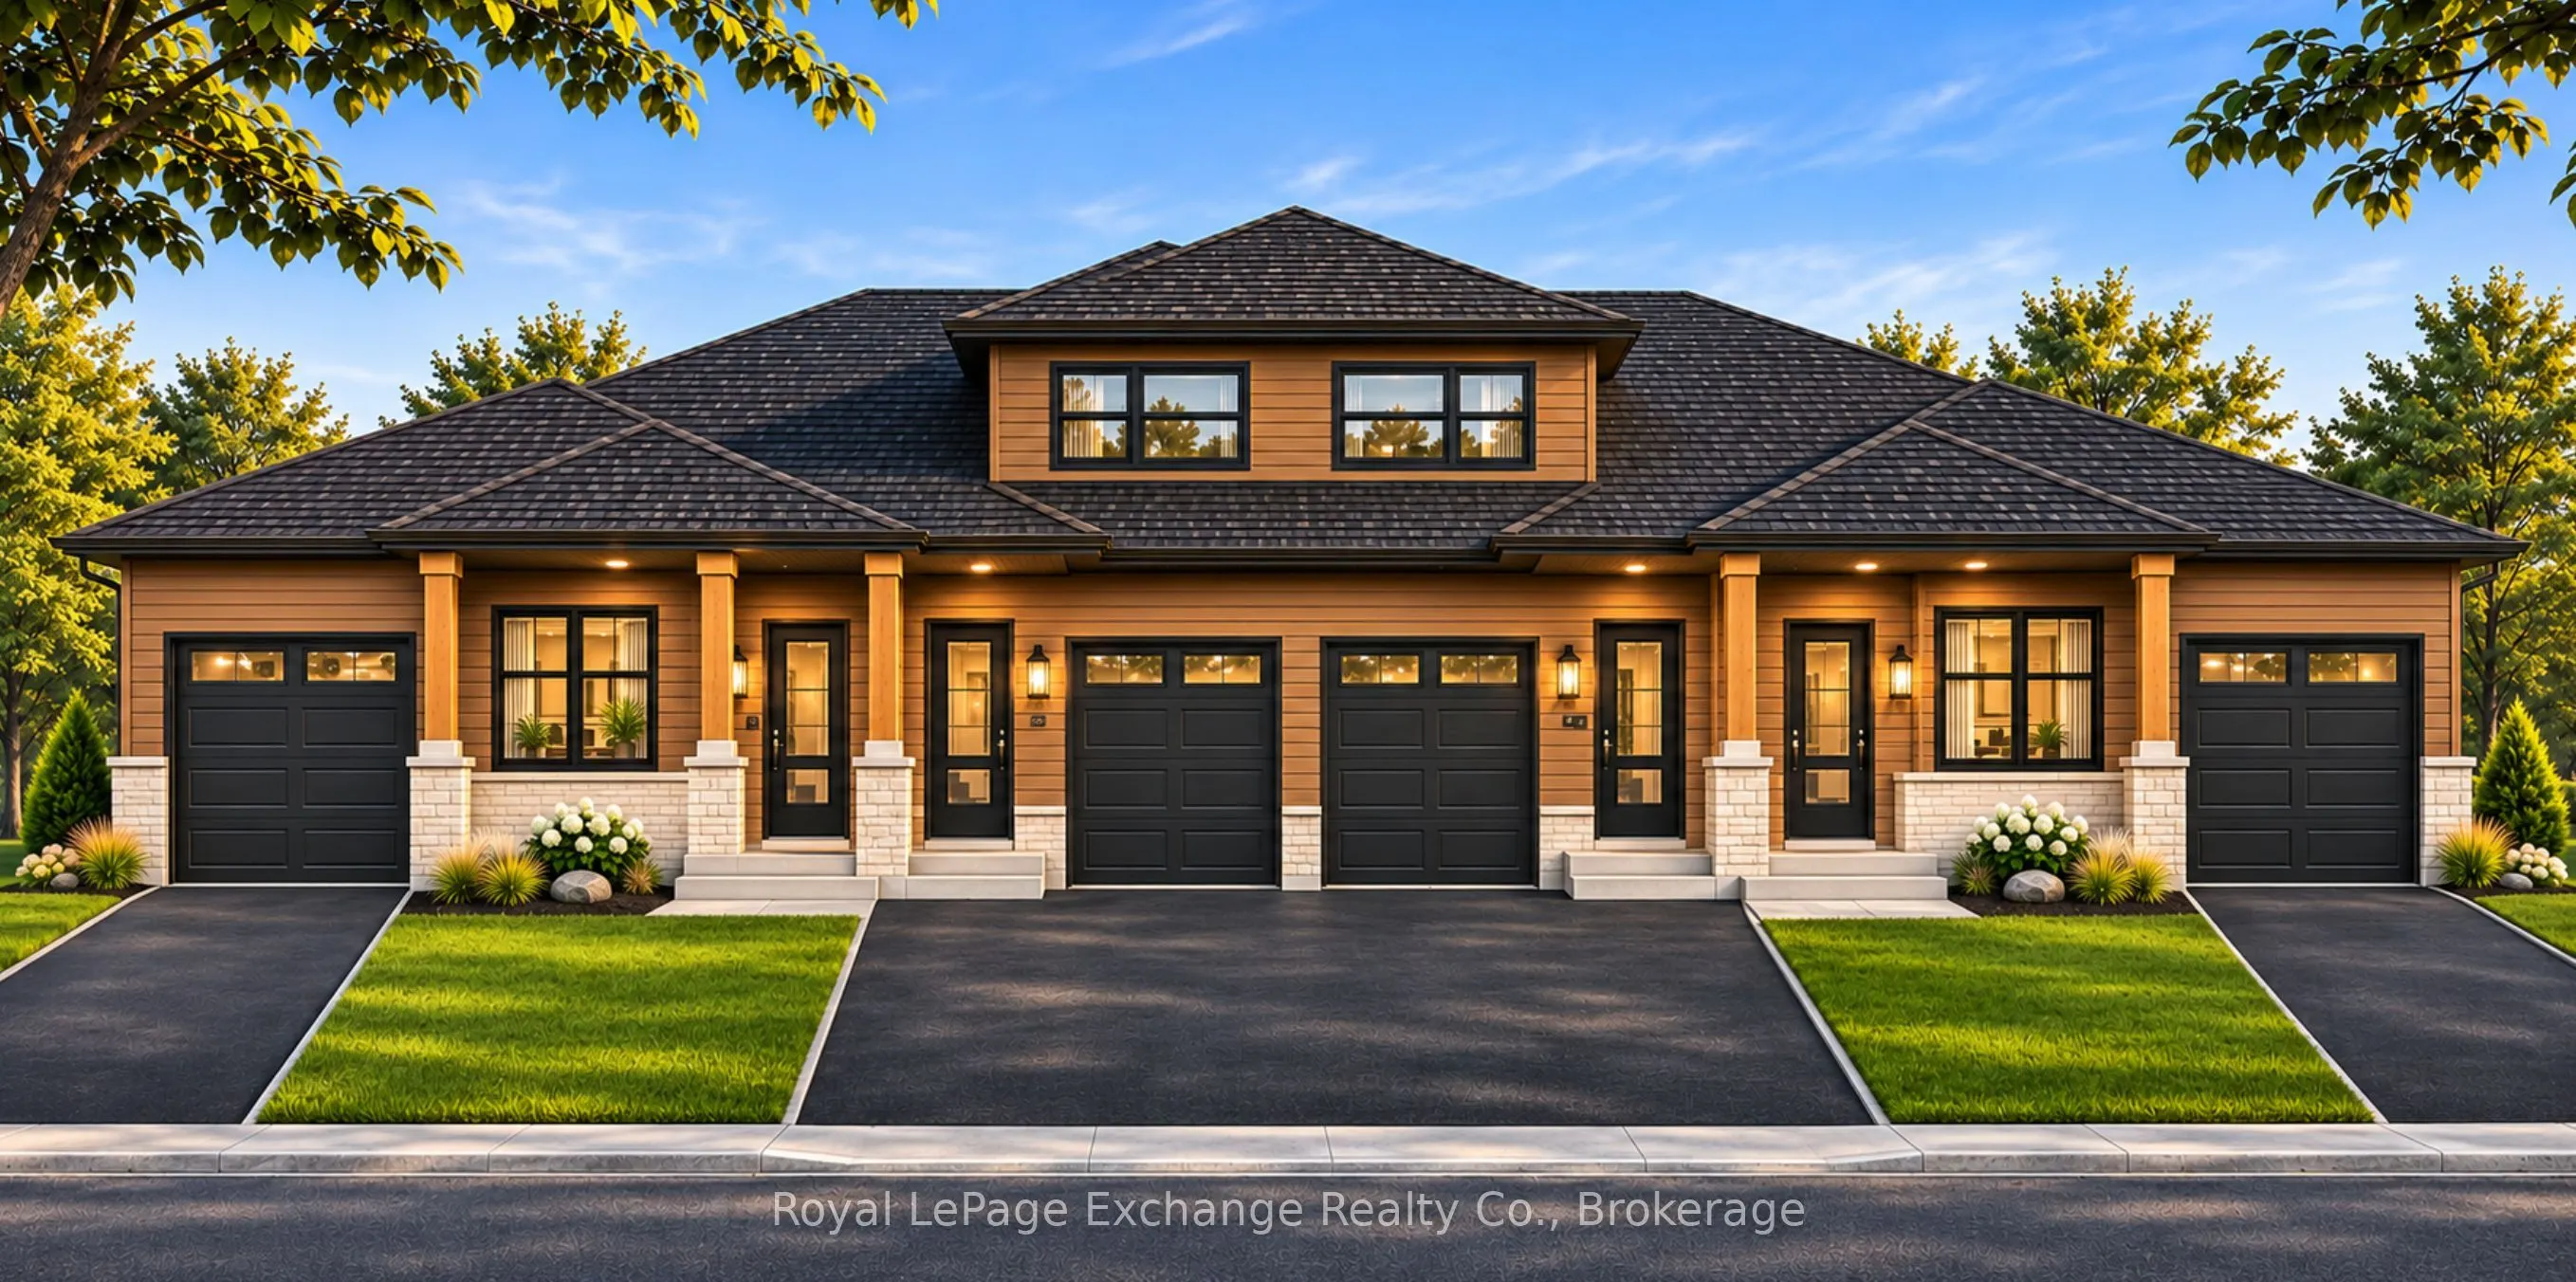
BRAND NEW END-UNIT BUNGALOW WITH WALK-OUT BASEMENT! With striking modern architecture, warm wood-toned siding, bold black accents, stone detailing and incredible curb appeal, this brand-new freehold bungalow townhouse is sure to turn heads in the booming town of Walkerton! Main-level living with the option for a fully finished basement suite? YES, PLEASE! Welcome to Unit 1 at 208 Mary Street, offering 1,351 sq. ft. of living space with 3 bedrooms, 2 bathrooms and an exciting opportunity to own a brand-new home that delivers on style, quality and flexibility. Inside, a bright, open-concept layout showcases luxury vinyl plank flooring, custom white shaker cabinetry, quartz kitchen countertops, soft-close cabinetry and stylish matte black accents. The spacious primary bedroom features a private ensuite, while two additional bedrooms offer versatility for family, guests or a home office. Start your mornings with coffee on the covered front porch and spend your evenings relaxing on the rear deck overlooking the backyard. But the real opportunity might just be downstairs. The walk-out basement opens the door to a world of possibilities. Keep it unfinished for future plans, or explore the option of a builder-finished basement apartment, with both one-bedroom and two-bedroom layouts available. Whether you're dreaming of additional living space, family accommodations or potential rental income, this is flexibility worth getting excited about! An attached garage, paved driveway, central air conditioning, natural gas furnace, municipal services and Tarion new home warranty complete the package. Enjoy all the advantages of brand-new construction in an established neighbourhood, just minutes from Walkerton's schools, parks, shopping, recreation facilities and hospital. With completion anticipated for Spring 2027, now is the time to make your move. Take advantage of valuable HST rebates while available to eligible buyers, and secure your brand-new home today.
Property Details

Full Property Details

Interior

Bedrooms
3
Total Bedrooms
3
Washrooms
2
Square Footage
1100-1500 sqft
Basement
Walk-Out,Unfinished,Separate Entrance
Heating Source
Gas
Heating Fuel
Forced Air
Air Conditioning
Central Air
Family Room
Yes
Kitchens
1
Total Kitchens
1
Fireplace Features
No

Exterior

Depth
165.0
Front
37.0
Lot Size
37 x 165.0 ft
Pool
None
Parking Spaces
3
Total Parking Spaces
3.00
Parking Description
Attached
Garage Spaces
1
Zoning
R1

Building Description

Style
Bungalow
Home Type
Townhome
Subtype
Att/Row/Townhouse
Year Built
New
Property Orientation
West
Exterior Finish
Brick,Vinyl Siding
Sewers
Sewer
Water Supply
Municipal
Possession Date
No Data

Community

Community
Brockton

Taxes & Fees

Tax Year
2026
Occupancy
Vacant
Mark Barbosa
Mark Barbosa
Century 21 In-Studio Realty Inc., Brokerage
0 days on site
Listing Broker
Royal LePage Exchange Realty Co.
Courtesy
Royal LePage Exchange Realty Co.
Listed Date
11/10/2026

Courtesy of PropTx MLS® / Royal LePage Exchange Realty Co.

Similar homes for sale in Brockton

Copyright 2026 All rights reserved. PropTx MLS® assumes no responsibility for the accuracy of any information shown. The information provided herein must only be used by consumers that have a bona fide interest in the purchase, sale or lease of real estate and may not be used for any commercial purpose or any other purpose.
Copyright 2026 All rights reserved. Canadian Real Estate Association assumes no responsibility for the accuracy of any information shown. The information provided herein must only be used by consumers that have a bona fide interest in the purchase, sale or lease of real estate and may not be used for any commercial purpose or any other purpose. The trademark DDF® is owned by The Canadian Real Estate Association (CREA) and identifies CREA’s Data Distribution Facility (DDF®). The trademarks REALTOR®, REALTORS®, and the REALTOR® logo are controlled by The Canadian Real Estate Association (CREA) and identify real estate professionals who are members of CREA. The trademarks MLS®, Multiple Listing Service®, and the associated logos are owned by CREA and identify the quality of services provided by real estate professionals who are members of CREA
Powered by AgentLocator