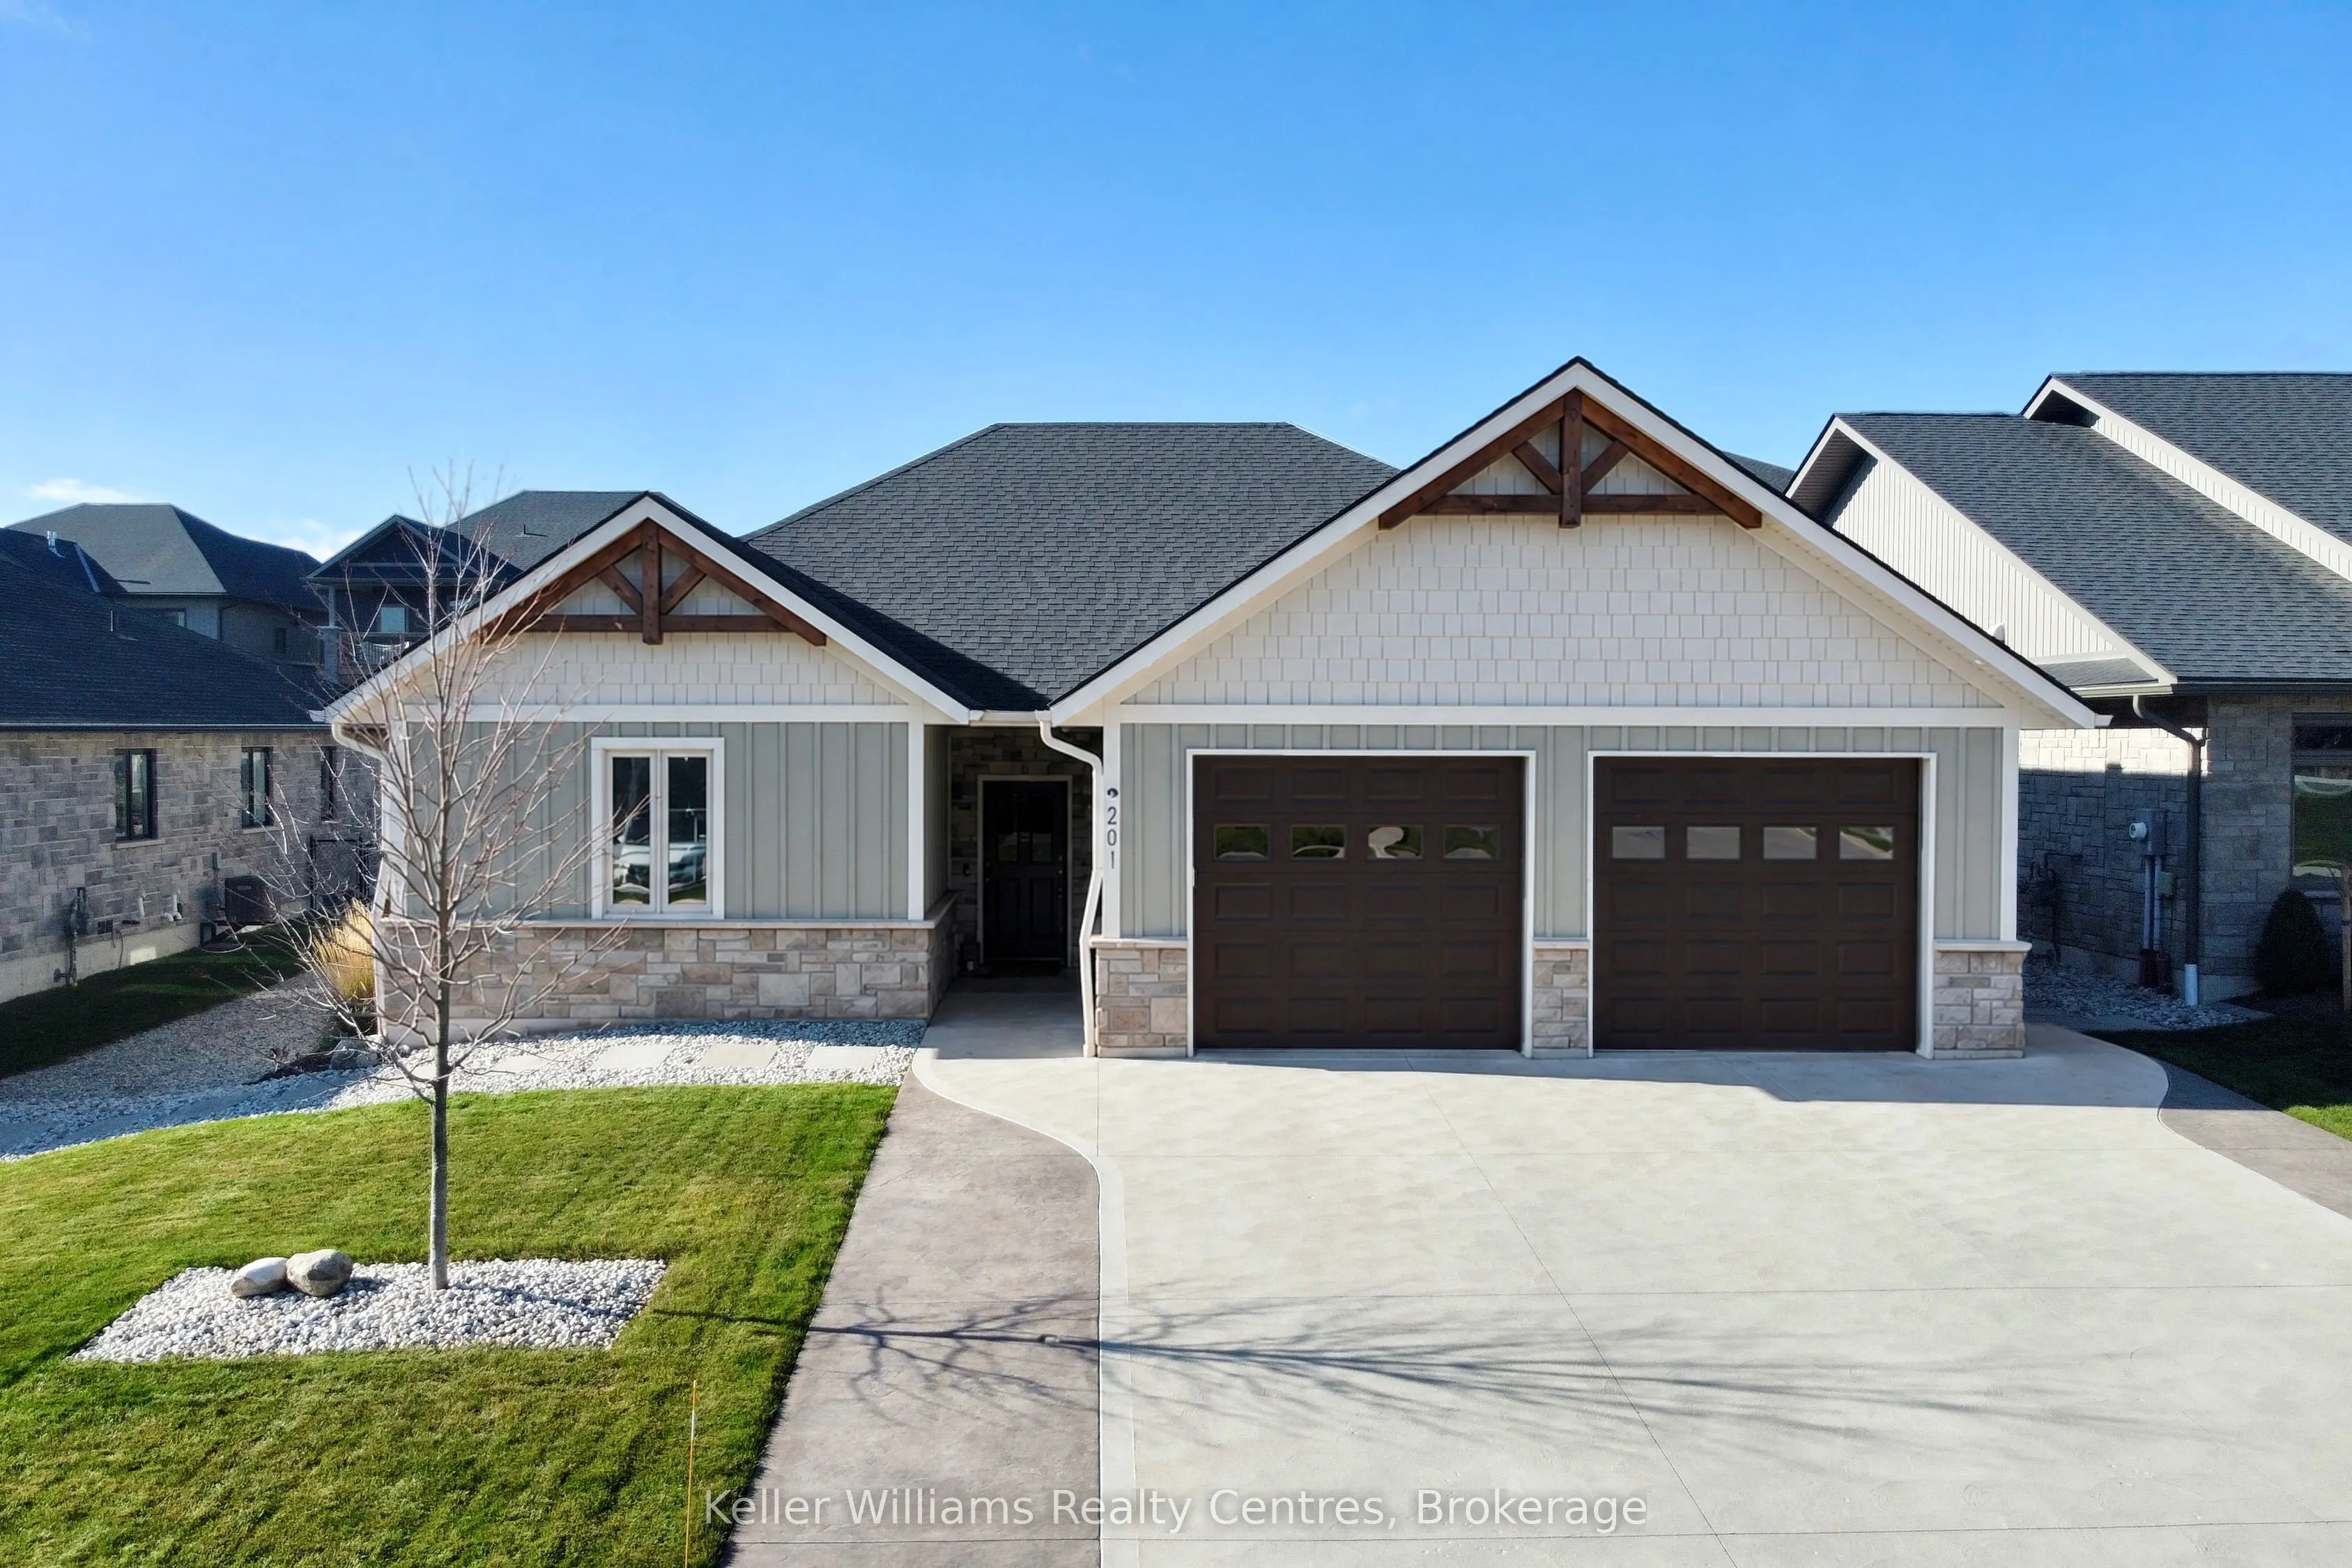
201 Irishwood Lane, Brockton
1 / 32
For Sale
$798,900
3 bd · 2 ba · 1,500–2,000 sq ft

201 Irishwood Lane, Brockton N0G 2V0

MLS®# X14199582

Est. mortgage
$3,031/mo
Property taxes $5,732/yr

About This Home

Property Type
House, Detached, Bungalow
Parking
Attached 2 garage, 6 parking
MLS #
X14199582
Size
1500-2000 sqft
Basement
None
Listed on
2026-11-19
Lot size
59 x 133.31
Tax
$5,732 /yr
Days on Market
2
Approximate Age
6-15
Beautifully maintained and loaded with upgrades, this 3-bedroom, 2-bathroom bungalow is located in one of Walkerton's most desirable neighbourhoods. Designed for easy living, this home offers the convenience of a single-level layout without the added upkeep of a basement. Step inside to discover a spacious kitchen with quartz countertops and an abundance of cabinetry, plus an inviting living room featuring a vaulted ceiling and stone fireplace. Enjoy the comfort of in-floor heating throughout the home and attached garage, along with additional wall-mounted heating and A/C units. The impressive garage is finished with Trusscore walls, epoxy flooring, a garage screen door, hot and cold water taps, and a 30-amp trailer plug. Outside, you'll appreciate the triple-wide concrete driveway, beautifully landscaped grounds, front yard with irrigation and a fully fenced backyard designed with low maintenance in mind. One of the standout features is the heated & enclosed rear patio, complete with Sunspace WeatherMaster vinyl windows that can be opened to let in the fresh air, creating a fantastic space to relax or entertain while staying protected from the elements. Need extra storage or workshop space? The 8' x 12' shed comes equipped with hydro! Numerous improvements completed in 2026 include the enclosed patio, landscaping, widened driveway, and epoxy floors. Meticulously cared for, beautifully finished, and move-in ready, this is a property that truly stands out.

Property Details

Full Property Details

Interior

Bedrooms
3
Total Bedrooms
3
Washrooms
2
Square Footage
1500-2000 sqft
Basement
None
Heating Source
Gas
Heating Fuel
Heat Pump
Air Conditioning
Wall Unit(s)
Family Room
Yes
Kitchens
1
Total Kitchens
1
Fireplace Features
Yes

Exterior

Depth
133.31
Front
59.02
Acreage
< .50
Driveway
Private Triple
Lot Size
59 x 133.31 ft
Pool
None
Parking Spaces
6
Total Parking Spaces
8.00
Parking Description
Attached
Garage Spaces
2
Zoning
R1

Building Description

Style
Bungalow
Home Type
House
Subtype
Detached
Year Built
6-15
Property Orientation
West
Exterior Finish
Vinyl Siding,Stone
Sewers
Sewer
Water Supply
Municipal
Possession Date
No Data

Community

Community
Brockton

Taxes & Fees

Taxes
$5,732 /yr
Tax Year
2026
Occupancy
Owner

Room Types

Room Dimensions Area Description
Bedroom 10.33 x 12.99 134.19 sqft -
Bedroom 2 10.01 x 11.84 118.52 sqft -
Bedroom 3 13.42 x 14.99 201.17 sqft 4 Pc Ensuite, Walk-In Closet(s)
Foyer 17.26 x 5.74 99.07 sqft -
Kitchen 16.77 x 17.26 289.45 sqft Combined w/Dining
Laundry 7.68 x 5.18 39.78 sqft -
Living Room 14.99 x 17.42 261.13 sqft -
Other 4.92 x 9.15 45.02 sqft Walk-In Closet(s)
Utility Room 4.43 x 8.92 39.52 sqft -
Mark Barbosa
Mark Barbosa
Century 21 In-Studio Realty Inc., Brokerage
1 days on site
Listing Broker
Keller Williams Realty Centres
Courtesy
Keller Williams Realty Centres
Listed Date
11/19/2026

Courtesy of PropTx MLS® / Keller Williams Realty Centres
Similar homes for sale in Brockton

Copyright 2026 All rights reserved. PropTx MLS® assumes no responsibility for the accuracy of any information shown. The information provided herein must only be used by consumers that have a bona fide interest in the purchase, sale or lease of real estate and may not be used for any commercial purpose or any other purpose.
Copyright 2026 All rights reserved. Canadian Real Estate Association assumes no responsibility for the accuracy of any information shown. The information provided herein must only be used by consumers that have a bona fide interest in the purchase, sale or lease of real estate and may not be used for any commercial purpose or any other purpose. The trademark DDF® is owned by The Canadian Real Estate Association (CREA) and identifies CREA’s Data Distribution Facility (DDF®). The trademarks REALTOR®, REALTORS®, and the REALTOR® logo are controlled by The Canadian Real Estate Association (CREA) and identify real estate professionals who are members of CREA. The trademarks MLS®, Multiple Listing Service®, and the associated logos are owned by CREA and identify the quality of services provided by real estate professionals who are members of CREA
Powered by AgentLocator