208 Mary Street #2, Brockton
1 / 6
For Sale
$519,900
3 bd · 3 ba · 1,100–1,500 sq ft

208 Mary Street #2, Brockton N0G 2V0

MLS®# X14170294

Est. mortgage
$1,972/mo

About This Home

Property Type
Townhome, Att/Row/Townhouse, Bungalow
Parking
Attached 1 garage, 3 parking
MLS #
X14170294
Size
1100-1500 sqft
Basement
Walk-Out,Unfinished,Separate Entrance
Listed on
2026-11-10
Lot size
37 x 165.0
Days on Market
1
Approximate Age
New
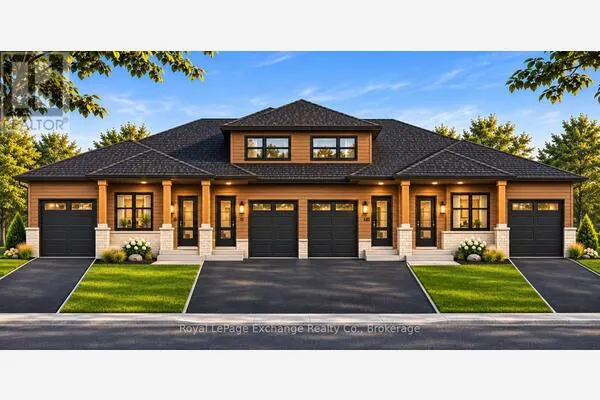
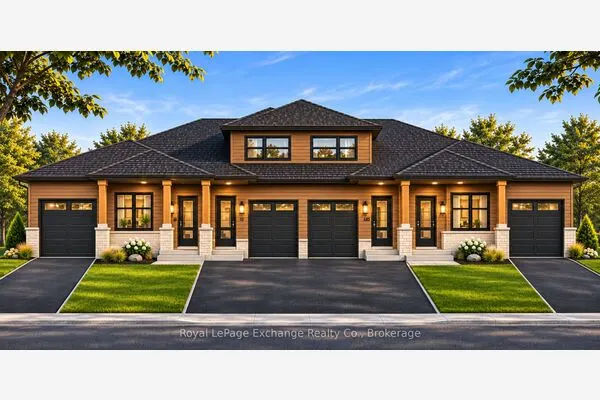
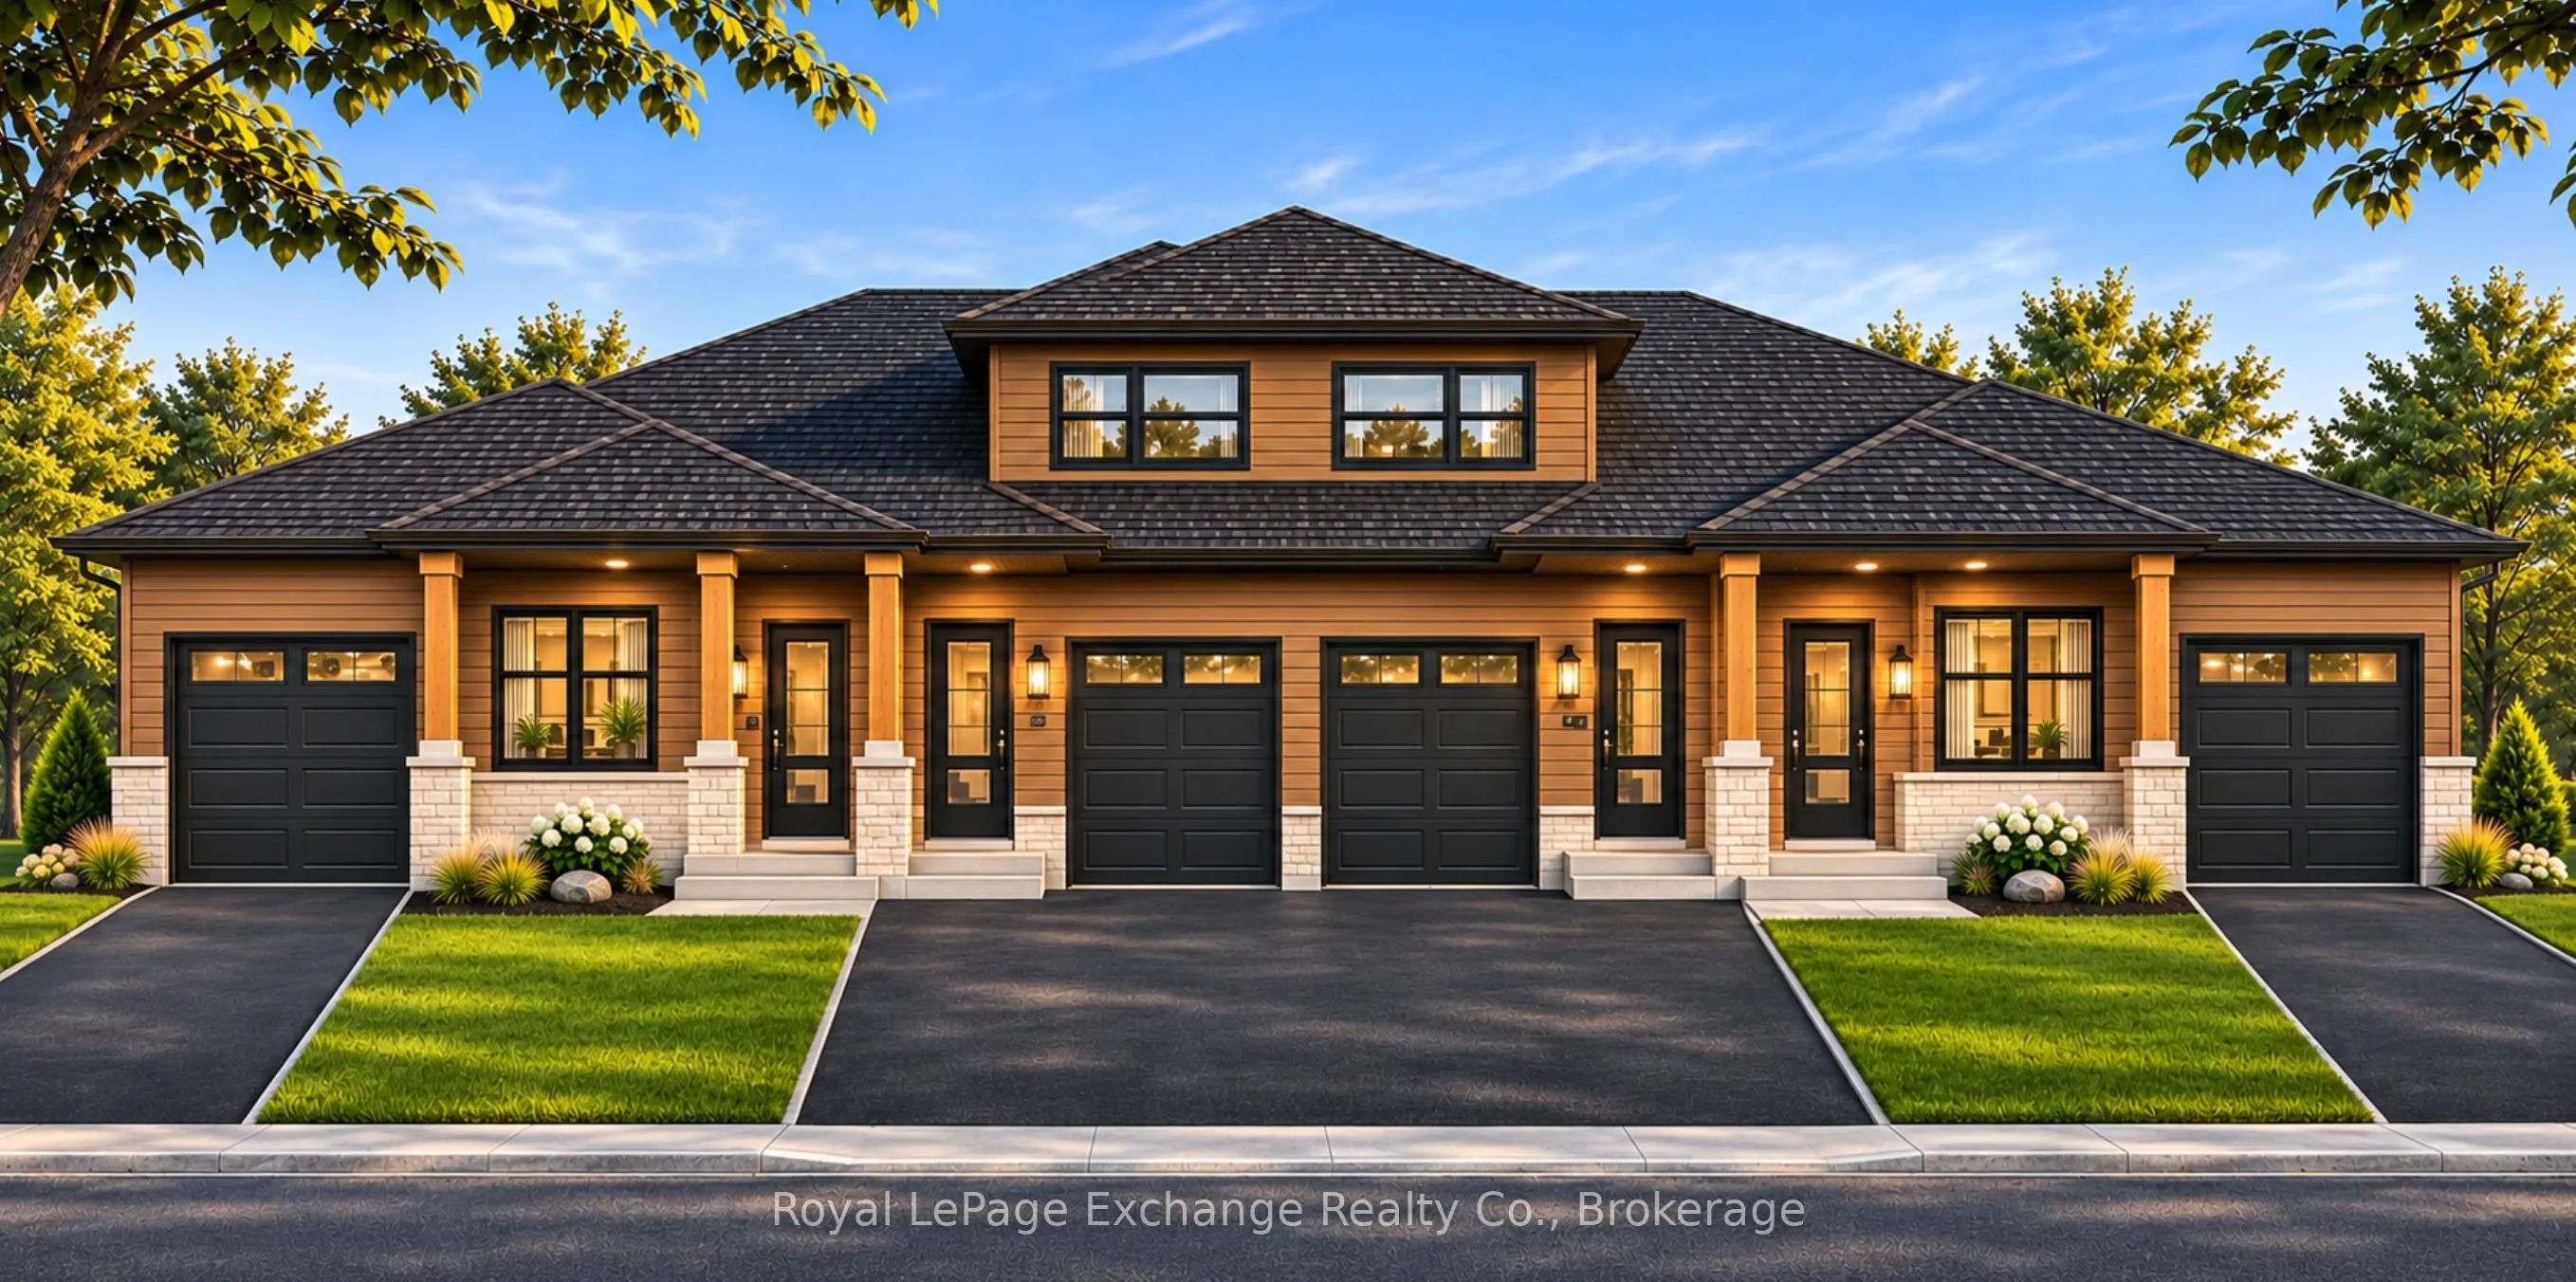
Why settle for an older home when you could have brand new? Welcome to Unit 2 at 208 Mary Street, a striking two-storey freehold townhouse offering 1,472 sq. ft. of finished living space, 3 bedrooms, 2.5 bathrooms and a layout that makes everyday living feel easy. With its modern exterior, warm wood-toned siding, bold black accents and impressive curb appeal, this exciting new development brings a fresh look to the booming town of Walkerton. The main floor is made for living! A spacious great room, dedicated dining area and beautiful kitchen come together in an open-concept design that's equally suited to busy mornings, family dinners and entertaining friends. Enjoy custom white shaker cabinetry, quartz countertops, a centre island, soft-close cabinetry, luxury vinyl plank flooring and stylish matte black accents. Upstairs is where this home really delivers! All three bedrooms are tucked away on the second level, creating welcome separation between your living and sleeping spaces. The primary bedroom features its own private ensuite, while two additional bedrooms and a full bathroom provide plenty of room for kids, guests or a home office. Need even more space? The unfinished walk-out basement is a fantastic bonus, offering room to expand as your needs change. An attached garage, paved driveway, central air conditioning, natural gas furnace, municipal services and Tarion new home warranty round out the package. And with Walkerton's schools, parks, shopping, recreation facilities and hospital just minutes away, the location is every bit as convenient as the home itself. More space, less maintenance and everything brand new. Anticipated completion April 2027. Save thousands while HST rebates remain available to eligible buyers, and get ready to call Walkerton home!
Property Details

Full Property Details

Interior

Bedrooms
3
Total Bedrooms
3
Washrooms
3
Square Footage
1100-1500 sqft
Basement
Walk-Out,Unfinished,Separate Entrance
Heating Source
Gas
Heating Fuel
Forced Air
Air Conditioning
Central Air
Family Room
Yes
Kitchens
1
Total Kitchens
1
Fireplace Features
No

Exterior

Depth
165.0
Front
37.0
Lot Size
37 x 165.0 ft
Pool
None
Parking Spaces
3
Total Parking Spaces
3.00
Parking Description
Attached
Garage Spaces
1
Zoning
R1

Building Description

Style
Bungalow
Home Type
Townhome
Subtype
Att/Row/Townhouse
Year Built
New
Property Orientation
West
Exterior Finish
Brick,Vinyl Siding
Sewers
Sewer
Water Supply
Municipal
Possession Date
No Data

Community

Community
Brockton

Taxes & Fees

Tax Year
2026
Occupancy
Vacant
Mark Barbosa
Mark Barbosa
Century 21 In-Studio Realty Inc., Brokerage
0 days on site
Listing Broker
Royal LePage Exchange Realty Co.
Courtesy
Royal LePage Exchange Realty Co.
Listed Date
11/10/2026

Courtesy of PropTx MLS® / Royal LePage Exchange Realty Co.

Similar homes for sale in Brockton

Copyright 2026 All rights reserved. PropTx MLS® assumes no responsibility for the accuracy of any information shown. The information provided herein must only be used by consumers that have a bona fide interest in the purchase, sale or lease of real estate and may not be used for any commercial purpose or any other purpose.
Copyright 2026 All rights reserved. Canadian Real Estate Association assumes no responsibility for the accuracy of any information shown. The information provided herein must only be used by consumers that have a bona fide interest in the purchase, sale or lease of real estate and may not be used for any commercial purpose or any other purpose. The trademark DDF® is owned by The Canadian Real Estate Association (CREA) and identifies CREA’s Data Distribution Facility (DDF®). The trademarks REALTOR®, REALTORS®, and the REALTOR® logo are controlled by The Canadian Real Estate Association (CREA) and identify real estate professionals who are members of CREA. The trademarks MLS®, Multiple Listing Service®, and the associated logos are owned by CREA and identify the quality of services provided by real estate professionals who are members of CREA
Powered by AgentLocator