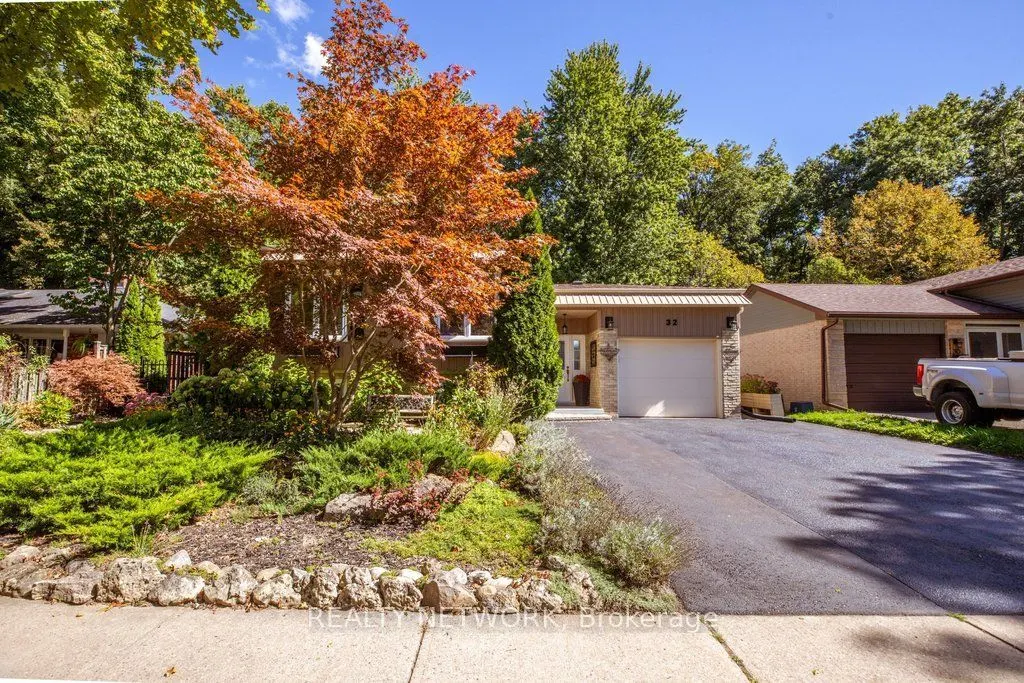
32 Beechwood Avenue, Brantford
1 / 50
For Sale
$729,900
3+2 bd · 2 ba · 1,100–1,500 sq ft

32 Beechwood Avenue, Brantford N3R 6Z2

MLS®# X14168196

Est. mortgage
$2,769/mo
Property taxes $5,184/yr

About This Home

Property Type
House, Detached, Bungalow-Raised
Parking
Attached 1 garage, 4 parking
MLS #
X14168196
Size
1100-1500 sqft
Basement
Full,Finished
Listed on
2026-11-10
Lot size
62 x 111.0
Tax
$5,184 /yr
Days on Market
2
Approximate Age
31-50
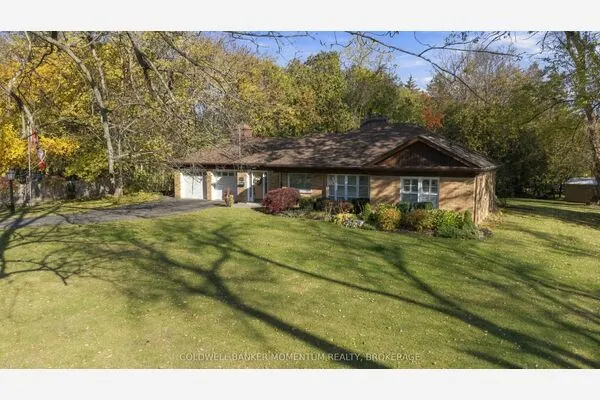
Forest views in the city! Pride of ownership is evident in this raised ranch, set on a premium lot in a sought-after, family-friendly neighbourhood. Tucked away on a low-traffic cul-de-sac, this home offers beautiful curb appeal with lush perennial gardens. The spacious living room and separate dining room both feature large windows overlooking the gardens. Be the first to use the spacious kitchen which was completely renovated (2026), and offers a very functional layout, quartz counters, ample cabinetry, large drawers, tile backsplash and updated stainless steel appliances. The main level also features a bathroom with granite counter and convenient double sinks, as well as three well-sized bedrooms, including one with a Juliet balcony overlooking the stunning backyard. Gleaming hardwood floors run throughout the main level. The basement offers plenty of additional finished living space with 2 additional bedrooms, both with large windows and garden views, a spacious rec room with gas fireplace, 3 pc bathroom, and storage - perfect for teens or extended family. The backyard is a standout offering tranquil views and no rear neighbours. Overlooking a forest of mature trees and beautiful perennial gardens, it's a wonderful space to enjoy the heated pool, play in the grass, or lounge on the covered patio. Attached garage features 10.5 ft ceilings, inside entry, and ample storage space. Recent updates include driveway resurfacing (2026), pool heater (2025), furnace, humidifier, hot water tank, water softener, and chain link fence (2022), exterior board and batten vinyl siding (including plywood and studs), roof shingles, and windows (2021), appliances (2018-2024), and automatic garage door (2018). Backing on to Forestwood Park which has a wide open field and forest trails. Close to more parks and playgrounds, public transit, schools, restaurants, and entertainment. Easy access to Wayne Gretzky Sports Centre, Lynden Park Mall and the 403.

Property Details

Full Property Details

Interior

Bedrooms
3
Bedrooms Plus
2
Total Bedrooms
5
Washrooms
2
Square Footage
1100-1500 sqft
Basement
Full,Finished
Heating Source
Gas
Heating Fuel
Forced Air
Air Conditioning
Central Air
Family Room
Yes
Kitchens
1
Total Kitchens
1
Fireplace Features
Yes

Exterior

Depth
111.0
Front
62.0
Driveway
Front Yard Parking,Private Double
Lot Size
62 x 111.0 ft
Pool
On Ground
Parking Spaces
4
Total Parking Spaces
5.00
Parking Description
Attached
Garage Spaces
1
Zoning
NLR

Building Description

Style
Bungalow-Raised
Home Type
House
Subtype
Detached
Year Built
31-50
Property Orientation
East
Exterior Finish
Vinyl Siding,Brick
Sewers
Sewer
Water Supply
Municipal
Possession Date
No Data

Taxes & Fees

Taxes
$5,184 /yr
Tax Year
2026
Occupancy
Vacant

Other

Virtual Tour Link

Room Types

Room Dimensions Area Description
Bedroom 12.89 x 10.89 140.37 sqft Hardwood Floor, Juliette Balcony, Overlooks Backyard
Bedroom 2 11.98 x 11.42 136.81 sqft Hardwood Floor
Bedroom 3 9.81 x 8.5 83.38 sqft Hardwood Floor
Bedroom 4 10.73 x 11.98 128.55 sqft Wainscoting, Large Window
Bedroom 5 10.83 x 11.91 128.99 sqft Large Window
Dining Room 11.48 x 9.97 114.46 sqft Hardwood Floor, Overlooks Garden, Large Window
Foyer 15.42 x 5.77 88.97 sqft Large Closet, W/O To Yard, Access To Garage
Kitchen 13.58 x 10.89 147.89 sqft Quartz Counter, Hardwood Floor, Pantry
Living Room 15.98 x 11.98 191.44 sqft Hardwood Floor, Overlooks Garden, Large Window
Recreation 20.83 x 12.73 265.17 sqft Gas Fireplace, Large Window
Mark Barbosa
Mark Barbosa
Century 21 In-Studio Realty Inc., Brokerage
1 days on site
Listing Broker
REALTY NETWORK
Courtesy
REALTY NETWORK
Listed Date
11/10/2026

Courtesy of PropTx MLS® / REALTY NETWORK
Similar homes for sale in Brantford

Copyright 2026 All rights reserved. PropTx MLS® assumes no responsibility for the accuracy of any information shown. The information provided herein must only be used by consumers that have a bona fide interest in the purchase, sale or lease of real estate and may not be used for any commercial purpose or any other purpose.
Copyright 2026 All rights reserved. Canadian Real Estate Association assumes no responsibility for the accuracy of any information shown. The information provided herein must only be used by consumers that have a bona fide interest in the purchase, sale or lease of real estate and may not be used for any commercial purpose or any other purpose. The trademark DDF® is owned by The Canadian Real Estate Association (CREA) and identifies CREA’s Data Distribution Facility (DDF®). The trademarks REALTOR®, REALTORS®, and the REALTOR® logo are controlled by The Canadian Real Estate Association (CREA) and identify real estate professionals who are members of CREA. The trademarks MLS®, Multiple Listing Service®, and the associated logos are owned by CREA and identify the quality of services provided by real estate professionals who are members of CREA
Powered by AgentLocator