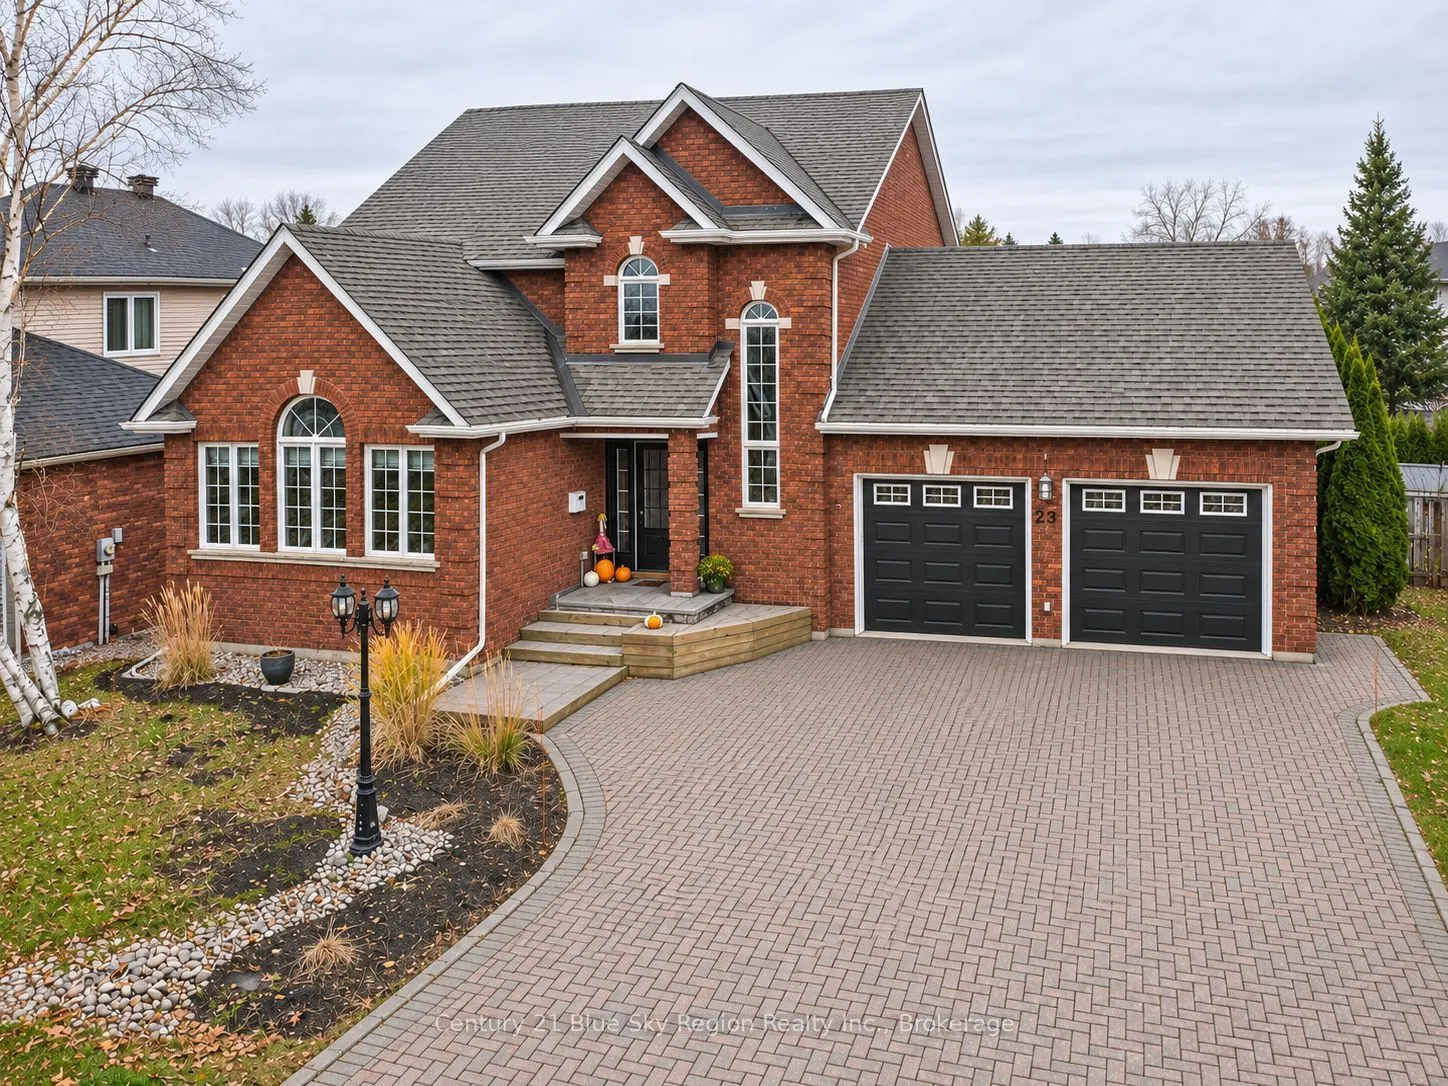
23 KENWOOD HILLS Drive, North Bay
1 / 45
For Sale
$799,900
3+2 bd · 4 ba · 2,000–2,500 sq ft

23 KENWOOD HILLS Drive, North Bay P1C 1M1

MLS®# X14163230

Est. mortgage
$3,035/mo
Property taxes $6,588/yr

About This Home

Property Type
House, Detached, 2-Storey
Parking
Attached 2 garage, 6 parking
MLS #
X14163230
Size
2000-2500 sqft
Basement
Finished,Full
Listed on
2026-11-09
Lot size
62 x 114.82
Tax
$6,588 /yr
Days on Market
3
Step inside this impressive two-storey home in sought-after Kenwood Hills. Vaulted cedar ceilings give the open living room an airy feel, spacious dining room, while the modern kitchen features granite countertops, updated appliances and an eat-in area with beautiful built-in cabinetry. Large patio doors overlook a beautiful fully fenced backyard, where you'll find a wired shed plus a custom-built hot tub gazebo complete with a hot tub with it's own electric panel! Just off the kitchen is the main-floor family room is a comfortable spot to unwind by the gas fireplace. A conveniently located main floor laundry room and a two-piece powder room round out the main level. Upstairs, the spacious primary suite has programmable in floor heating and features a walk-in closet with an adjoining dressing room that can be converted to a bedroom. The completely renovated ensuite is complete with double sinks, a soaker tub and a custom glass-enclosed shower. Another bedroom and a four-piece bathroom complete the upper level. The fully finished basement has a recreation room with a second gas fireplace, two large bedrooms with electric baseboard assist and a two-piece bathroom. Loads of storage too. An oversized heated double garage with 200 AMP and water facet that connects to the 6 car interlocking brick driveway. Forced-air gas heating and central air conditioning keep the home comfortable year-round.

Property Details

Full Property Details

Interior

Bedrooms
3
Bedrooms Plus
2
Total Bedrooms
5
Washrooms
4
Square Footage
2000-2500 sqft
Basement
Finished,Full
Heating Source
Electric
Heating Fuel
Forced Air
Air Conditioning
Central Air
Family Room
Yes
Kitchens
1
Kitchens Plus
0
Total Kitchens
1
Fireplace Features
Yes

Exterior

Depth
114.82
Front
62.33
Acreage
< .50
Driveway
Private Double,Other
Lot Size
62 x 114.82 ft
Pool
None
Waterfront
None
Parking Spaces
6
Total Parking Spaces
8.00
Parking Description
Attached
Garage Spaces
2
Zoning
RES

Building Description

Style
2-Storey
Home Type
House
Subtype
Detached
Property Orientation
West
Exterior Finish
Brick
Sewers
Sewer
Water Supply
Municipal
Possession Date
2/1/2027

Community

Community
Airport

Taxes & Fees

Taxes
$6,588 /yr
Tax Year
2025
Occupancy
Owner

Other

Virtual Tour Link

Room Types

Room Dimensions Area Description
Bedroom 11.98 x 9.97 119.44 sqft -
Bedroom 12.66 x 11.32 143.31 sqft Broadloom
Bedroom 13.98 x 13.32 186.21 sqft Broadloom
Bedroom 19.49 x 9.74 189.83 sqft Broadloom
Dining Room 9.97 x 14.73 146.86 sqft Hardwood Floor
Family Room 15.16 x 10.89 165.09 sqft Hardwood Floor, B/I Desk, Gas Fireplace
Kitchen 17.49 x 11.48 200.79 sqft Ceramic Floor, W/O To Patio
Laundry 8.4 x 7.58 63.67 sqft Ceramic Floor
Living Room 14.9 x 14.73 219.48 sqft Hardwood Floor
Primary Bedroom 17.65 x 12.83 226.45 sqft Broadloom, 5 Pc Ensuite
Recreation 17.16 x 16.14 276.96 sqft Laminate
Mark Barbosa
Mark Barbosa
Century 21 In-Studio Realty Inc., Brokerage
3 days on site
Listing Broker
Century 21 Blue Sky Region Realty Inc., Brokerage
Courtesy
Century 21 Blue Sky Region Realty Inc., Brokerage
Listed Date
11/9/2026

Courtesy of PropTx MLS® / Century 21 Blue Sky Region Realty Inc., Brokerage

Similar homes for sale in North Bay

Copyright 2026 All rights reserved. PropTx MLS® assumes no responsibility for the accuracy of any information shown. The information provided herein must only be used by consumers that have a bona fide interest in the purchase, sale or lease of real estate and may not be used for any commercial purpose or any other purpose.
Copyright 2026 All rights reserved. Canadian Real Estate Association assumes no responsibility for the accuracy of any information shown. The information provided herein must only be used by consumers that have a bona fide interest in the purchase, sale or lease of real estate and may not be used for any commercial purpose or any other purpose. The trademark DDF® is owned by The Canadian Real Estate Association (CREA) and identifies CREA’s Data Distribution Facility (DDF®). The trademarks REALTOR®, REALTORS®, and the REALTOR® logo are controlled by The Canadian Real Estate Association (CREA) and identify real estate professionals who are members of CREA. The trademarks MLS®, Multiple Listing Service®, and the associated logos are owned by CREA and identify the quality of services provided by real estate professionals who are members of CREA
Powered by AgentLocator