811 TACKABERRY DRIVE, North Bay
1 / 44
For Sale
$362,500
3+1 bd · 1.5 ba · 1,100–1,500 sq ft

811 TACKABERRY DRIVE, North Bay P1B4R8

MLS®# X14162840

Est. mortgage
$1,375/mo

About This Home

Property Type
House
Parking
Garage: No, 3 parking
MLS #
X14162840
Size
1100 - 1500 sqft
Basement
Full
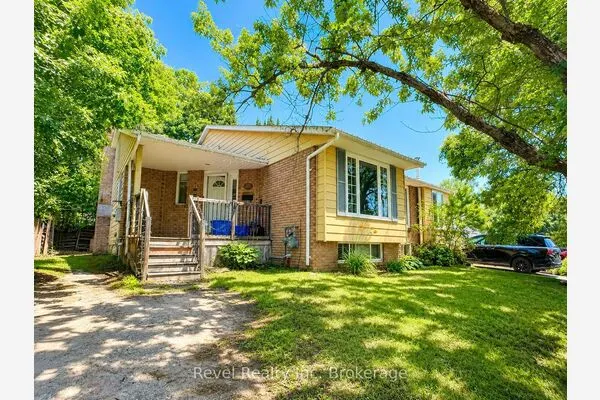
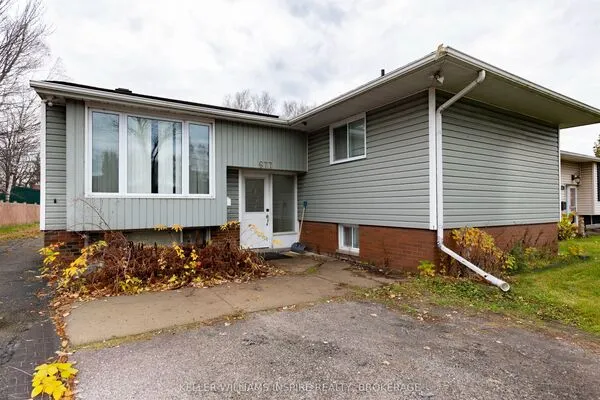
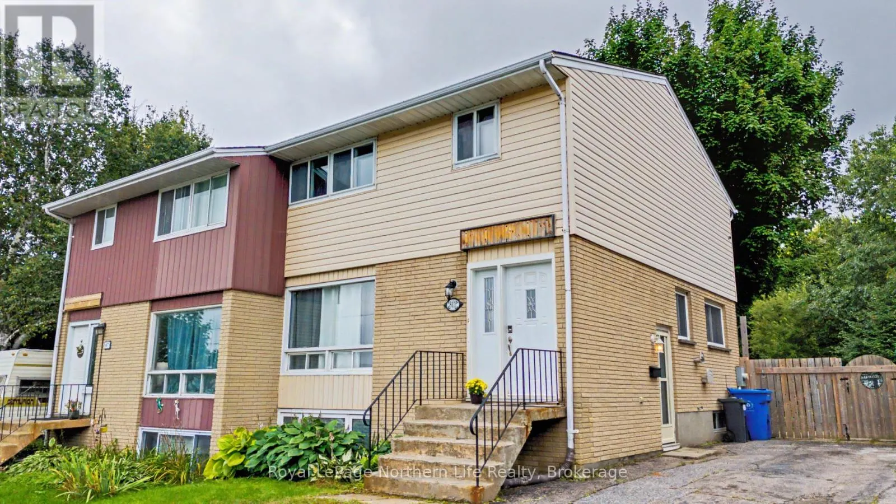
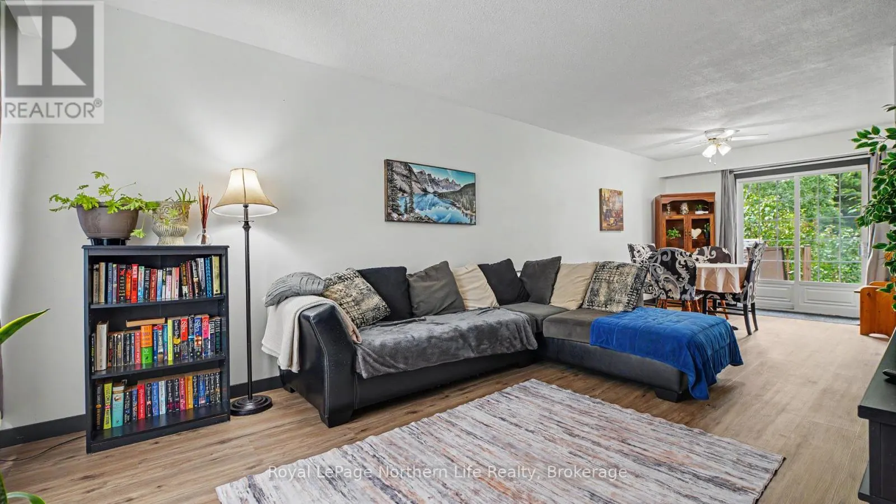
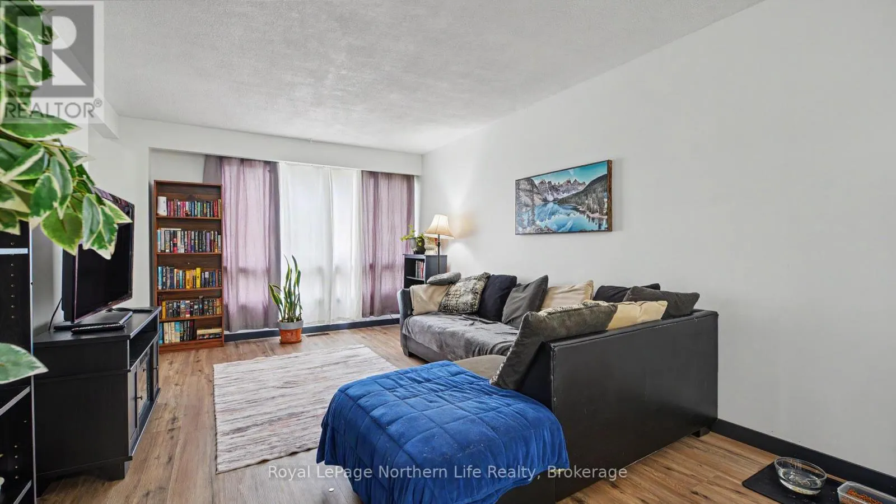
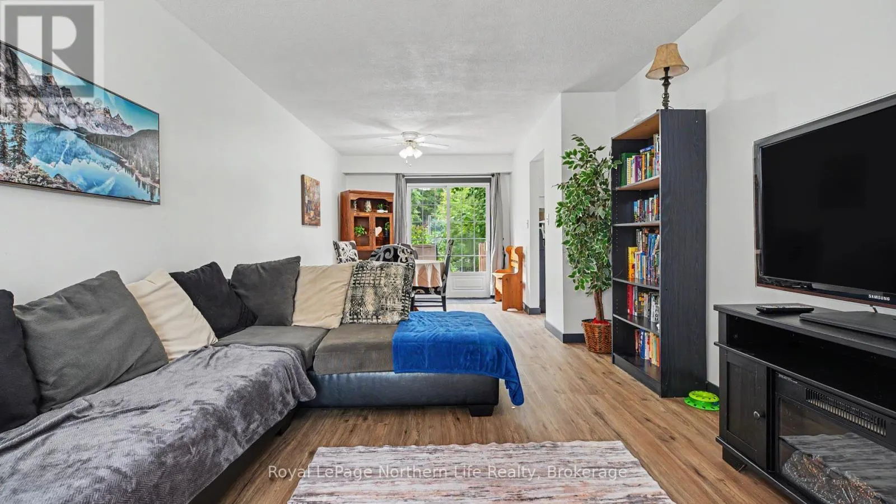
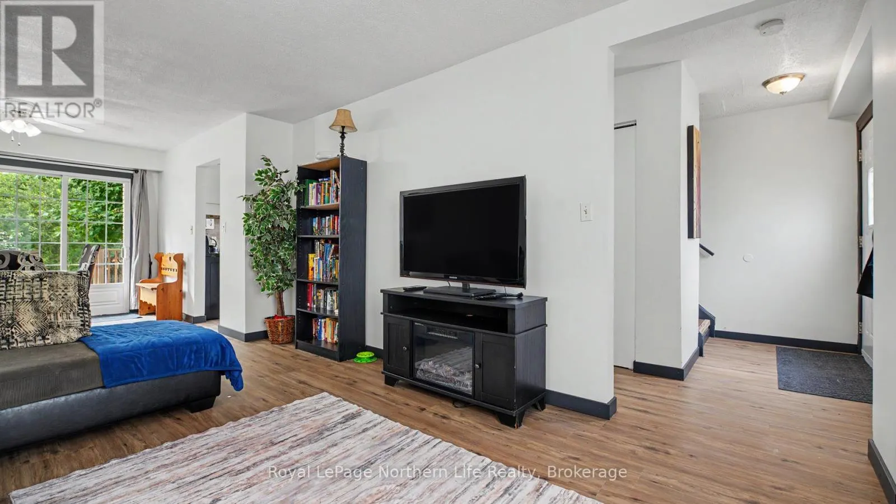
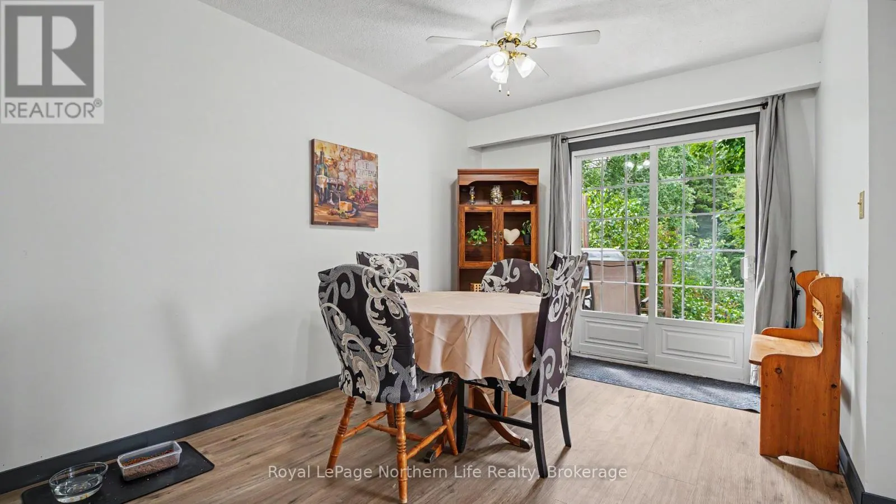
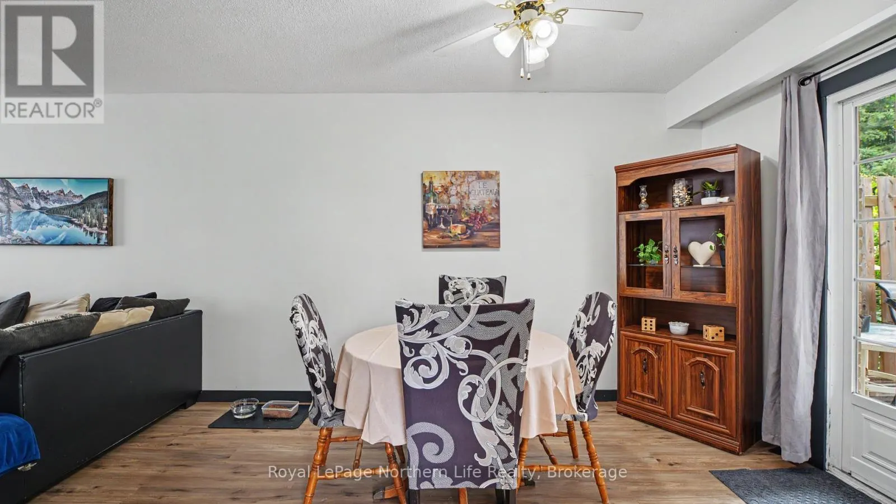
Welcome to 811 Tackaberry Drive! This well-maintained 3+1 bedroom, 2 bathroom home is located in the highly sought-after Pinewood neighbourhood, making it a great option for first-time home buyers, families, investors, or those looking for rental income potential. The main level has a spacious living area that seamlessly flows into the dining room, with plenty of natural light creating a bright and inviting space. The comfotably-sized kitchen offers ample counter space and plenty of room to prepare meals, while a convenient powder room adds functionality to the main floor. Upstairs, you'll find three generously sized bedrooms along with a full bathroom. The lower level adds even more versatility, with a separate entrance and a spacious additional room that could be used as a fourth bedroom, home office, recreation room, or secondary living space. The existing layout and separate entrance also provide the potential to create a self-contained rental suite, offering an opportunity for additional income. Step outside to enjoy the private backyard, complete with a large deck - perfect for entertaining, relaxing, or enjoying the warmer months. The fully fenced yard provides plenty of privacy and space for kids, pets, and outdoor activities. This home is ideally located just minutes from Nipissing University, Canadore College, public transit, parks, shopping, and restaurants. With its desirable location, flexible living space, and income potential, this is a great opportunity to get into the market or add a versatile property to your investment portfolio. (id:10452)

Property Details

Full Property Details

Interior

Bedrooms
3
Bedrooms Plus
1
Washrooms
1.5
Square Footage
1100 - 1500 sqft
Basement
Full
Heating Source
Natural gas
Heating Type
Forced air
Air Conditioning
Central air conditioning
Kitchens
1
Full Bathrooms
2
Half Bathrooms
1

Exterior

Acreage
33 x 150 FT
Parking Spaces
3
Garage Spaces Y/N
No
Zoning Description
R3
Land Amenities
Schools, Hospital, Park

Building Description

Home Type
House
Subtype
House
Exterior
Brick, Vinyl siding
Sewers
Sanitary sewer
Water Supply
Municipal water

Community

Community
West End
Area Code
North Bay (West End)

Other

Virtual Tour Link

Room Types

Room Dimensions Area Description
Bathroom 1.73 m x 1.32 m 24.58 sqft -
Bathroom 2.95 m x 1.52 m 48.27 sqft -
Bedroom 5 m x 3.51 m 188.91 sqft -
Bedroom 2 3.96 m x 2.95 m 125.74 sqft -
Bedroom 3 3.18 m x 3.28 m 112.27 sqft -
Den 2.77 m x 3.45 m 102.87 sqft -
Dining room 2.87 m x 3.07 m 94.84 sqft -
Kitchen 3.28 m x 3.1 m 109.45 sqft -
Living room 5.03 m x 3.38 m 183 sqft -
Primary Bedroom 4.14 m x 3.28 m 146.17 sqft -
Utility room 7.32 m x 2.62 m 206.43 sqft -
Mark Barbosa
Mark Barbosa
Century 21 In-Studio Realty Inc., Brokerage
Listed by NICK CURRIE
3 days on site
Listing Broker
Royal LePage Northern Life Realty, Brokerage
Courtesy
Royal LePage Northern Life Realty, Brokerage

Similar homes for sale in North Bay

Copyright 2026 All rights reserved. PropTx MLS® assumes no responsibility for the accuracy of any information shown. The information provided herein must only be used by consumers that have a bona fide interest in the purchase, sale or lease of real estate and may not be used for any commercial purpose or any other purpose.
Copyright 2026 All rights reserved. Canadian Real Estate Association assumes no responsibility for the accuracy of any information shown. The information provided herein must only be used by consumers that have a bona fide interest in the purchase, sale or lease of real estate and may not be used for any commercial purpose or any other purpose. The trademark DDF® is owned by The Canadian Real Estate Association (CREA) and identifies CREA’s Data Distribution Facility (DDF®). The trademarks REALTOR®, REALTORS®, and the REALTOR® logo are controlled by The Canadian Real Estate Association (CREA) and identify real estate professionals who are members of CREA. The trademarks MLS®, Multiple Listing Service®, and the associated logos are owned by CREA and identify the quality of services provided by real estate professionals who are members of CREA
Powered by AgentLocator