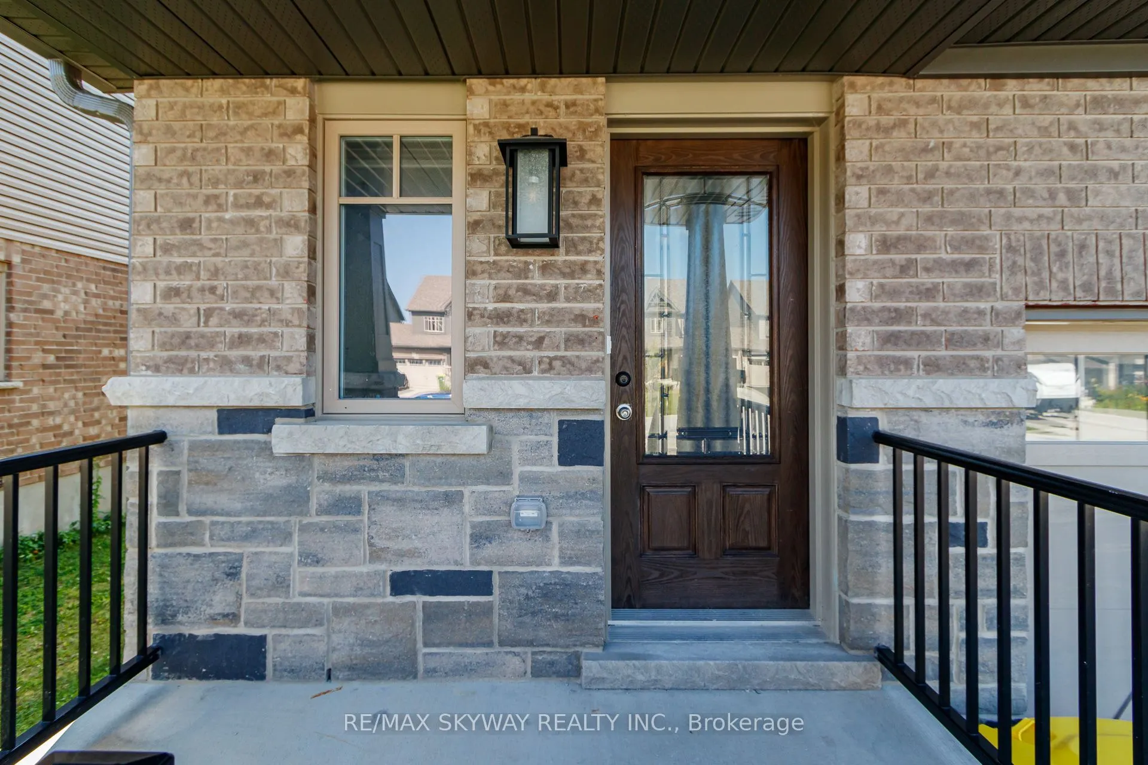
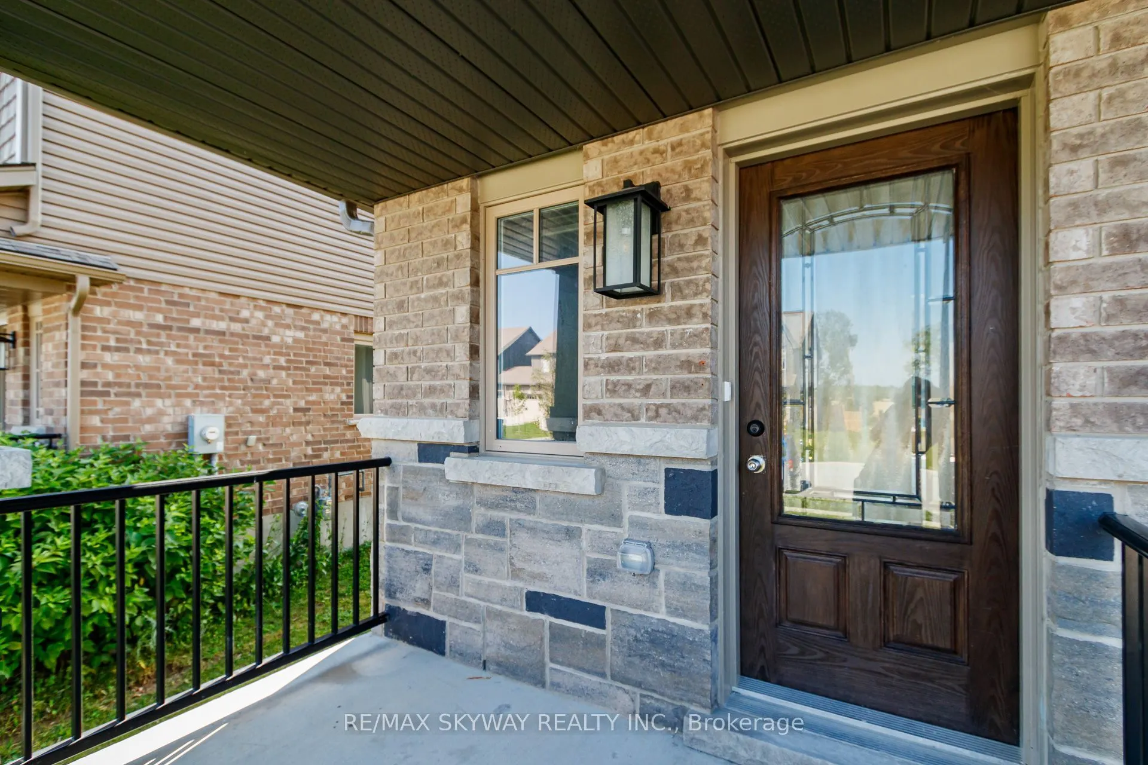
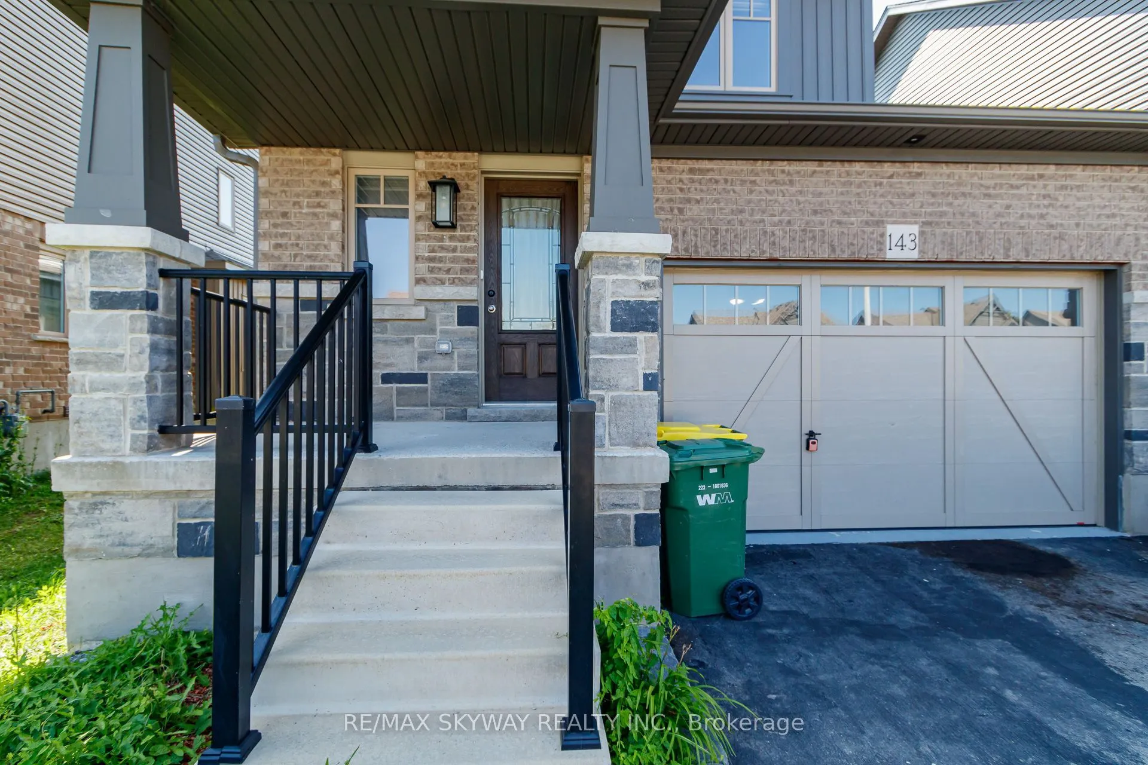
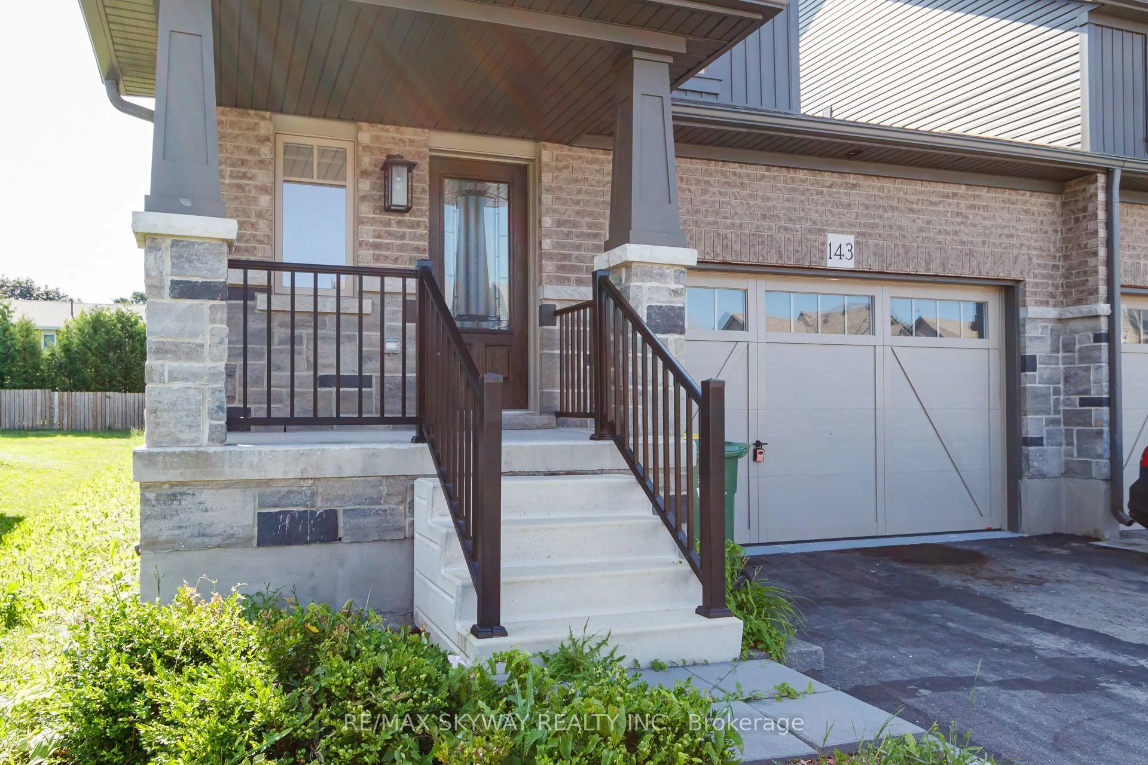
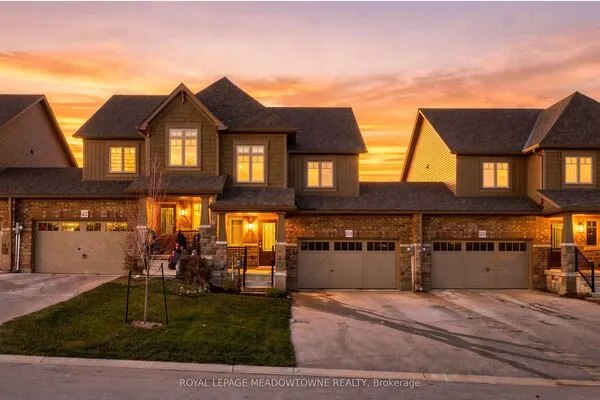
143 Stonebrook Way NE, Grey Highlands
1 / 49
For Sale
$499,900
3 bd · 4 ba · 1,100–1,500 sq ft

143 Stonebrook Way NE, Grey Highlands N0C 1H0

MLS®# X14132156

Est. mortgage
$1,896/mo
Property taxes $3,348.02/yr

About This Home

Property Type
Townhome, Att/Row/Townhouse, 2-Storey
Parking
Attached 1.5 garage, 5 parking
MLS #
X14132156
Size
1100-1500 sqft
Basement
Partially Finished
Listed on
2026-10-30
Lot size
34 x 129.99
Tax
$3,348.02 /yr
Days on Market
20
Approximate Age
0-5
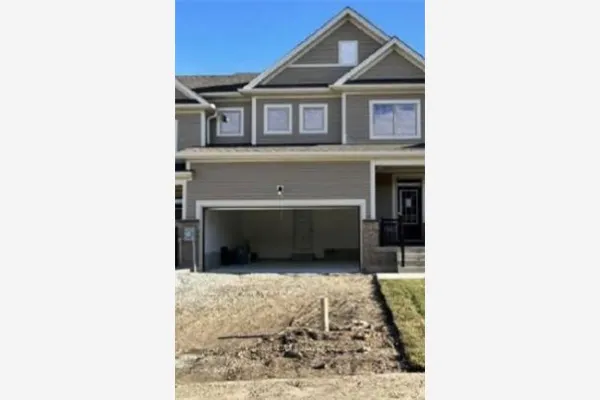
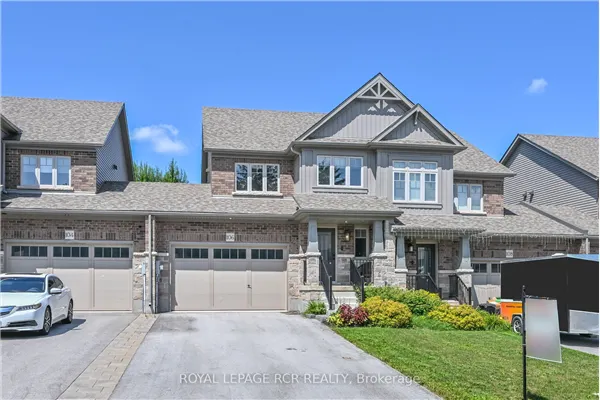
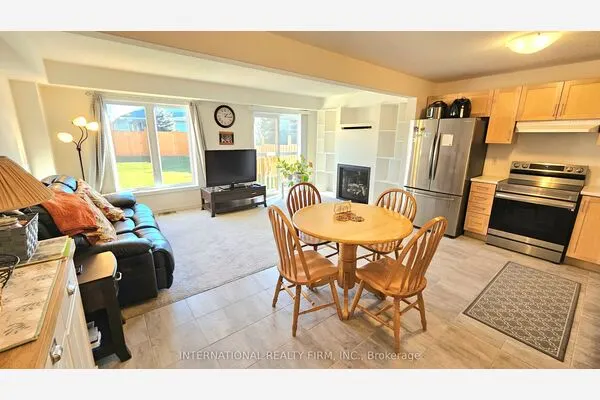
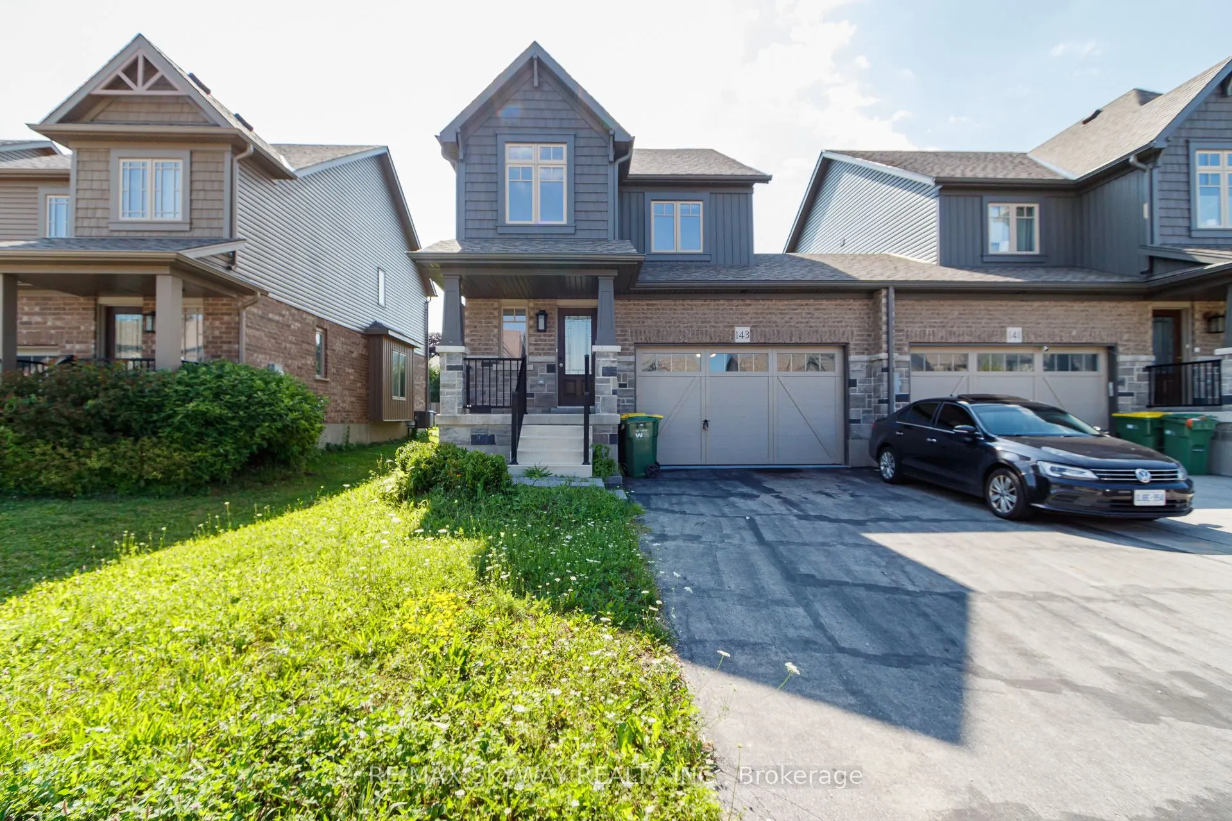
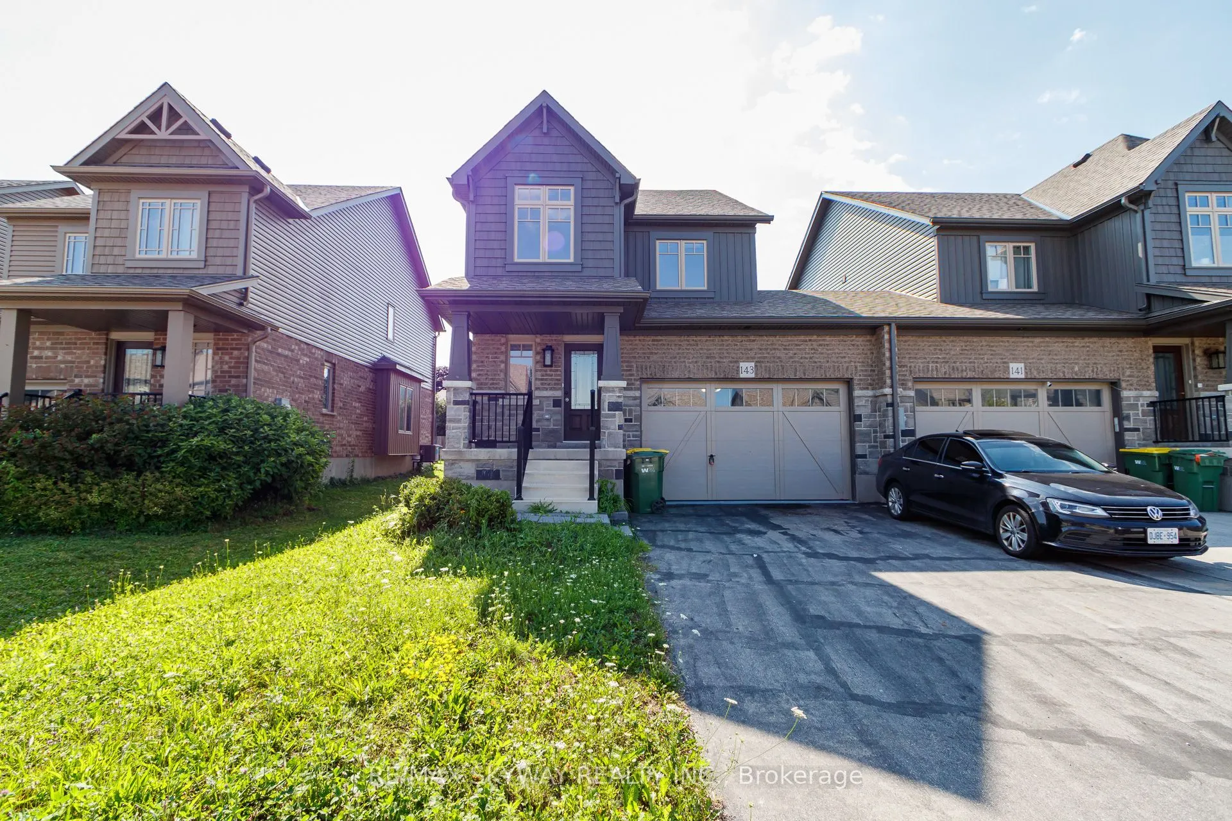
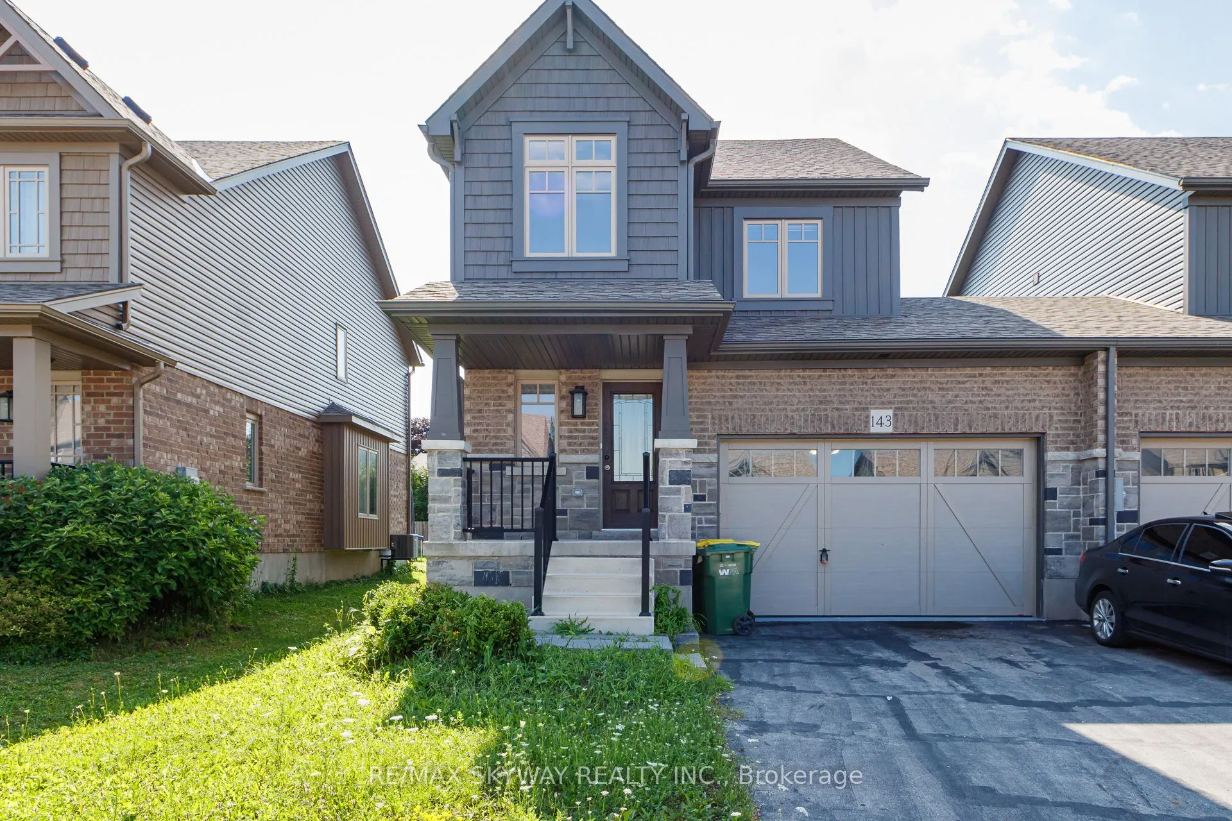
Exceptional Devonleigh-built, freehold luxury end-unit townhouse in fast-growing Markdale! Featuring an oversized 1.5-car garage and an expansive lot, this rare property offers the spacious feel of a detached home. The open-concept living and dining area boasts an upgraded kitchen complete with 39" cabinetry, Freshly painted, brand-new quartz countertops, updated sink and faucet, stainless steel appliances (with fridge waterline), and an upgraded center island with an extended breakfast bar. Premium finishes include Madison interior doors, Livia square rosette hardware, oak shaker railings with custom stain, and Westend trim throughout. The primary suite offers a spacious walk-in closet, complemented by convenient second-floor laundry. Additional highlights include a 200-AMP panel, auto garage door opener with direct entry to both home and backyard, and a bright basement featuring upgraded 56"x24" windows ready for custom finishing. Located just 90 minutes from Brampton and the K-W area, steps from Markdale's new hospital, schools, and growing amenities. Enjoy exceptional year-round recreation: 15 mins to Beaver Valley Ski Club, 30 mins to Owen Sound, and 45 mins to Collingwood. Priced to sell-book your showing today!

Property Details

Full Property Details

Interior

Bedrooms
3
Total Bedrooms
3
Washrooms
4
Square Footage
1100-1500 sqft
Basement
Partially Finished
Heating Source
Gas
Heating Fuel
Forced Air
Air Conditioning
Central Air
Family Room
No
Kitchens
1
Total Kitchens
1
Fireplace Features
No

Exterior

Depth
129.99
Front
34.44
Acreage
< .50
Driveway
Private
Lot Size
34 x 129.99 ft
Pool
None
Waterfront
None
Parking Spaces
5
Total Parking Spaces
5.00
Parking Description
Attached
Garage Spaces
1.5

Building Description

Style
2-Storey
Home Type
Townhome
Subtype
Att/Row/Townhouse
Year Built
0-5
Property Orientation
South
Exterior Finish
Vinyl Siding
Sewers
Sewer
Water Supply
Municipal
Possession Date
No Data

Community

Community
Grey Highlands

Taxes & Fees

Taxes
$3,348.02 /yr
Tax Year
2025
Occupancy
Vacant

Room Types

Room Dimensions Area Description
Bathroom 6.23 x 8.86 55.2 sqft Ceramic Floor
Bathroom 7.55 x 8.86 66.89 sqft Ceramic Floor
Bedroom 2 10.33 x 12.17 125.72 sqft Broadloom
Bedroom 3 10.66 x 10.07 107.35 sqft Broadloom
Great Room 18.93 x 10.01 189.49 sqft Double Sink
Kitchen 18.93 x 9.25 175.1 sqft Combined w/Br
Powder Room 3.61 x 7.22 26.06 sqft Ceramic Floor
Primary Bedroom 12.5 x 13.85 173.12 sqft Broadloom
Mark Barbosa
Mark Barbosa
Century 21 In-Studio Realty Inc., Brokerage
Listed by YASH PAUL SATIYA, Broker
20 days on site
Listing Broker
RE/MAX SKYWAY REALTY INC.
Courtesy
RE/MAX SKYWAY REALTY INC.
Listed Date
10/30/2026

Courtesy of PropTx MLS® / RE/MAX SKYWAY REALTY INC.
Similar homes for sale in Grey Highlands

Copyright 2026 All rights reserved. PropTx MLS® assumes no responsibility for the accuracy of any information shown. The information provided herein must only be used by consumers that have a bona fide interest in the purchase, sale or lease of real estate and may not be used for any commercial purpose or any other purpose.
Copyright 2026 All rights reserved. Canadian Real Estate Association assumes no responsibility for the accuracy of any information shown. The information provided herein must only be used by consumers that have a bona fide interest in the purchase, sale or lease of real estate and may not be used for any commercial purpose or any other purpose. The trademark DDF® is owned by The Canadian Real Estate Association (CREA) and identifies CREA’s Data Distribution Facility (DDF®). The trademarks REALTOR®, REALTORS®, and the REALTOR® logo are controlled by The Canadian Real Estate Association (CREA) and identify real estate professionals who are members of CREA. The trademarks MLS®, Multiple Listing Service®, and the associated logos are owned by CREA and identify the quality of services provided by real estate professionals who are members of CREA
Powered by AgentLocator