182 Lanktree Drive, Grey Highlands
1 / 29
For Sale
$609,000
2+1 bd · 2 ba · 1,100–1,500 sq ft

182 Lanktree Drive, Grey Highlands N0C 1G0

MLS®# X13700302

Est. mortgage
$2,310/mo
Property taxes $2,868/yr

About This Home

Property Type
Townhome, Att/Row/Townhouse, 3-Storey
Parking
None 0 garage, 3 parking
MLS #
X13700302
Size
1100-1500 sqft
Basement
None
Listed on
2026-08-20
Lot size
20 x 150.0
Tax
$2,868 /yr
Days on Market
83
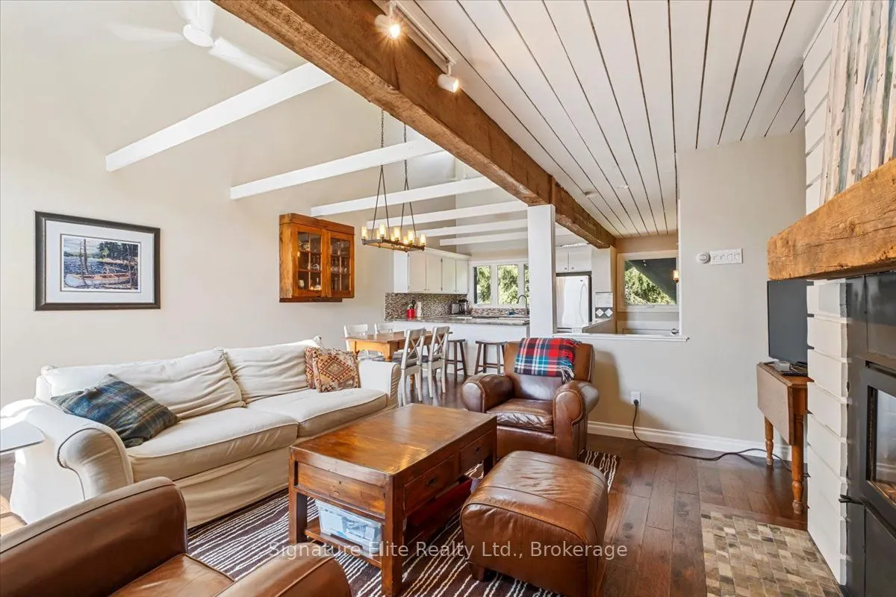
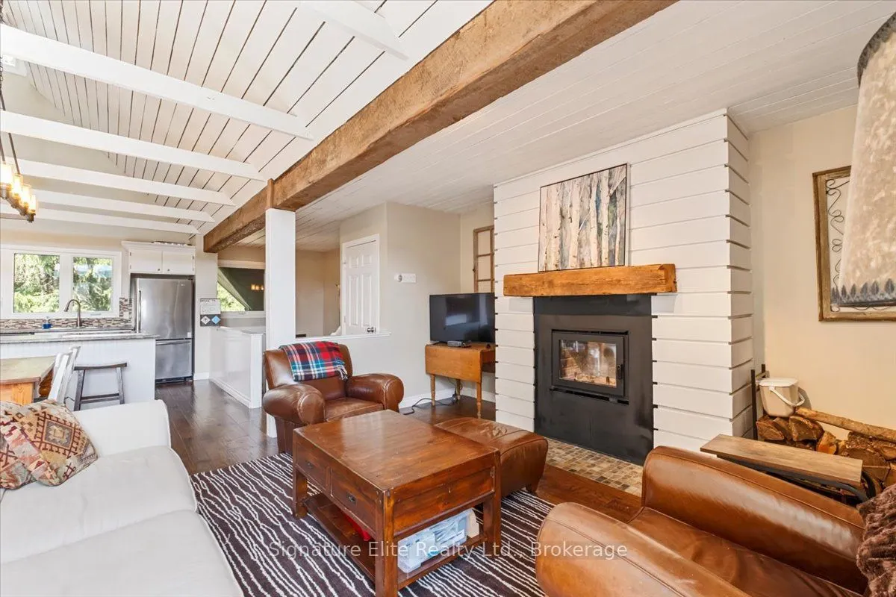
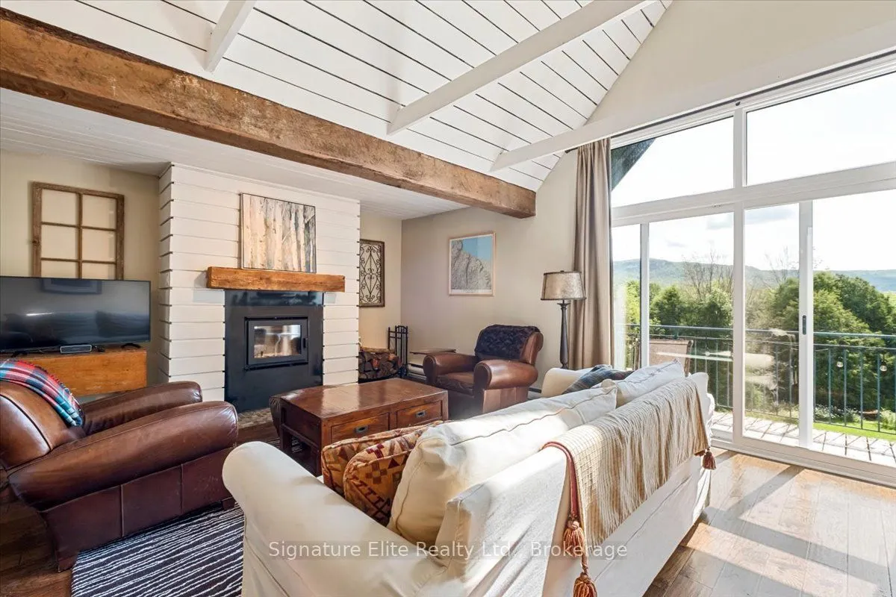
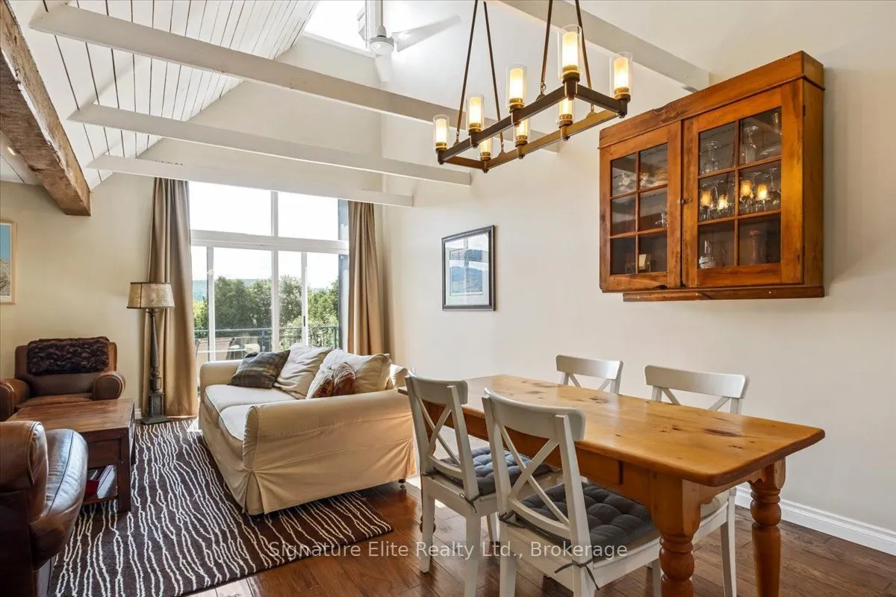
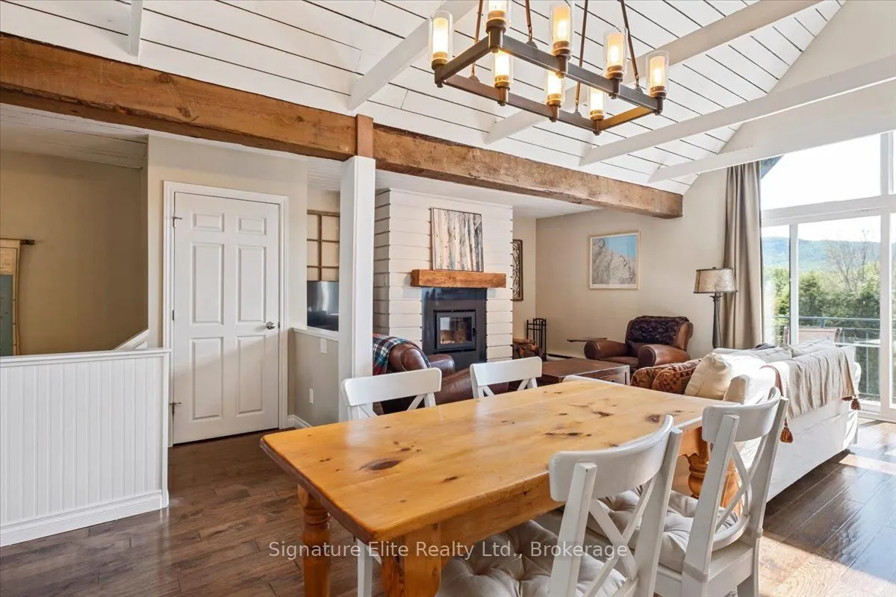
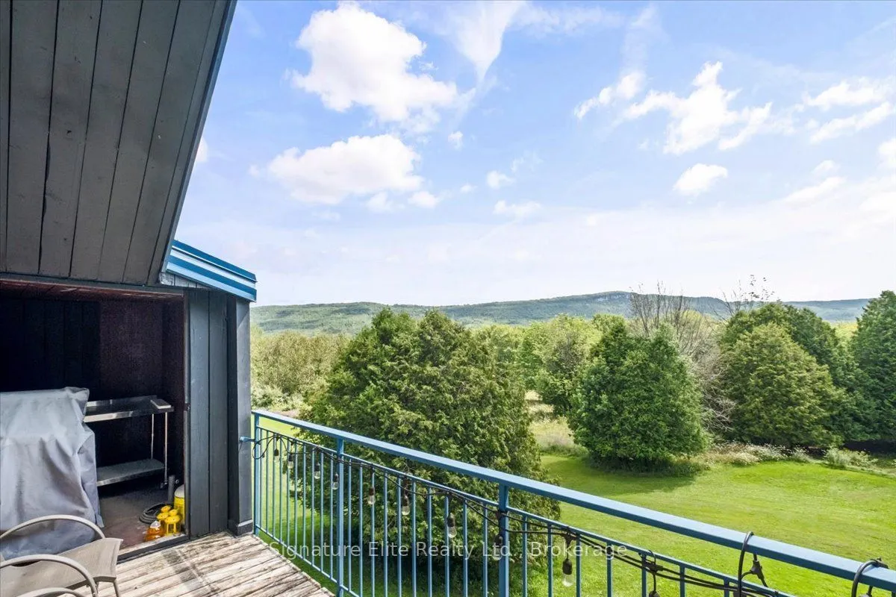
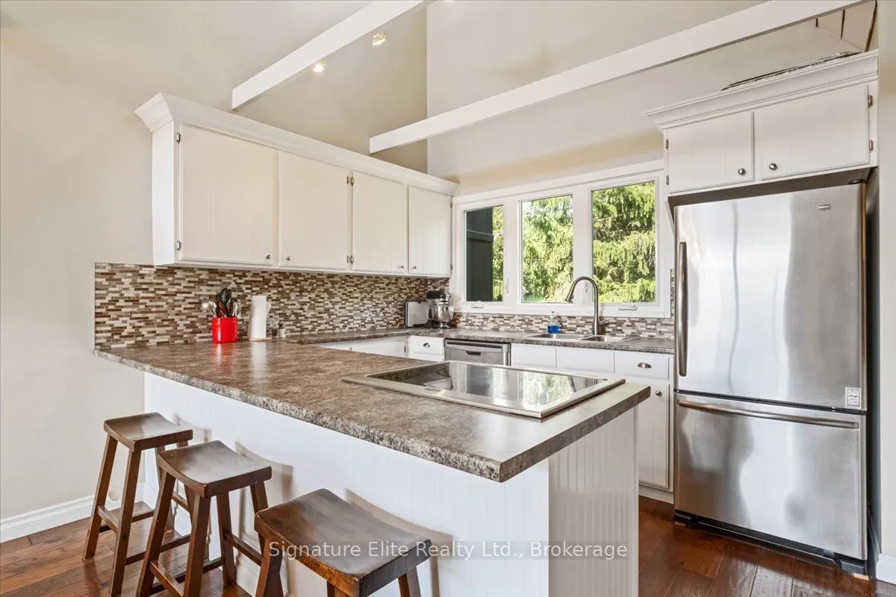
Located in the Beaver Valley Ski Resort community - this furnished, move-in ready freehold townhouse (no condo fees!) is beautifully updated throughout and complimented by stunning views of Old Baldy. This 2 +1 bed, 2 bath, 3 level townhome makes for your perfect weekend getaway (just minutes from the hill) or your full-time home. The 2nd level features an open-concept kitchen, living and dining area with vaulted ceilings, exposed wood beams, hardwood flooring and a wood-burning fireplace. Relax or entertain on your balcony that over-looks mature trees, greenspace and ski hills in the distance. The main floor contains a huge primary bedroom with balcony, a 4 piece bath and the 2nd bedroom. The ground level features a 3rd bed, a den with ground-level walk-out and and spacious utility room. With plenty of storage and parking for 3 cars, this beauty checks ALL the boxes. Pride of ownership through-out. New metal roof, new wood-burning fireplace (and some new windows - all 2022. Snow removal & lawn maintenance costs shared by the townhouse complex owners.

Property Details

Full Property Details

Interior

Bedrooms
2
Bedrooms Plus
1
Total Bedrooms
3
Washrooms
2
Square Footage
1100-1500 sqft
Basement
None
Heating Source
Electric
Heating Fuel
Baseboard
Air Conditioning
None
Family Room
No
Kitchens
1
Kitchens Plus
0
Total Kitchens
1
Fireplace Features
Yes

Exterior

Depth
150.0
Front
20.1
Acreage
< .50
Lot Size
20 x 150.0 ft
Pool
None
Parking Spaces
3
Total Parking Spaces
3.00
Parking Description
None
Garage Spaces
0

Building Description

Style
3-Storey
Home Type
Townhome
Subtype
Att/Row/Townhouse
Property Orientation
East
Exterior Finish
Concrete Block,Vinyl Siding
Sewers
Sewer
Water Supply
Municipal
Possession Date
9/1/2026

Community

Community
Grey Highlands

Taxes & Fees

Taxes
$2,868 /yr
Tax Year
2025
Occupancy
Partial

Room Types

Room Dimensions Area Description
Bathroom 2.92 x 7.09 20.7 sqft 2 Pc Bath
Bathroom 5.41 x 7.84 42.41 sqft 4 Pc Bath
Bedroom 2 10.01 x 11.42 114.31 sqft Closet, 4 Pc Bath
Bedroom 3 13.91 x 10.83 150.65 sqft -
Den 10.43 x 10.66 111.18 sqft Walk-Out
Dining Room 11.25 x 6.82 76.73 sqft Fireplace, Hardwood Floor, Balcony
Kitchen 11.25 x 10.93 122.96 sqft Open Concept, Hardwood Floor, Breakfast Bar
Living Room 19 x 14.17 269.23 sqft Fireplace, Vaulted Ceiling(s), Balcony
Primary Bedroom 14.01 x 19 266.19 sqft Balcony, Closet, Large Window
Utility Room 12.66 x 7.91 100.14 sqft -
Mark Barbosa
Mark Barbosa
Century 21 In-Studio Realty Inc., Brokerage
Listed by CAROLYN MORGAN, Salesperson
82 days on site
Listing Broker
Signature Elite Realty Ltd.
Courtesy
Signature Elite Realty Ltd.
Listed Date
8/20/2026

Courtesy of PropTx MLS® / Signature Elite Realty Ltd.
Similar homes for sale in Grey Highlands

Copyright 2026 All rights reserved. PropTx MLS® assumes no responsibility for the accuracy of any information shown. The information provided herein must only be used by consumers that have a bona fide interest in the purchase, sale or lease of real estate and may not be used for any commercial purpose or any other purpose.
Copyright 2026 All rights reserved. Canadian Real Estate Association assumes no responsibility for the accuracy of any information shown. The information provided herein must only be used by consumers that have a bona fide interest in the purchase, sale or lease of real estate and may not be used for any commercial purpose or any other purpose. The trademark DDF® is owned by The Canadian Real Estate Association (CREA) and identifies CREA’s Data Distribution Facility (DDF®). The trademarks REALTOR®, REALTORS®, and the REALTOR® logo are controlled by The Canadian Real Estate Association (CREA) and identify real estate professionals who are members of CREA. The trademarks MLS®, Multiple Listing Service®, and the associated logos are owned by CREA and identify the quality of services provided by real estate professionals who are members of CREA
Powered by AgentLocator