124 Stonebrook Way, Grey Highlands
1 / 41
For Sale
$499,900
3 bd · 3 ba · 1,100–1,500 sq ft

124 Stonebrook Way, Grey Highlands N0C 1H0

MLS®# X14176572

Est. mortgage
$1,896/mo
Property taxes $3,397.94/yr

About This Home

Property Type
Townhome, Att/Row/Townhouse, 2-Storey
Parking
Built-In 1.5 garage, 4 parking
MLS #
X14176572
Size
1100-1500 sqft
Basement
Full,Unfinished
Listed on
2026-11-12
Lot size
27 x 124.99
Tax
$3,397.94 /yr
Days on Market
1
Approximate Age
0-5
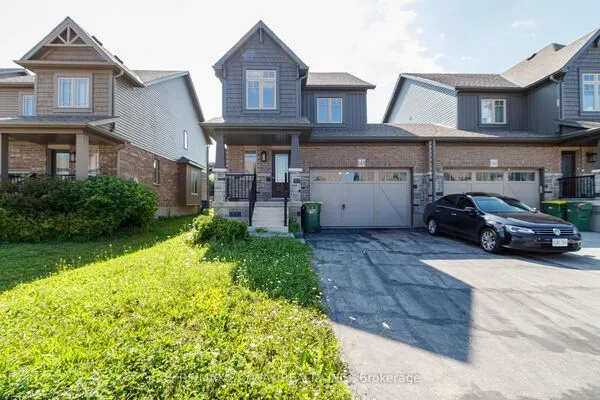
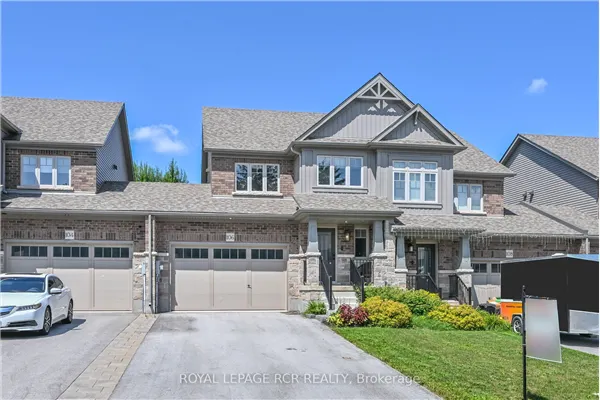
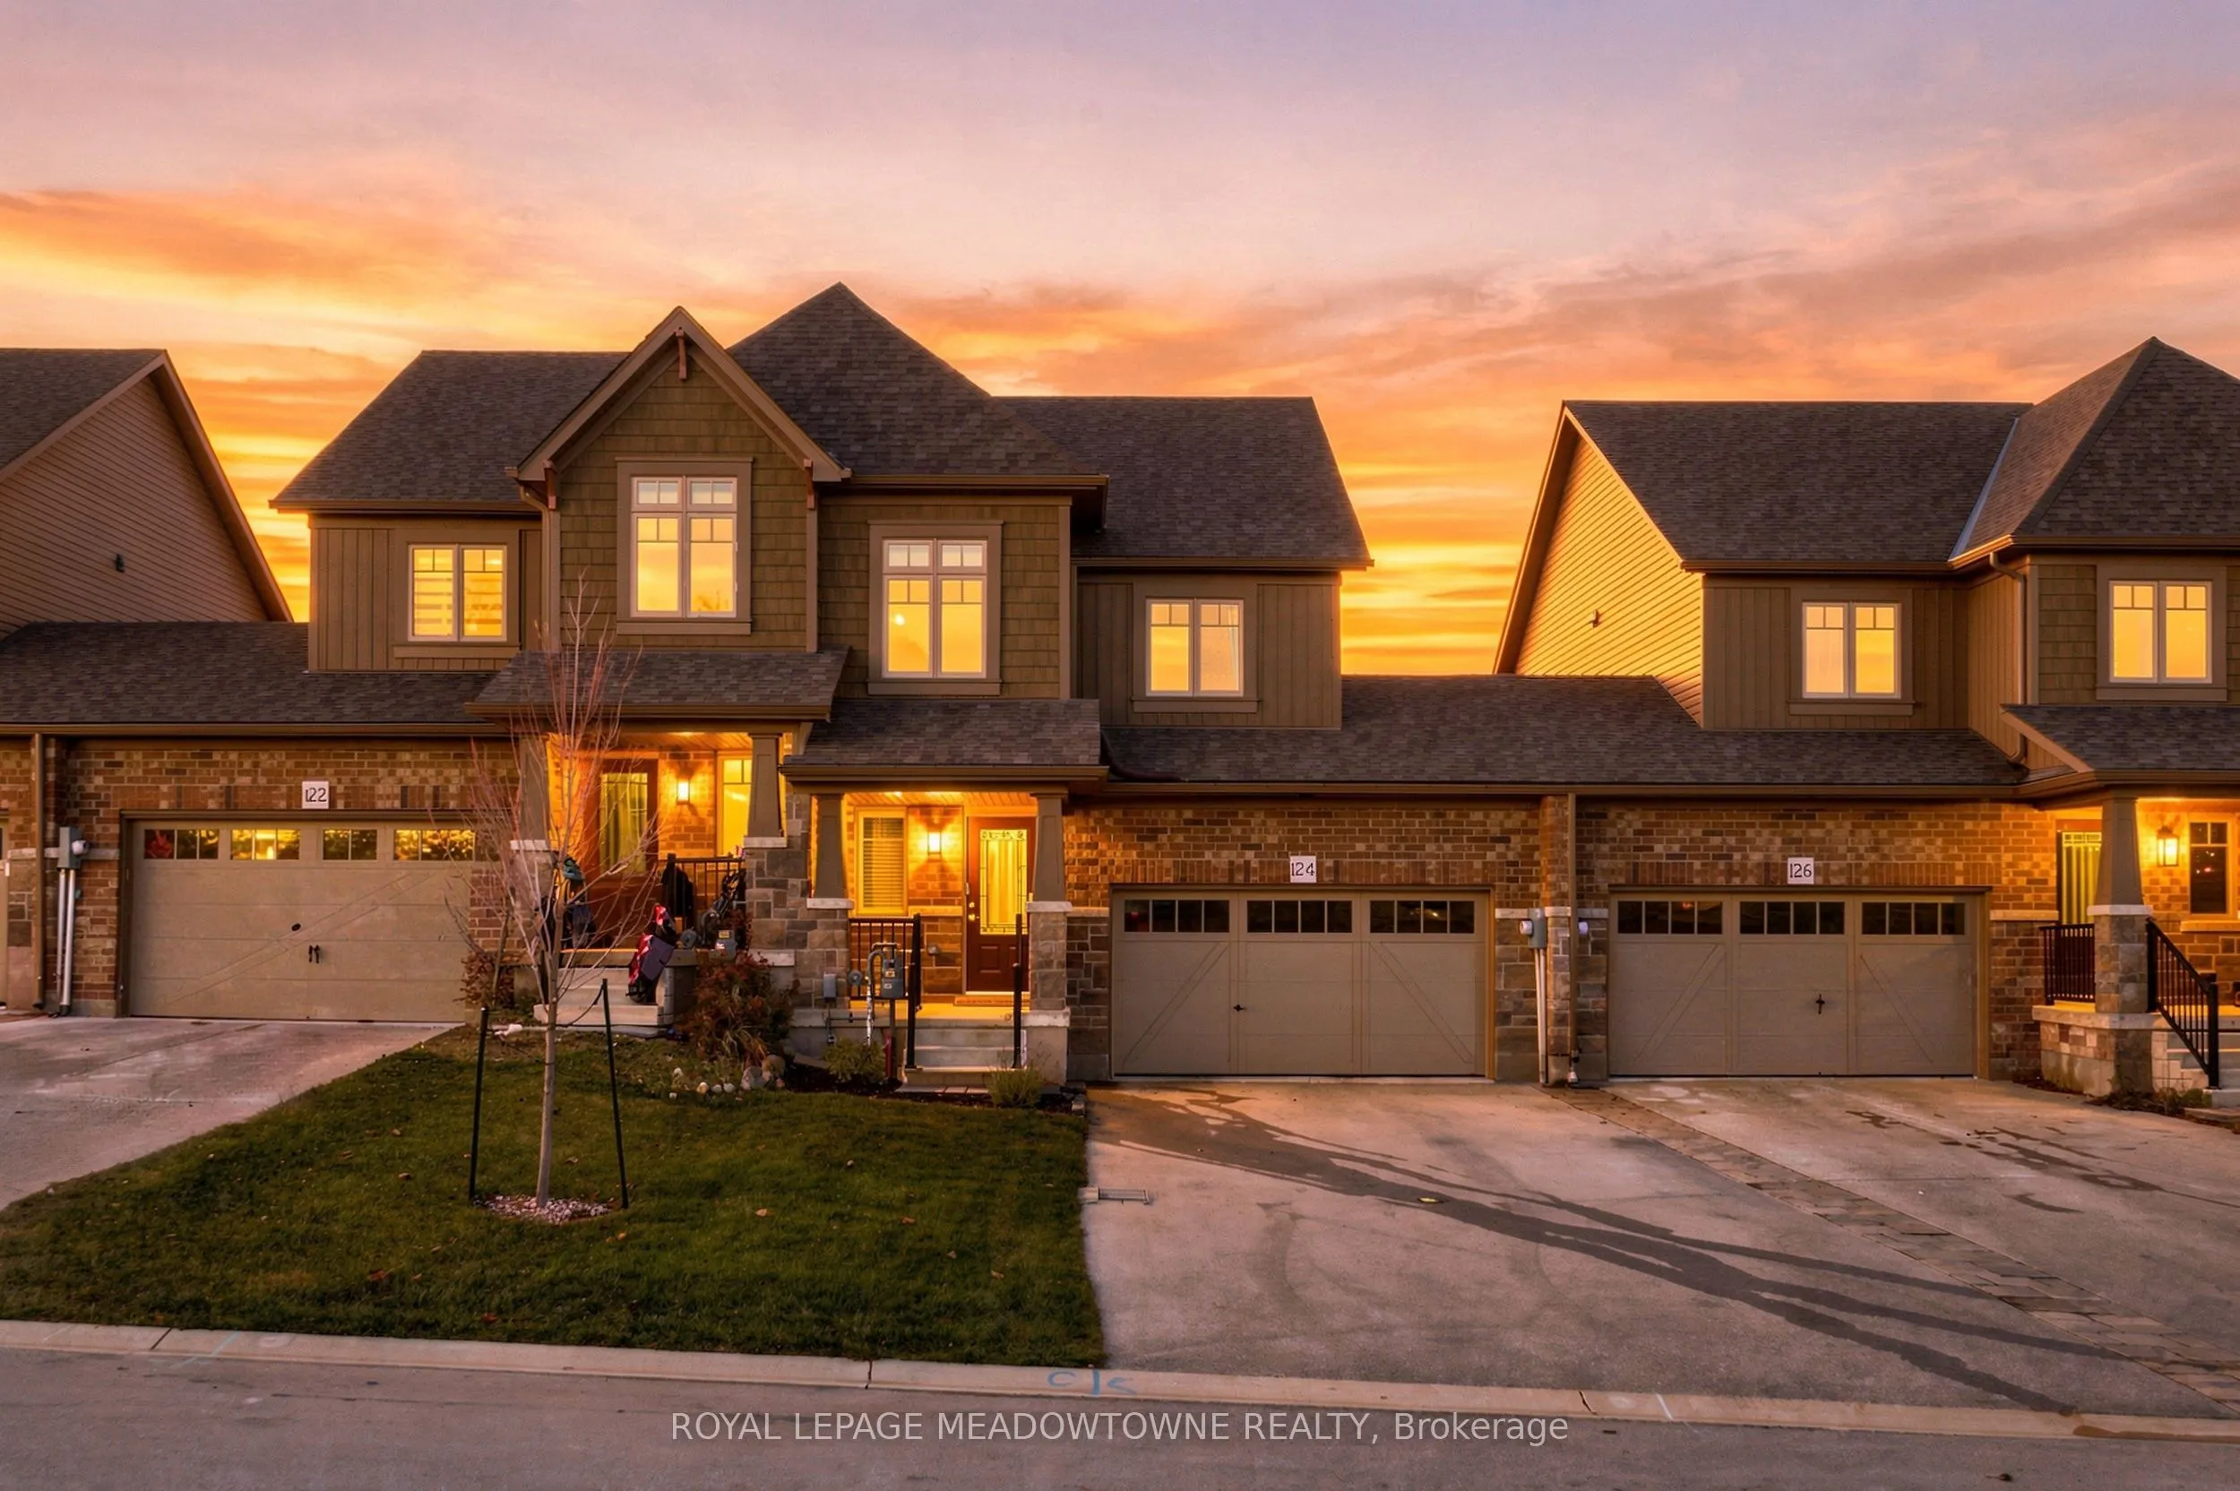
Welcome to 124 Stonebrook Way - Markdale Living at Its Best! A perfect blend of modern comfort & small-town charm in this beautifully maintained, Devonleigh-built home. Approx. 5 years young & presenting in model-home condition, this townhome sits on a premium lot backing onto open greenspace, offering a peaceful setting & added privacy rarely found at this price. Step inside a spacious foyer that sets the tone for this thoughtfully designed home. A bright and functional Main FL features a 2-piece powder room, garage access and an inviting open-concept layout. The well-appointed eat-in kitchen offers stainless steel appliances, abundant cabinetry, generous counter space and a breakfast bar, making it ideal for busy mornings. Overlooking the rear yard, the great room provides the perfect place to relax while enjoying views of the open green space beyond. The upper level offers three generously sized bedrooms, including a primary retreat complete with a spacious walk-in closet and spa-inspired ensuite. Two additional bedrooms offer plenty of space for children or a dedicated home office, plus a full additional bathroom. An unspoiled basement offers outstanding potential, featuring a large window with a view to the rear yard, bathroom rough-in and an open-concept layout ready for your ideas. Additional highlights include a 1.5-car garage with access to the rear yard, modern designer finishes, neutral contemporary tones and a move-in-ready presentation throughout. Enjoy everything Markdale has to offer, with downtown shops, restaurants, Foodland, Hospital, Markdale Golf & Curling Club and local recreational facilities. Families will appreciate access to Beavercrest Community School, Grey Highlands Secondary School & outdoor enthusiasts will love the area's golf, hiking, skiing and four-season recreation. Escape the expense of city living without sacrificing comfort or convenience.
Property Details

Full Property Details

Interior

Bedrooms
3
Total Bedrooms
3
Washrooms
3
Square Footage
1100-1500 sqft
Basement
Full,Unfinished
Heating Source
Gas
Heating Fuel
Forced Air
Air Conditioning
Central Air
Family Room
No
Kitchens
1
Total Kitchens
1
Fireplace Features
No

Exterior

Depth
124.99
Front
27.25
Lot Size
27 x 124.99 ft
Pool
None
Parking Spaces
4
Total Parking Spaces
4.00
Parking Description
Built-In
Garage Spaces
1.5

Building Description

Style
2-Storey
Home Type
Townhome
Subtype
Att/Row/Townhouse
Year Built
0-5
Property Orientation
North
Exterior Finish
Brick
Sewers
Sewer
Water Supply
Municipal
Possession Date
No Data

Community

Community
Grey Highlands

Taxes & Fees

Taxes
$3,397.94 /yr
Tax Year
2026
Occupancy
Owner

Other

Virtual Tour Link

Room Types

Room Dimensions Area Description
Bedroom 2 8.33 x 14.01 116.7 sqft Window, Closet, Broadloom
Bedroom 3 10.4 x 11.84 123.14 sqft Window, Closet, Broadloom
Dining Room 8.43 x 10.01 84.38 sqft Ceramic Floor, Eat-in Kitchen, Open Concept
Great Room 10.33 x 11.98 123.75 sqft Large Window, Broadloom, Open Concept
Kitchen 18.67 x 8.83 164.86 sqft Ceramic Floor, Modern Kitchen, Stainless Steel Appl
Mark Barbosa
Mark Barbosa
Century 21 In-Studio Realty Inc., Brokerage
Listed by JEFF SALDANHA, Salesperson
0 days on site
Listing Broker
ROYAL LEPAGE MEADOWTOWNE REALTY
Courtesy
ROYAL LEPAGE MEADOWTOWNE REALTY
Listed Date
11/12/2026

Courtesy of PropTx MLS® / ROYAL LEPAGE MEADOWTOWNE REALTY

Similar homes for sale in Grey Highlands

Copyright 2026 All rights reserved. PropTx MLS® assumes no responsibility for the accuracy of any information shown. The information provided herein must only be used by consumers that have a bona fide interest in the purchase, sale or lease of real estate and may not be used for any commercial purpose or any other purpose.
Copyright 2026 All rights reserved. Canadian Real Estate Association assumes no responsibility for the accuracy of any information shown. The information provided herein must only be used by consumers that have a bona fide interest in the purchase, sale or lease of real estate and may not be used for any commercial purpose or any other purpose. The trademark DDF® is owned by The Canadian Real Estate Association (CREA) and identifies CREA’s Data Distribution Facility (DDF®). The trademarks REALTOR®, REALTORS®, and the REALTOR® logo are controlled by The Canadian Real Estate Association (CREA) and identify real estate professionals who are members of CREA. The trademarks MLS®, Multiple Listing Service®, and the associated logos are owned by CREA and identify the quality of services provided by real estate professionals who are members of CREA
Powered by AgentLocator