62 Brompton Road, Red Rock
1 / 17
For Sale
$239,900
3 bd · 2 ba · 700–1,100 sq ft

62 Brompton Road, Red Rock P0T 2P0

MLS®# X14127428

Est. mortgage
$910/mo
Property taxes $2,816/yr

About This Home

Property Type
House, Detached, 2-Storey
Parking
Detached 1 garage, 3 parking
MLS #
X14127428
Size
700-1100 sqft
Basement
Full,Partially Finished
Listed on
2026-10-29
Lot size
60 x 100.0
Tax
$2,816 /yr
Days on Market
14
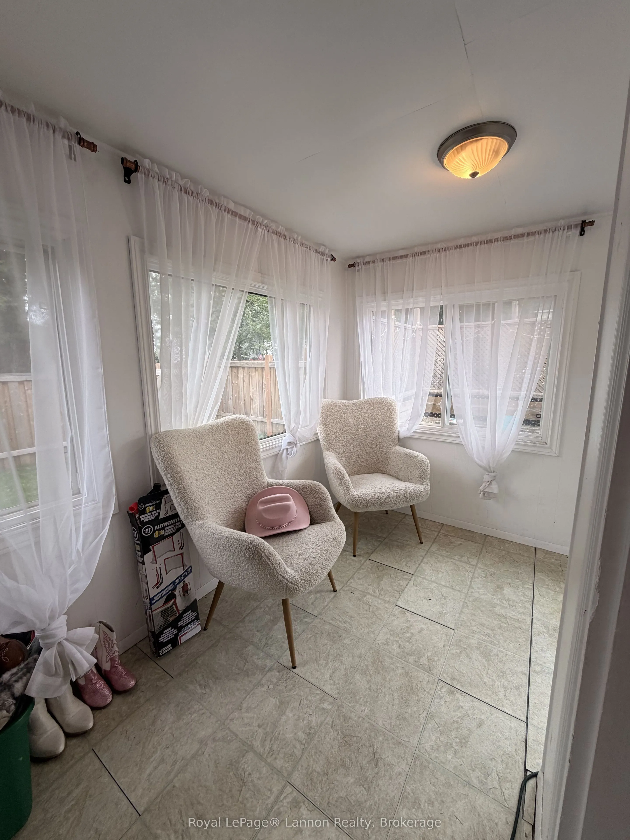
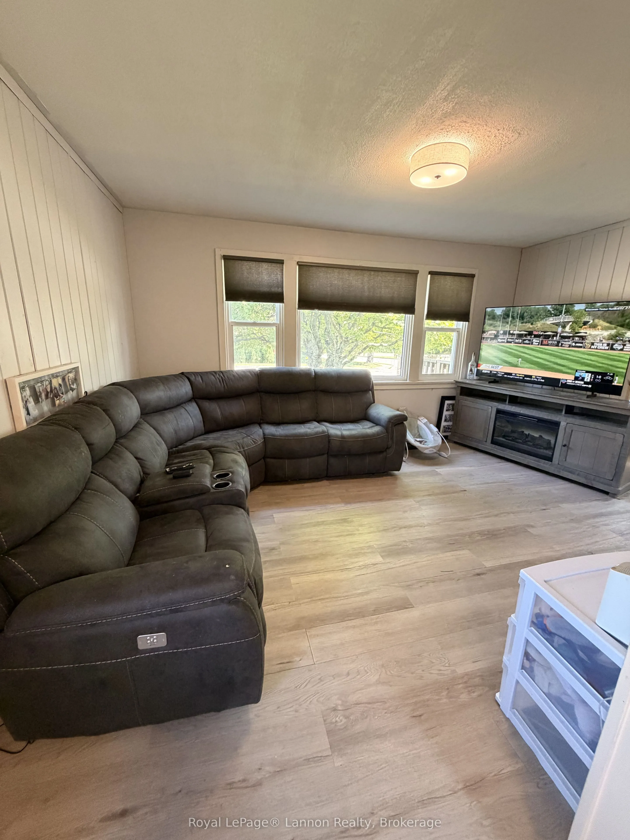
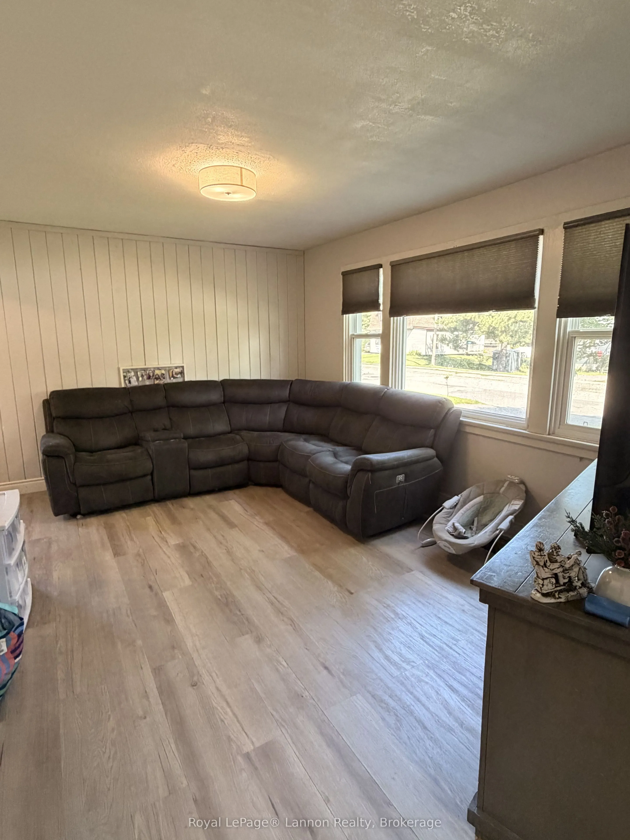
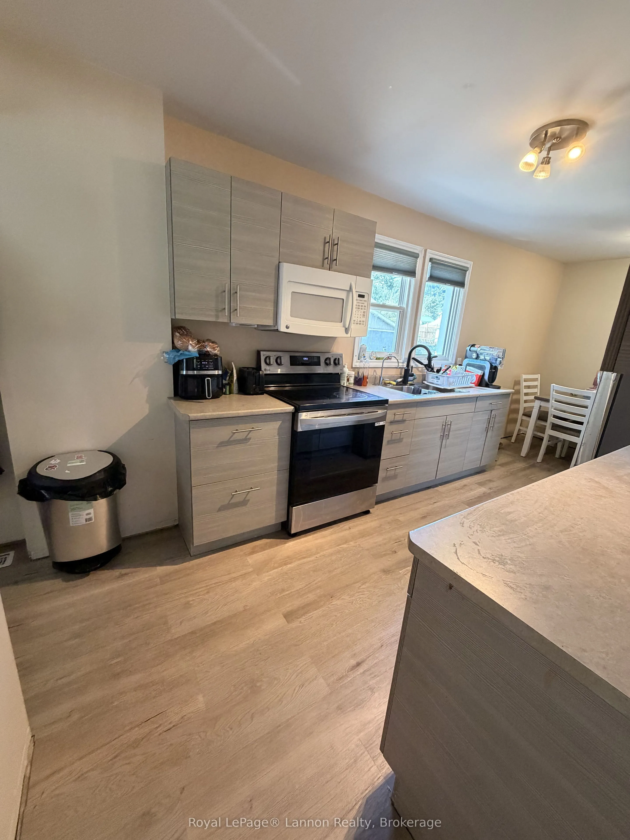
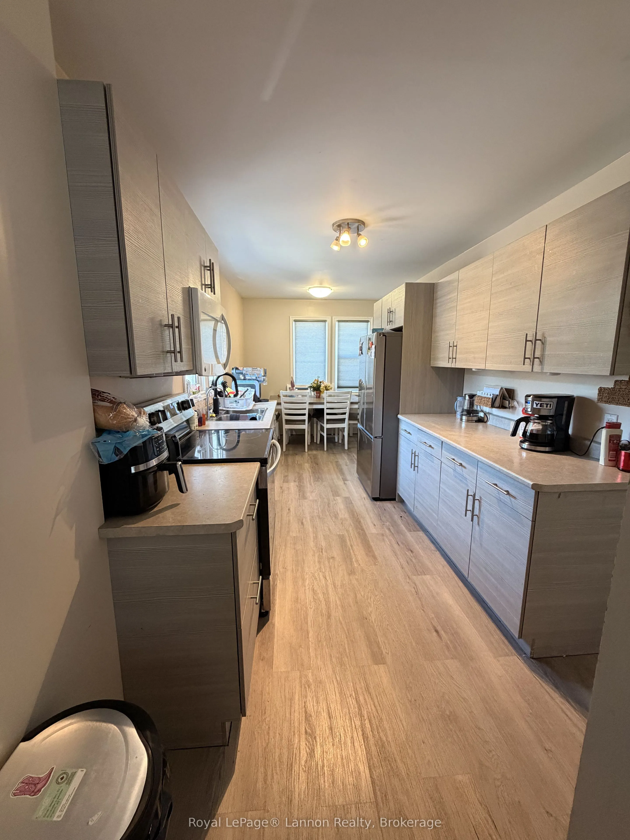
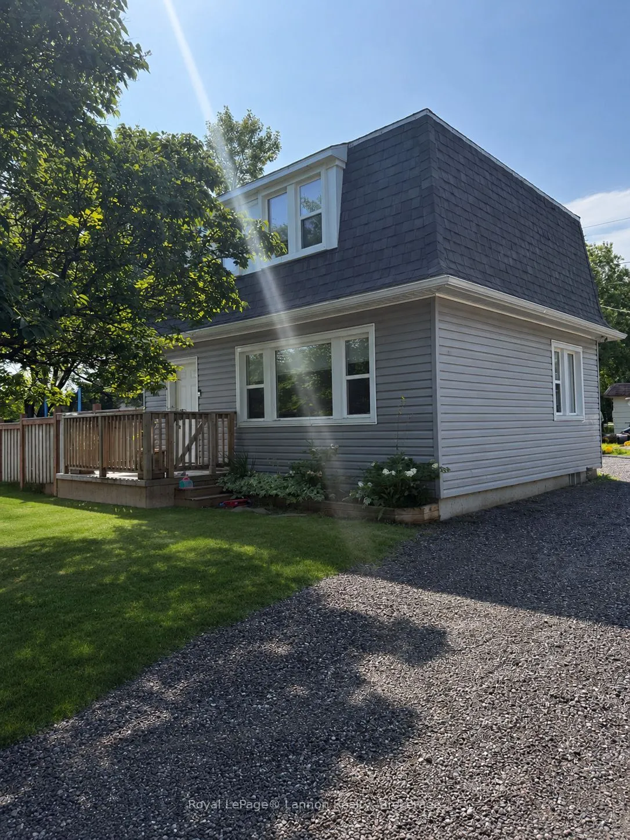
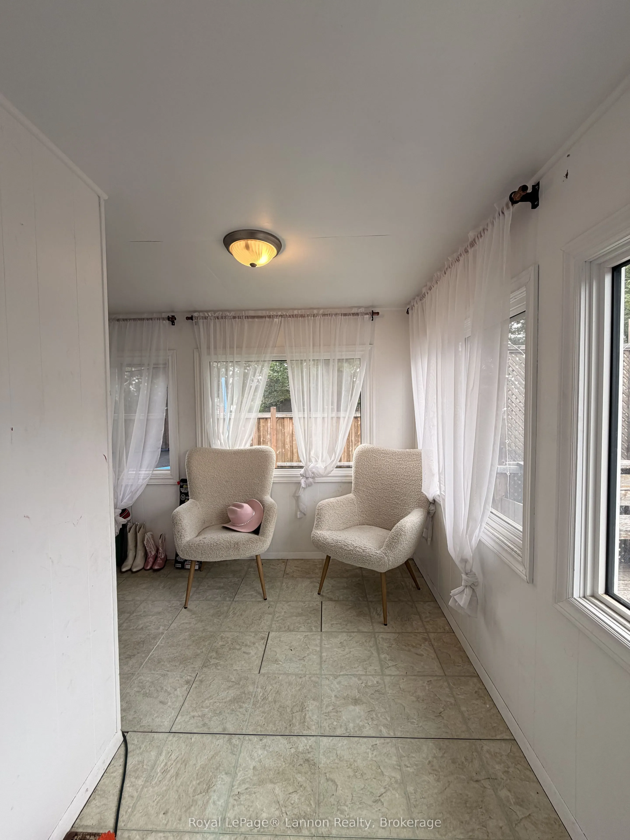
Red Rock buyers, THIS is one you're going to want to see!! If you've been waiting for a home where all the hard work has already been done, look no further! Welcome to this beautifully updated 3 bedroom, 2 storey home in the charming lakeside community of Red Rock, where small-town living meets the beauty of Lake Superior! Step inside and you'll quickly see there's plenty to love! From the gorgeous modern kitchen with built-in microwave, to the spacious living room with beautiful hardwood flooring, this home offers the perfect combination of comfort and functionality! The updated main bathroom features a stunning tiled walk-in shower, and the full basement offers even more space, complete with an additional bathroom AND your very own cedar sauna! Yes, please!!And the outside? Just as good! Enjoy your morning coffee on the beautiful wrap-around porch, entertain family and friends on the back deck with built-in seating, or simply enjoy the privacy of your fully fenced backyard! The best part? So many of the big ticket updates have already been taken care of, including newer windows, siding, shingles, kitchen, and MORE! All that's left for you to do is move in, unpack, and enjoy! Located in one of Northwestern Ontario's prettiest little communities, with Lake Superior, the marina, and endless outdoor adventures right at your doorstep, this home offers so much more than just a place to live! Updated, move in ready, and in a beautiful location... what more could you ask for?! Come take a look and see for yourself!
Property Details

Full Property Details

Interior

Bedrooms
3
Total Bedrooms
3
Washrooms
2
Square Footage
700-1100 sqft
Basement
Full,Partially Finished
Heating Source
Gas
Heating Fuel
Forced Air
Air Conditioning
None
Family Room
No
Kitchens
1
Total Kitchens
1
Fireplace Features
No

Exterior

Depth
100.0
Front
60.0
Lot Size
60 x 100.0 ft
Pool
None
Parking Spaces
3
Total Parking Spaces
4.00
Parking Description
Detached
Garage Spaces
1

Building Description

Style
2-Storey
Home Type
House
Subtype
Detached
Property Orientation
South
Exterior Finish
Vinyl Siding
Sewers
Sewer
Water Supply
Municipal
Possession Date
No Data

Taxes & Fees

Taxes
$2,816 /yr
Tax Year
2026
Occupancy
Owner

Room Types

Room Dimensions Area Description
Bedroom 2 10.99 x 10.01 110.01 sqft -
Bedroom 3 10.01 x 10.01 100.2 sqft -
Dining Room 8.01 x 6 48.06 sqft -
Kitchen 13.52 x 6 81.12 sqft -
Living Room 19 x 10.99 208.81 sqft -
Primary Bedroom 11.42 x 11.75 134.18 sqft -
Mark Barbosa
Mark Barbosa
Century 21 In-Studio Realty Inc., Brokerage
14 days on site
Listing Broker
Royal LePage® Lannon Realty
Courtesy
Royal LePage® Lannon Realty
Listed Date
10/29/2026

Courtesy of PropTx MLS® / Royal LePage® Lannon Realty

Similar homes for sale in Red Rock

Copyright 2026 All rights reserved. PropTx MLS® assumes no responsibility for the accuracy of any information shown. The information provided herein must only be used by consumers that have a bona fide interest in the purchase, sale or lease of real estate and may not be used for any commercial purpose or any other purpose.
Copyright 2026 All rights reserved. Canadian Real Estate Association assumes no responsibility for the accuracy of any information shown. The information provided herein must only be used by consumers that have a bona fide interest in the purchase, sale or lease of real estate and may not be used for any commercial purpose or any other purpose. The trademark DDF® is owned by The Canadian Real Estate Association (CREA) and identifies CREA’s Data Distribution Facility (DDF®). The trademarks REALTOR®, REALTORS®, and the REALTOR® logo are controlled by The Canadian Real Estate Association (CREA) and identify real estate professionals who are members of CREA. The trademarks MLS®, Multiple Listing Service®, and the associated logos are owned by CREA and identify the quality of services provided by real estate professionals who are members of CREA
Powered by AgentLocator