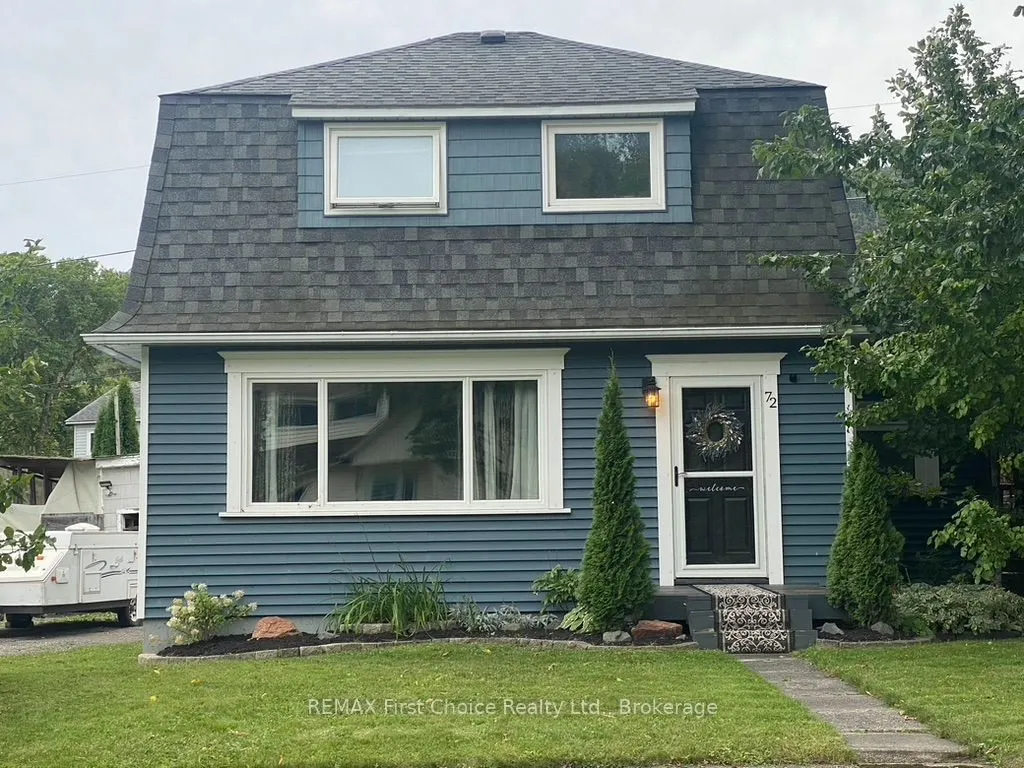
72 Brompton Road, Red Rock
1 / 27
For Sale
$225,000
3 bd · 1 ba · 1,100–1,500 sq ft

72 Brompton Road, Red Rock P0T 2P0

MLS®# X13801224

Est. mortgage
$854/mo
Property taxes $2,816/yr

About This Home

Property Type
House, Detached, 2-Storey
Parking
None 0 garage, 3 parking
MLS #
X13801224
Size
1100-1500 sqft
Basement
Unfinished
Listed on
2026-09-17
Lot size
182 x 94.32
Tax
$2,816 /yr
Days on Market
56
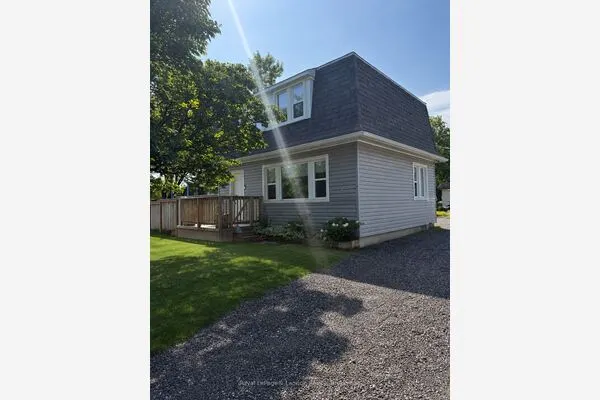
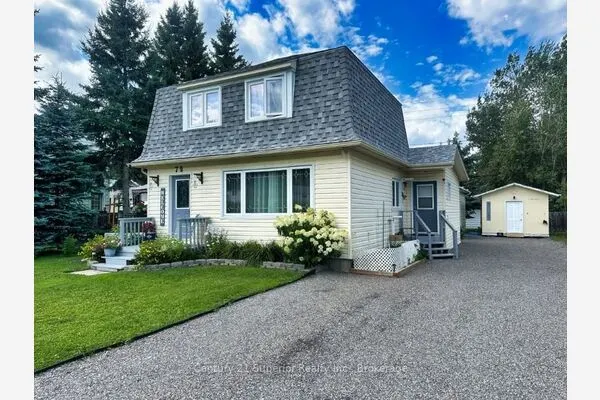
New Listing. Welcome to 72 Brompton Road in Red Rock! Set on a spacious lot with plenty of room for kids to play, family and friends to gather, plus space for your boat and recreational toys, this inviting 3-bedroom home offers comfortable family living with fantastic indoor and outdoor spaces for entertaining.The main floor features a bright kitchen with white cabinetry and a charming eat-in area with built-in bench seating and table. Just off the kitchen is a dedicated play area for the kids, with sliding patio doors opening onto a large deck that extends your living space outdoors. Complete with a fun tiki bar area, it's the perfect setup for summer BBQs, entertaining friends or relaxing on warm evenings.The living room is warm and welcoming with an electric fireplace and the character of original hardwood flooring. Upstairs you'll find three bedrooms and a 4-piece bathroom, offering a practical layout for family living.A new furnace installed in 2023 adds peace of mind, while the generous lot offers plenty of possibilities for gardening, outdoor activities, storing your recreational toys or exploring the potential for a future garage. A great opportunity to enjoy a family home with room to grow in the welcoming community of Red Rock!

Property Details

Full Property Details

Interior

Bedrooms
3
Total Bedrooms
3
Washrooms
1
Square Footage
1100-1500 sqft
Basement
Unfinished
Heating Source
Gas
Heating Fuel
Forced Air
Air Conditioning
None
Family Room
No
Kitchens
1
Total Kitchens
1
Fireplace Features
Yes

Exterior

Depth
94.32
Front
181.79
Lot Size
182 x 94.32 ft
Pool
None
Waterfront
None
Parking Spaces
3
Total Parking Spaces
2.00
Parking Description
None
Garage Spaces
0

Building Description

Style
2-Storey
Home Type
House
Subtype
Detached
Property Orientation
East
Exterior Finish
Vinyl Siding
Sewers
Sewer
Water Supply
Municipal
Possession Date
No Data

Taxes & Fees

Taxes
$2,816 /yr
Tax Year
2026
Occupancy
Owner

Room Types

Room Dimensions Area Description
Bathroom 7.74 x 4.17 32.28 sqft 4 Pc Bath
Bedroom 2 10.07 x 7.91 79.65 sqft -
Bedroom 3 8.17 x 11.84 96.73 sqft -
Kitchen 19.09 x 8.17 155.97 sqft Eat-in Kitchen
Living Room 19 x 11.25 213.75 sqft Electric Fireplace
Play 8.99 x 6.99 62.84 sqft W/O To Patio, Sliding Doors
Primary Bedroom 11.19 x 9.84 110.11 sqft -
Mark Barbosa
Mark Barbosa
Century 21 In-Studio Realty Inc., Brokerage
55 days on site
Listing Broker
REMAX First Choice Realty Ltd.
Courtesy
REMAX First Choice Realty Ltd.
Listed Date
9/17/2026

Courtesy of PropTx MLS® / REMAX First Choice Realty Ltd.
Similar homes for sale in Red Rock

Copyright 2026 All rights reserved. PropTx MLS® assumes no responsibility for the accuracy of any information shown. The information provided herein must only be used by consumers that have a bona fide interest in the purchase, sale or lease of real estate and may not be used for any commercial purpose or any other purpose.
Copyright 2026 All rights reserved. Canadian Real Estate Association assumes no responsibility for the accuracy of any information shown. The information provided herein must only be used by consumers that have a bona fide interest in the purchase, sale or lease of real estate and may not be used for any commercial purpose or any other purpose. The trademark DDF® is owned by The Canadian Real Estate Association (CREA) and identifies CREA’s Data Distribution Facility (DDF®). The trademarks REALTOR®, REALTORS®, and the REALTOR® logo are controlled by The Canadian Real Estate Association (CREA) and identify real estate professionals who are members of CREA. The trademarks MLS®, Multiple Listing Service®, and the associated logos are owned by CREA and identify the quality of services provided by real estate professionals who are members of CREA
Powered by AgentLocator