5 Steele Avenue, Red Rock
1 / 27
For Sale
$109,900
3 bd · 1 ba · 1,100–1,500 sq ft

5 Steele Avenue, Red Rock P0T 2P0

MLS®# X13809566

Est. mortgage
$417/mo
Property taxes $2,240.25/yr

About This Home

Property Type
House, Detached, 2-Storey
Parking
None 0 garage, 3 parking
MLS #
X13809566
Size
1100-1500 sqft
Basement
Unfinished,Full
Listed on
2026-09-18
Lot size
50 x 107.0
Tax
$2,240.25 /yr
Days on Market
55
Approximate Age
51-99
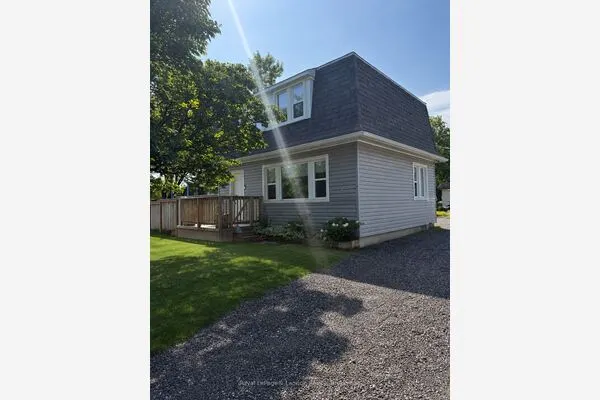
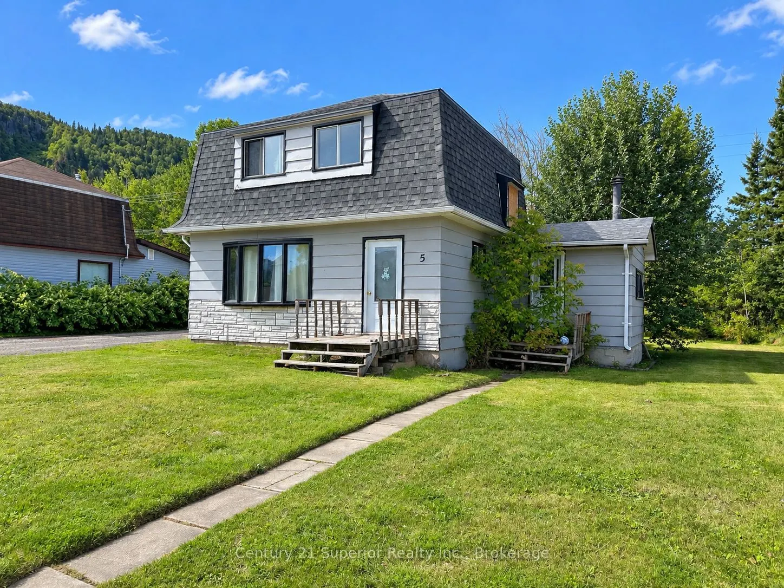
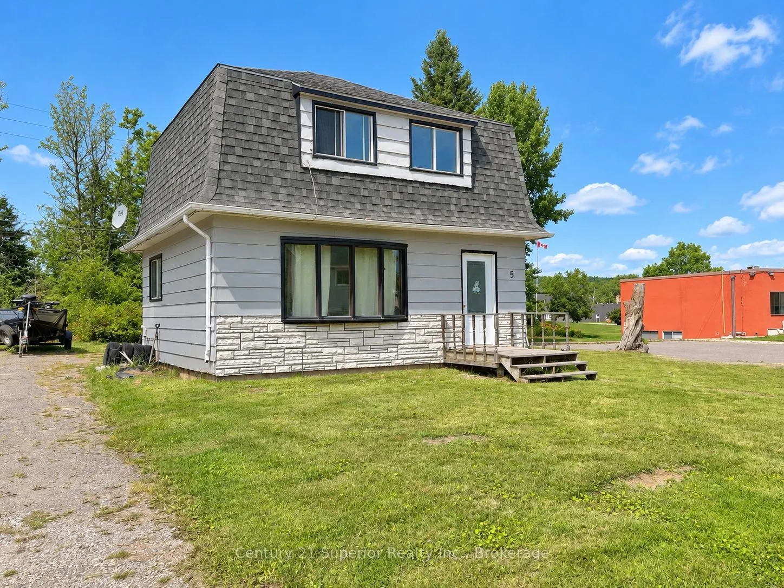
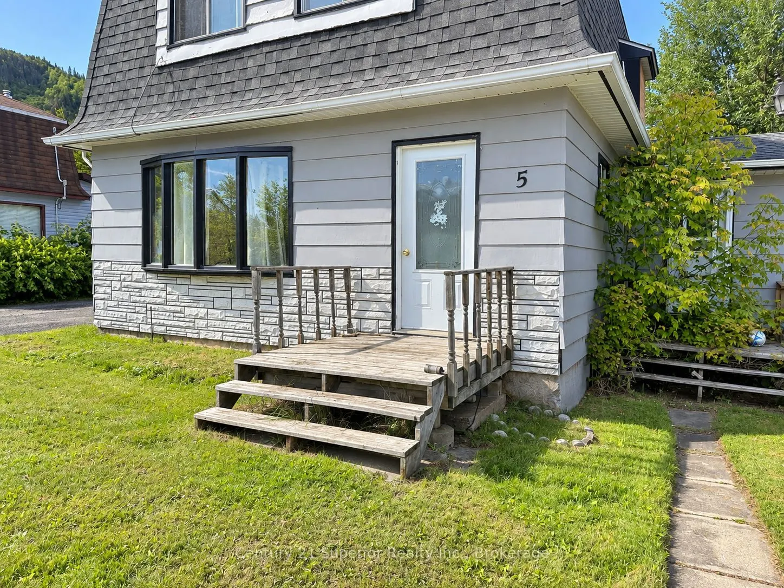
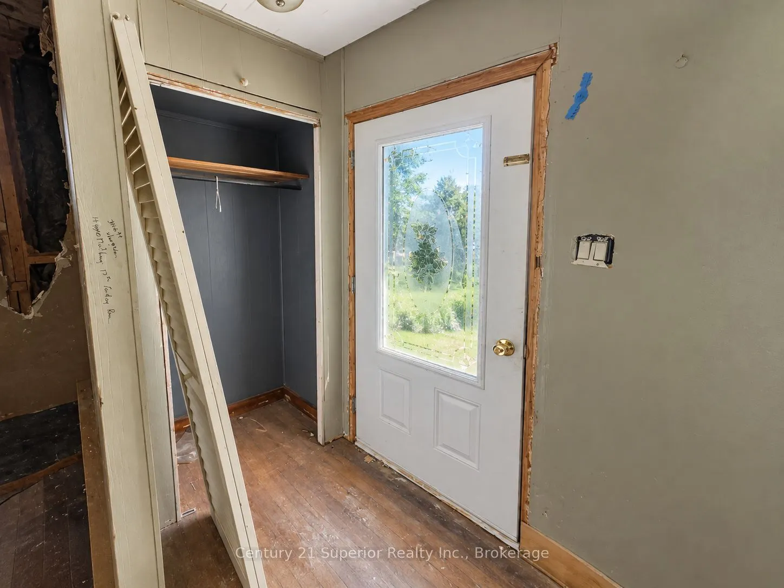
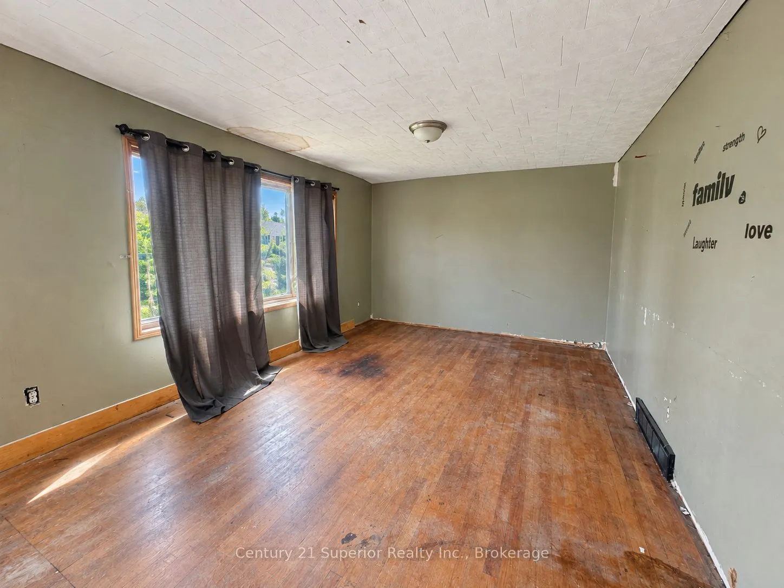
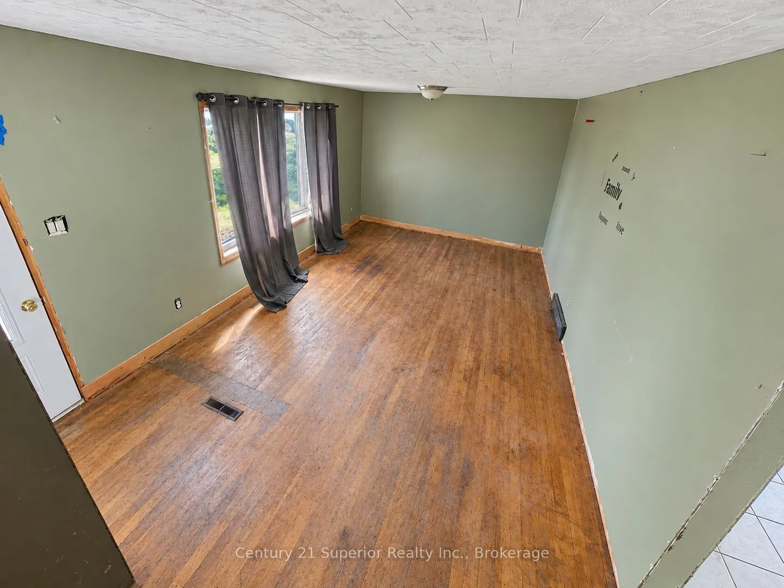
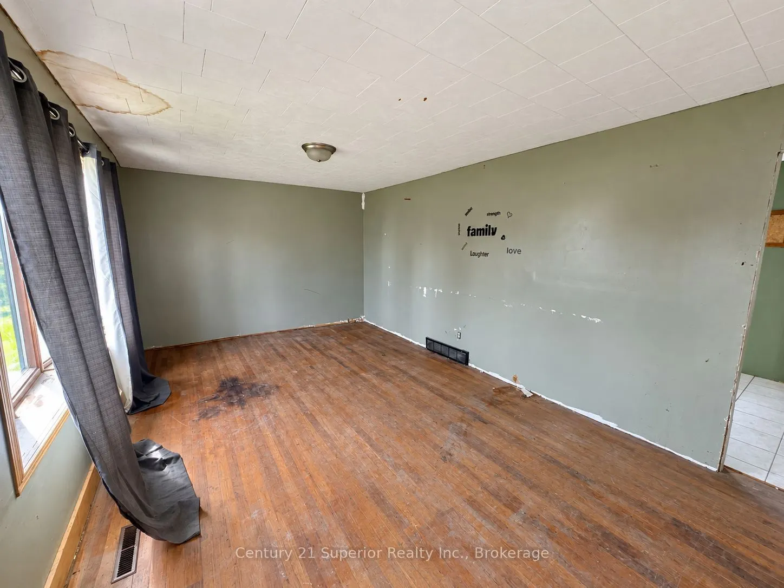
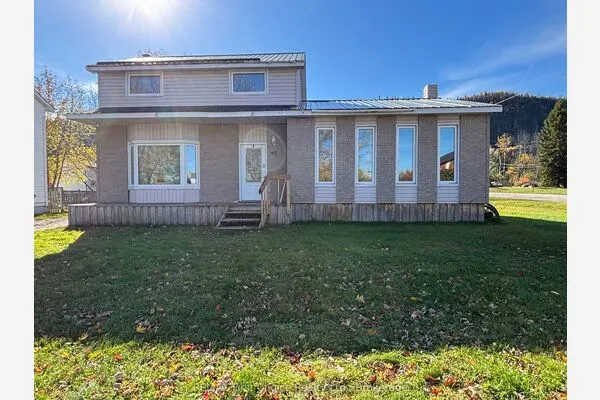
This affordable 3-bedroom, 2-storey home offers an excellent opportunity for renovators, investors, first-time buyers with renovation experience, or anyone looking for a property they can finish to their own taste. Following a small fire in the bathroom, most of the upper-level interior walls have been gutted for remediation, creating a head start for someone ready to renovate, restore and add value-whether as a future home or a potential flip. The home offers a large eat-in kitchen with gas stove, original hardwood flooring, a full open basement, private backyard and detached single-car garage. Some important improvements have already been completed, including updated shingles, a high-efficiency furnace and 100-amp breaker panel. Located in a quiet small-town setting with convenient four-lane highway access to Thunder Bay, you'll be close to the shores of Lake Superior and surrounded by hiking trails, recreational lakes, fishing, boating and endless outdoor opportunities. If you're looking for an affordable property with renovation potential in a great Northern Ontario community, bring your ideas and make this one your own.

Property Details

Full Property Details

Interior

Bedrooms
3
Total Bedrooms
3
Washrooms
1
Square Footage
1100-1500 sqft
Basement
Unfinished,Full
Heating Source
Gas
Heating Fuel
Forced Air
Air Conditioning
None
Family Room
Yes
Kitchens
1
Total Kitchens
1
Fireplace Features
No

Exterior

Depth
107.0
Front
50.0
Acreage
< .50
Driveway
Available
Lot Size
50 x 107.0 ft
Pool
None
Parking Spaces
3
Total Parking Spaces
3.00
Parking Description
None
Garage Spaces
0

Building Description

Style
2-Storey
Home Type
House
Subtype
Detached
Year Built
51-99
Property Orientation
West
Exterior Finish
Other,Aluminum Siding
Sewers
Sewer
Water Supply
Municipal
Possession Date
No Data

Taxes & Fees

Taxes
$2,240.25 /yr
Tax Year
2026
Occupancy
Vacant

Room Types

Room Dimensions Area Description
Bedroom 9.78 x 6.99 68.36 sqft -
Bedroom 3 11.52 x 7.09 81.68 sqft -
Family Room 16.08 x 11.38 182.99 sqft -
Kitchen 7.97 x 18.57 148 sqft -
Living Room 10.99 x 18.57 204.08 sqft -
Primary Bedroom 10.99 x 9.97 109.57 sqft -
Mark Barbosa
Mark Barbosa
Century 21 In-Studio Realty Inc., Brokerage
52 days on site
Listing Broker
Century 21 Superior Realty Inc.
Courtesy
Century 21 Superior Realty Inc.
Listed Date
9/18/2026

Courtesy of PropTx MLS® / Century 21 Superior Realty Inc.
Similar homes for sale in Red Rock

Copyright 2026 All rights reserved. PropTx MLS® assumes no responsibility for the accuracy of any information shown. The information provided herein must only be used by consumers that have a bona fide interest in the purchase, sale or lease of real estate and may not be used for any commercial purpose or any other purpose.
Copyright 2026 All rights reserved. Canadian Real Estate Association assumes no responsibility for the accuracy of any information shown. The information provided herein must only be used by consumers that have a bona fide interest in the purchase, sale or lease of real estate and may not be used for any commercial purpose or any other purpose. The trademark DDF® is owned by The Canadian Real Estate Association (CREA) and identifies CREA’s Data Distribution Facility (DDF®). The trademarks REALTOR®, REALTORS®, and the REALTOR® logo are controlled by The Canadian Real Estate Association (CREA) and identify real estate professionals who are members of CREA. The trademarks MLS®, Multiple Listing Service®, and the associated logos are owned by CREA and identify the quality of services provided by real estate professionals who are members of CREA
Powered by AgentLocator