117 Sladden Court #5, Blue Mountains
1 / 18
For Sale
$1,199,000
3 bd · 5 ba · 2,500–2,749 sq ft

117 Sladden Court #5, Blue Mountains N0H 2P0

MLS®# X14102130

Est. mortgage
$4,549/mo
Property taxes $5,771/yr

About This Home

Property Type
Condo, Condo Townhouse, 3-Storey
Parking
2 garage, 4 parking
MLS #
X14102130
Size
2500-2749 sqft
Basement
None
Listed on
2026-10-21
Tax
$5,771 /yr
Days on Market
22
Maintenance Fee
$568
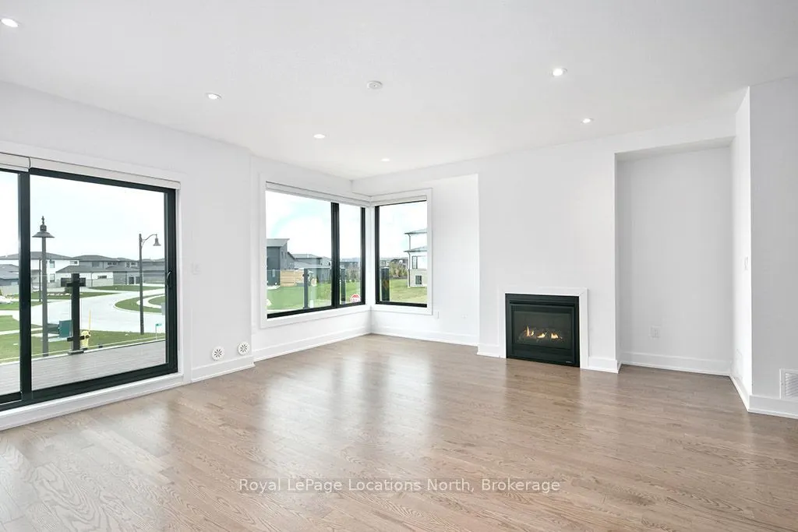
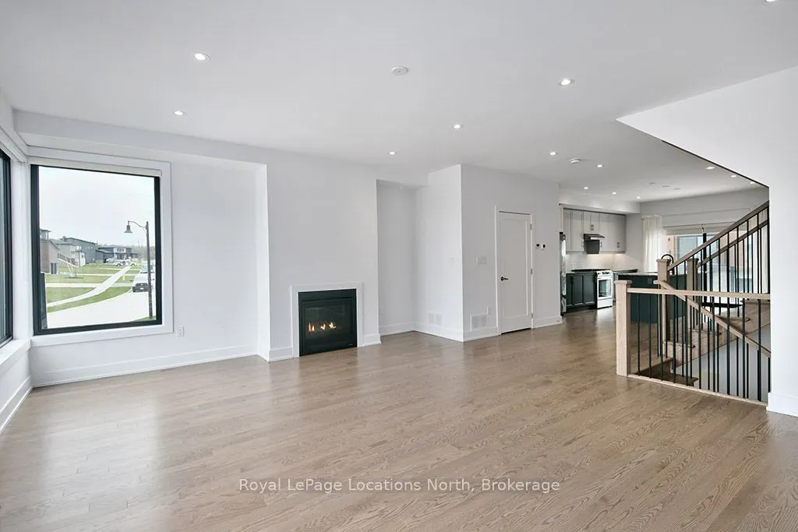
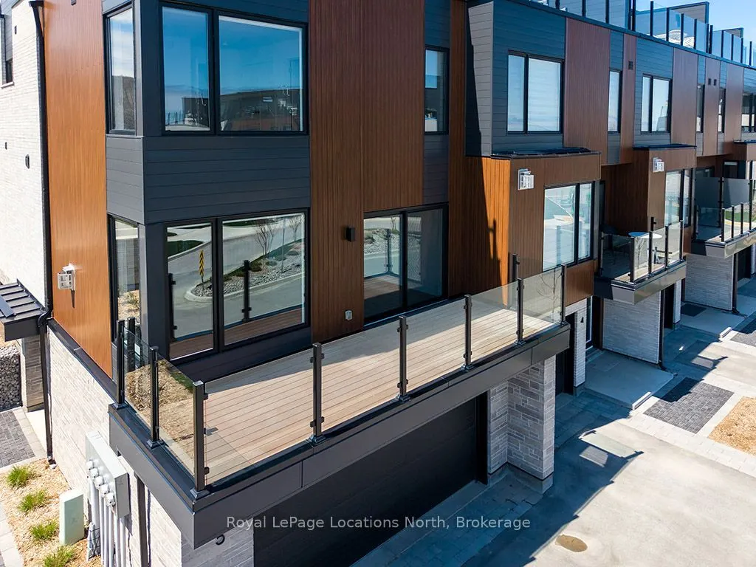
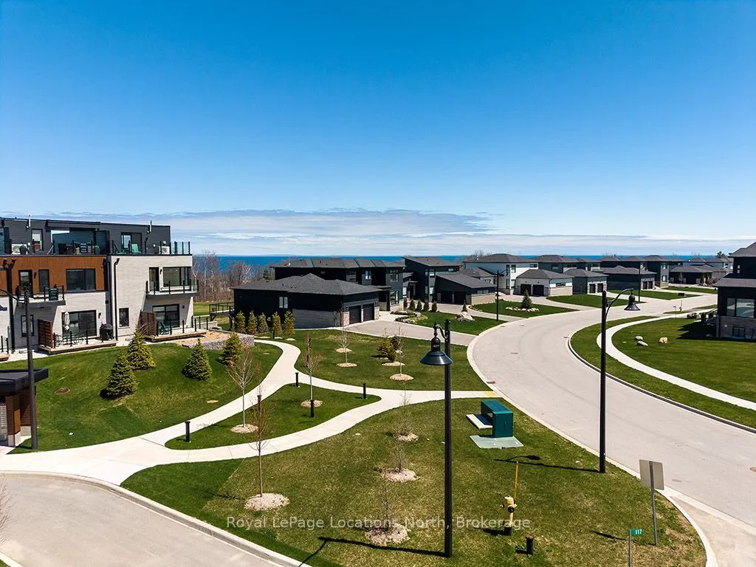
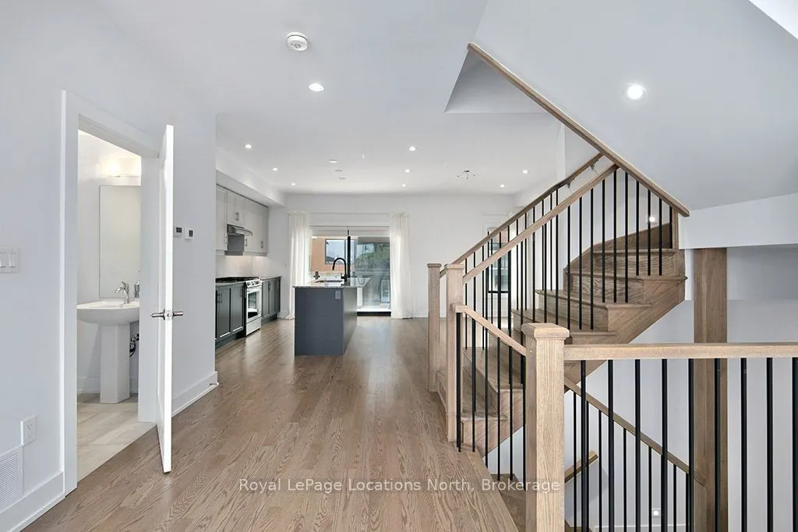
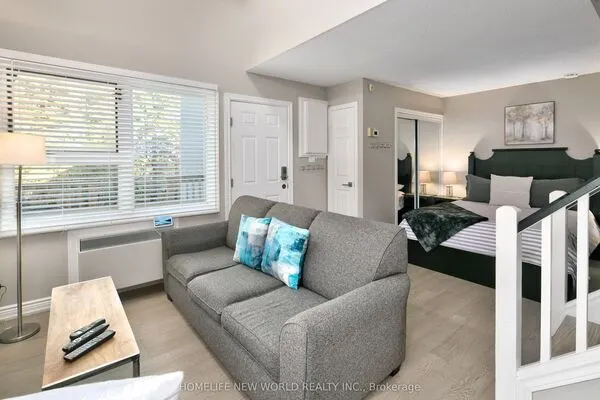
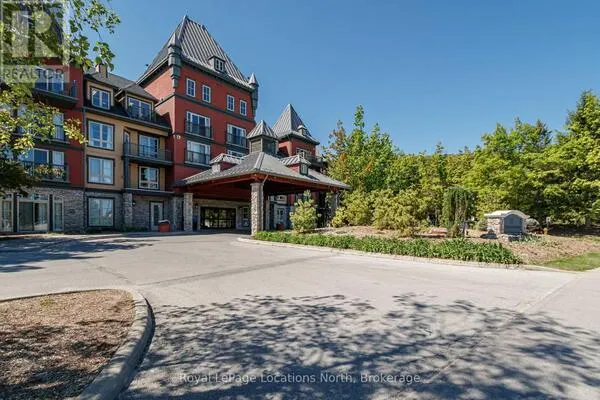
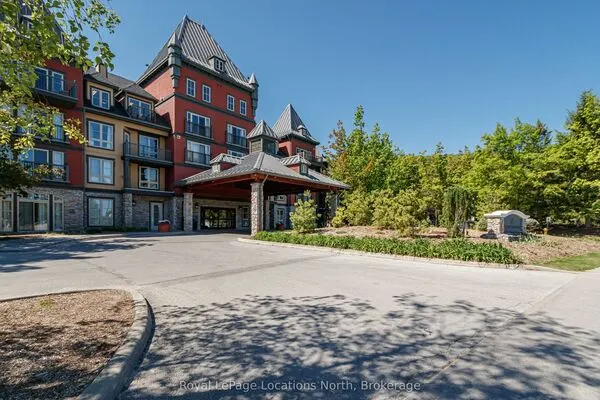
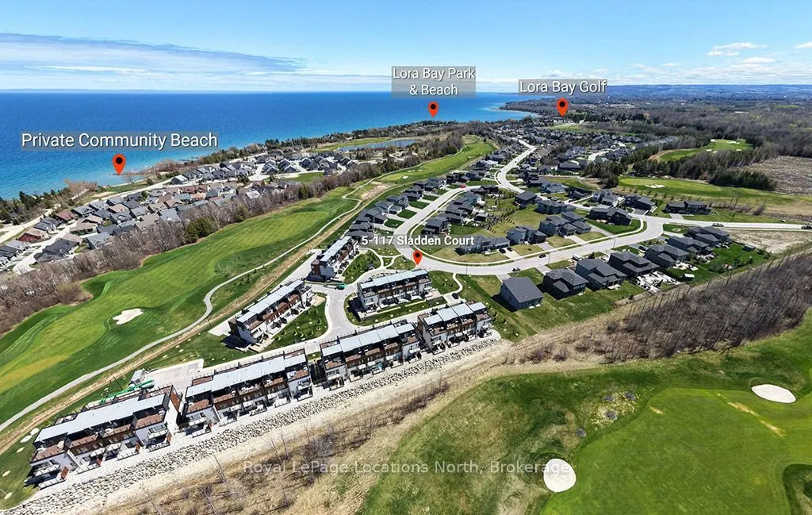
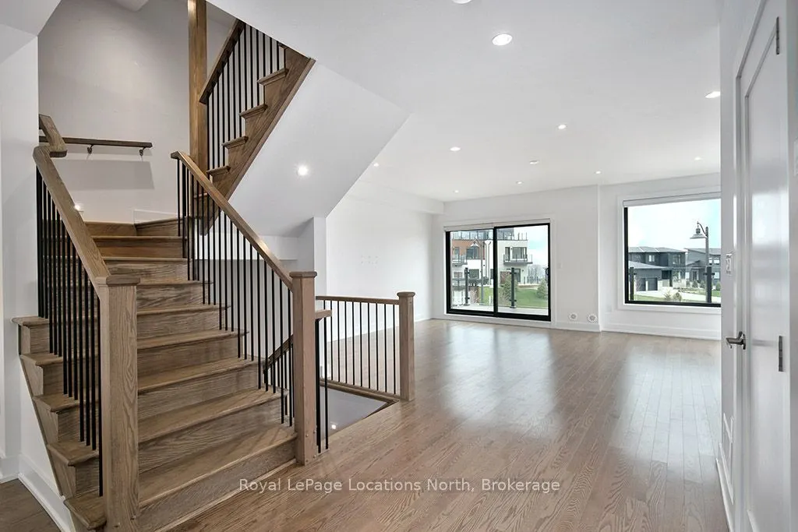
Discover four-season living in this beautifully appointed end-unit townhome in The Sands at Lora Bay. Filled with natural light and thoughtfully designed, this spacious townhouse offers flexible living, multiple outdoor spaces and a low-maintenance lifestyle just minutes from Thornbury's shops and restaurants.The entry level features a versatile bedroom with walk-in closet and 3-piece bath, ideal for guests or a home office, plus generous storage and inside access to the double-car garage. On the main living level, an inviting open-concept living room with gas fireplace opens to a balcony featuring Bay views. The kitchen features a breakfast bar and flows into the dining area with access to a second balcony, perfect for morning coffee. A powder room completes this floor.Upstairs, the primary suite offers a 5-piece ensuite with freestanding tub, glass shower with bench and double vanity. A second bedroom has its own 4-piece ensuite, walk-in closet and private balcony. A Laundry room is conveniently located on this level.A standout feature is the fourth-floor loft: a flexible retreat for entertaining, complete with a 2-piece bath and two expansive balconies on opposite sides from which to enjoy the sunrise and sunset. Enjoy outdoor living, fresh air and glimpses of Georgian Bay and the golf course.Lora Bay offers golf, dining and beach access, with skiing, cycling, hiking and the attractions of Southern Georgian Bay nearby. An exceptional opportunity for a full-time residence or weekend escape. Monthly condo fee: $568. Some images have been virtually staged.
Property Details

Full Property Details

Interior

Bedrooms
3
Total Bedrooms
3
Washrooms
5
Square Footage
2500-2749 sqft
Basement
None
Heating Source
Gas
Heating Fuel
Forced Air
Air Conditioning
Central Air
Family Room
No
Kitchens
1
Total Kitchens
1
Fireplace Features
Yes

Exterior

Waterfront
WaterfrontCommunity
Parking Spaces
4
Total Parking Spaces
4.00
Garage Spaces
2
Zoning
R1
Balcony
Open

Building Description

Style
3-Storey
Home Type
Condo
Subtype
Condo Townhouse
Property Orientation
North East
Exterior Finish
Aluminum Siding,Brick
Possession Date
11/1/2026
Locker
None

Community

Community
Blue Mountains

Taxes & Fees

Taxes
$5,771 /yr
Tax Year
2025
Occupancy
Vacant
Maintenance Fee
$568
Common Elements
Included

Other

Pets
Yes-with Restrictions

Room Types

Room Dimensions Area Description
Bedroom 12.17 x 9.68 117.81 sqft -
Bedroom 14.93 x 10.6 158.26 sqft -
Dining Room 15.91 x 8.83 140.49 sqft -
Kitchen 16.01 x 11.32 181.23 sqft -
Laundry 6.99 x 6 41.94 sqft -
Living Room 20.34 x 17.09 347.61 sqft Balcony, Balcony
Primary Bedroom 16.6 x 12.93 214.64 sqft -
Mark Barbosa
Mark Barbosa
Century 21 In-Studio Realty Inc., Brokerage
Listed by MARLA SIMON, CLHMS, Salesperson
22 days on site
Listing Broker
Royal LePage Locations North
Courtesy
Royal LePage Locations North
Listed Date
10/21/2026

Courtesy of PropTx MLS® / Royal LePage Locations North

Similar homes for sale in Blue Mountains

Copyright 2026 All rights reserved. PropTx MLS® assumes no responsibility for the accuracy of any information shown. The information provided herein must only be used by consumers that have a bona fide interest in the purchase, sale or lease of real estate and may not be used for any commercial purpose or any other purpose.
Copyright 2026 All rights reserved. Canadian Real Estate Association assumes no responsibility for the accuracy of any information shown. The information provided herein must only be used by consumers that have a bona fide interest in the purchase, sale or lease of real estate and may not be used for any commercial purpose or any other purpose. The trademark DDF® is owned by The Canadian Real Estate Association (CREA) and identifies CREA’s Data Distribution Facility (DDF®). The trademarks REALTOR®, REALTORS®, and the REALTOR® logo are controlled by The Canadian Real Estate Association (CREA) and identify real estate professionals who are members of CREA. The trademarks MLS®, Multiple Listing Service®, and the associated logos are owned by CREA and identify the quality of services provided by real estate professionals who are members of CREA
Powered by AgentLocator