147 - 150 VICTORIA STREET S #147, Blue Mountains
1 / 39
For Sale
$455,000
2 bd · 2.0 ba · 800–899 sq ft

147 - 150 VICTORIA STREET S #147, Blue Mountains N0H2P0

MLS®# X14030668

Est. mortgage
$1,726/mo

About This Home

Property Type
Townhome, Att/Row/Townhouse
Parking
Garage: No, 1 parking
MLS #
X14030668
Size
800 - 899 sqft
Basement
Finished, N/A (Finished)
Maintenance Fee
$599.35
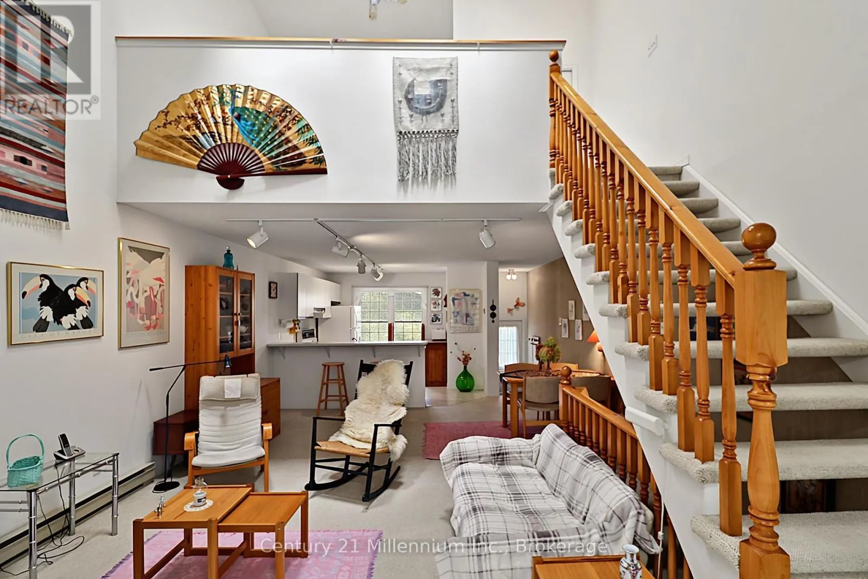
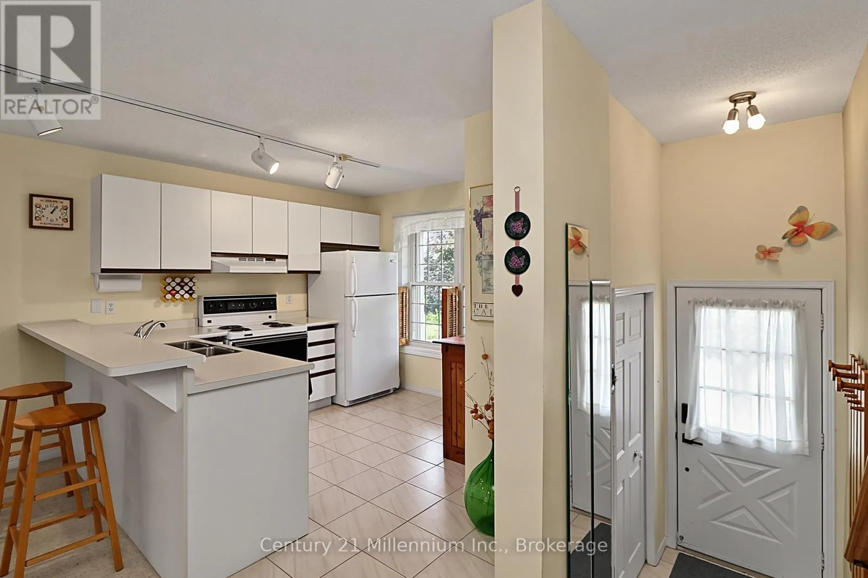
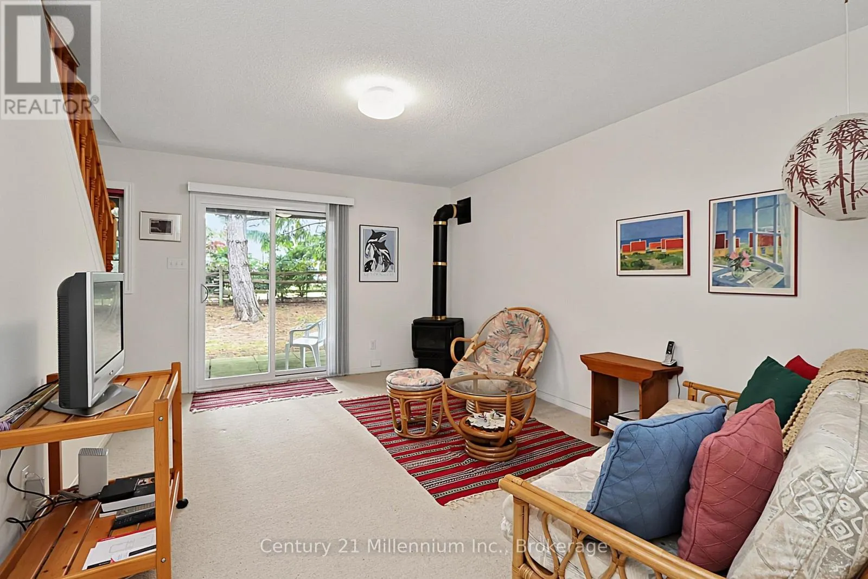
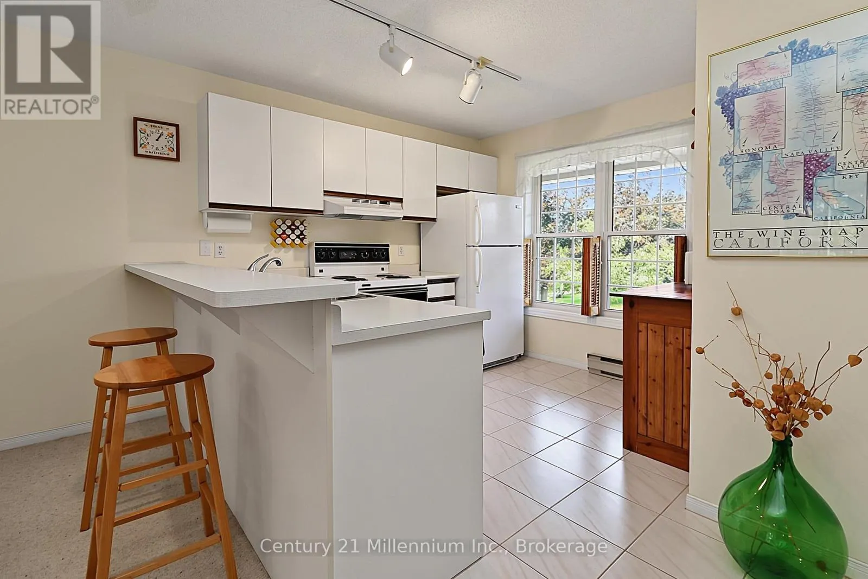
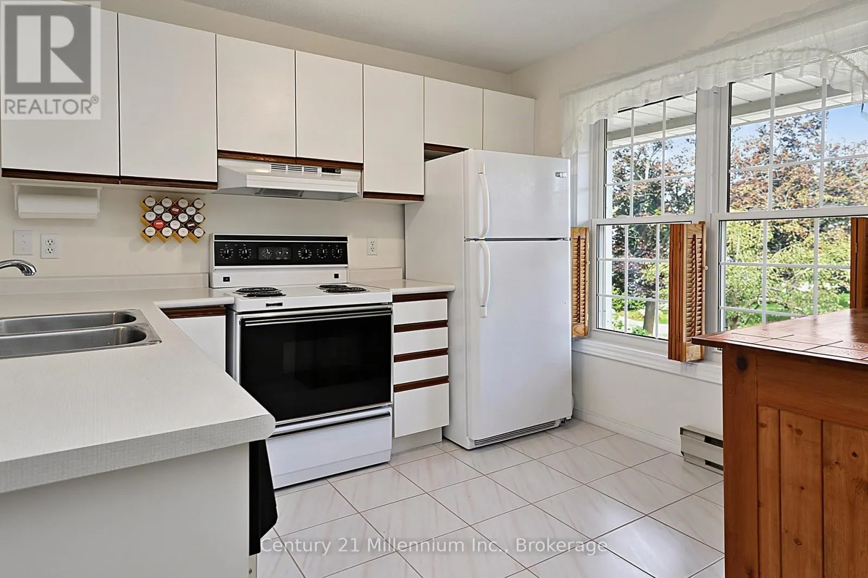
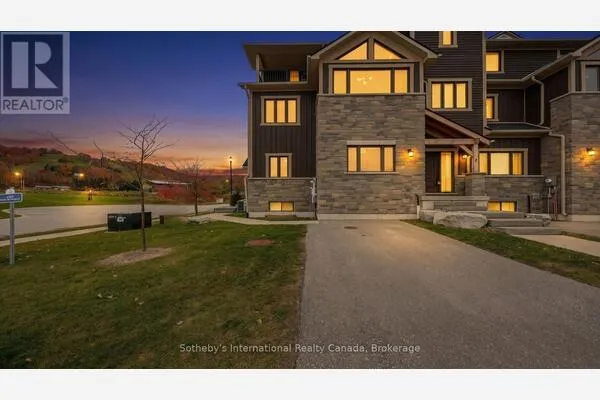
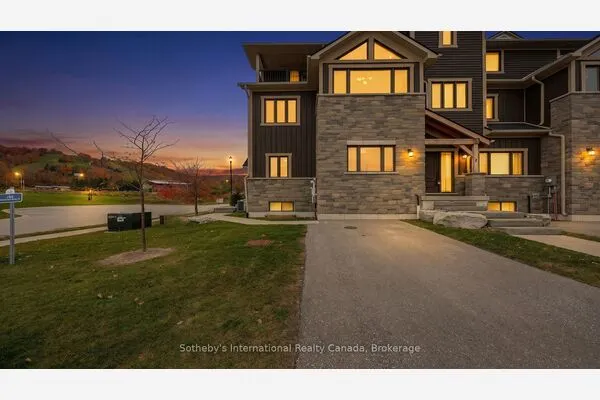
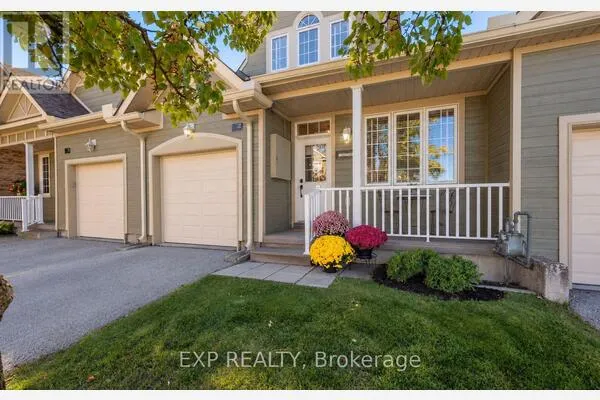
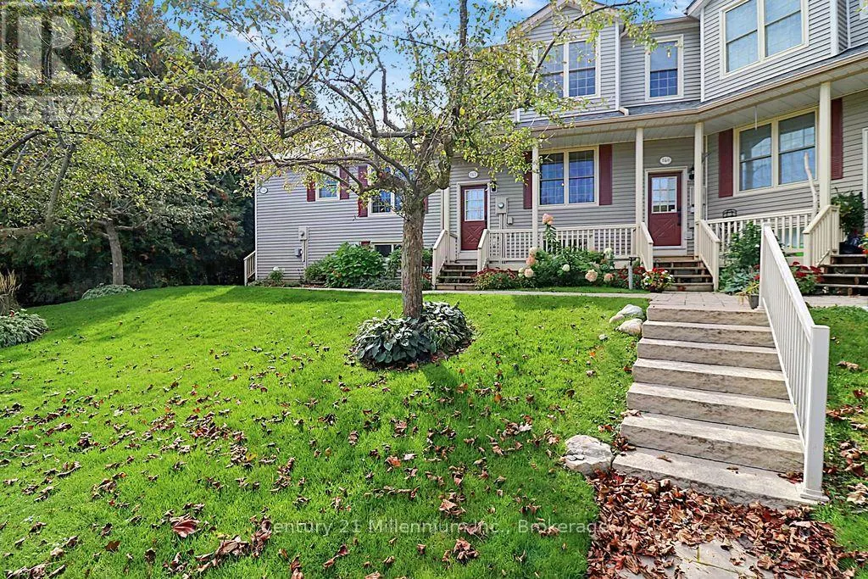
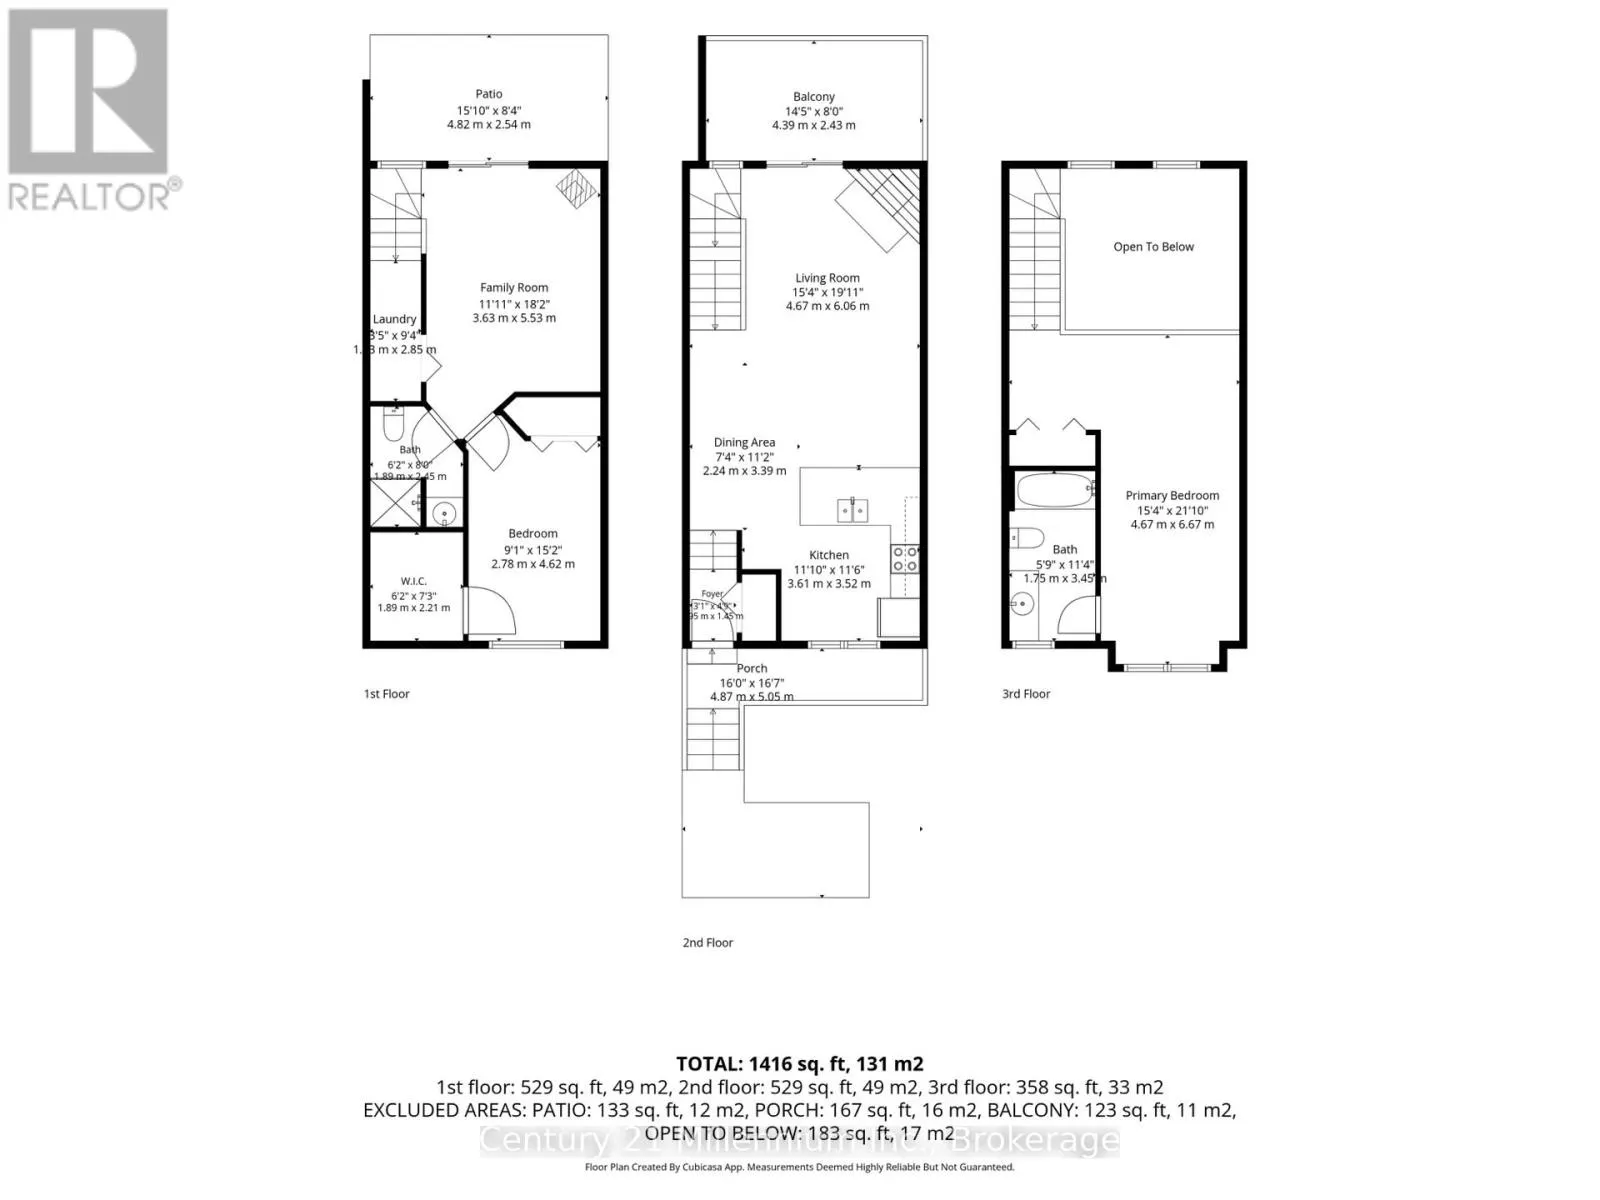
A treed retreat with room to unwind in Thornbury's Apple Jack community. Unit 147 pairs the character of a loft-style townhome with a practical three-level layout, two bedrooms and two full bathrooms.Offered turnkey with furnishings included, excluding personal items, this home delivers added value and a convenient start to your Thornbury Lifestyle, simply settle in and enjoy. The main level brings kitchen, dining and living spaces together for easy everyday living and entertaining. Classic white cabinetry gives the kitchen a bright, welcoming feel, while generous counter space and a practical layout offer a functional setting for everyday cooking, with plenty of opportunity to add your own style over time. The soaring ceiling above the living room creates an airy sense of space. Step onto the rear balcony, where mature trees provide a peaceful backdrop for morning coffee or a quiet evening outdoors.Overlooking the living room, the spacious primary loft offers its own ensuite bathroom and room to create a comfortable personal retreat. The finished walkout lower level adds flexibility with a second bedroom, storage closets, full bathroom, laundry hook-ups and a family room opening to a sheltered patio.An inviting space for guests, movie nights or simply spreading out. Enjoy Apple Jack's community amenities, including two swimming pools, tennis and pickleball courts, and a clubhouse for hosting parties and gatherings. A welcoming front porch, exclusive parking space and flexible possession complete this appealing Thornbury home. Whether you're looking for a full-time residence or a furnished weekend escape, Unit 147 makes it easy to feel at home from day one.. (id:10452)
Property Details

Full Property Details

Interior

Bedrooms
2
Washrooms
2.0
Square Footage
800 - 899 sqft
Basement
Finished, N/A (Finished)
Heating Source
Electric, Natural gas
Heating Type
Baseboard heaters
Air Conditioning
None
Full Bathrooms
2
Half Bathrooms
0
Basement Features
Walk out
Fireplace Type
Insert,Free Standing Metal

Exterior

Parking Spaces
1
Garage Spaces Y/N
No

Building Description

Home Type
Townhome
Subtype
Att/Row/Townhouse
Exterior
Vinyl siding

Community

Community
Blue Mountains
Area Code
Blue Mountains
Features
Pets Allowed With Restrictions

Taxes & Fees

Maintenance Fee
$599.35

Other

Virtual Tour Link
Pets
Yes
Mark Barbosa
Mark Barbosa
Century 21 In-Studio Realty Inc., Brokerage
Listed by JANET RELJIC
29 days on site
Listing Broker
Century 21 Millennium Inc.
Courtesy
Century 21 Millennium Inc.

Similar homes for sale in Blue Mountains

Copyright 2026 All rights reserved. PropTx MLS® assumes no responsibility for the accuracy of any information shown. The information provided herein must only be used by consumers that have a bona fide interest in the purchase, sale or lease of real estate and may not be used for any commercial purpose or any other purpose.
Copyright 2026 All rights reserved. Canadian Real Estate Association assumes no responsibility for the accuracy of any information shown. The information provided herein must only be used by consumers that have a bona fide interest in the purchase, sale or lease of real estate and may not be used for any commercial purpose or any other purpose. The trademark DDF® is owned by The Canadian Real Estate Association (CREA) and identifies CREA’s Data Distribution Facility (DDF®). The trademarks REALTOR®, REALTORS®, and the REALTOR® logo are controlled by The Canadian Real Estate Association (CREA) and identify real estate professionals who are members of CREA. The trademarks MLS®, Multiple Listing Service®, and the associated logos are owned by CREA and identify the quality of services provided by real estate professionals who are members of CREA
Powered by AgentLocator