MLS®# X14123632
| Room | Dimensions | Area | Description |
|---|---|---|---|
| Bathroom | 10.76 x 5.35 | 57.57 sqft | 3 Pc Ensuite |
| Bathroom | 8.5 x 8.1 | 68.85 sqft | 2 Pc Bath |
| Bedroom | 12.34 x 9.58 | 118.22 sqft | - |
| Bedroom | 8.79 x 35.1 | 308.53 sqft | - |
| Dining Room | 10.01 x 12.6 | 126.13 sqft | - |
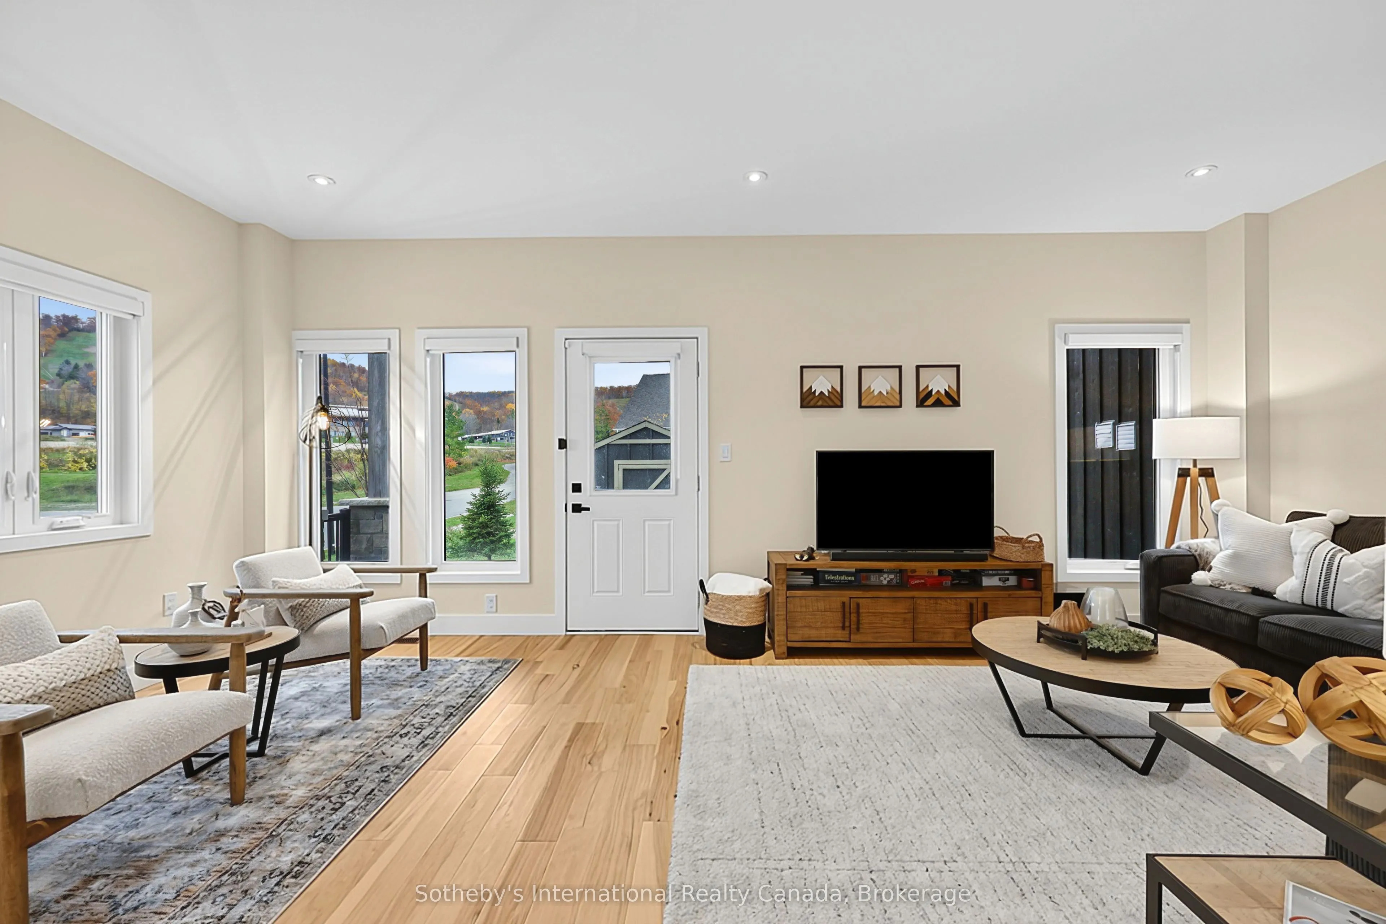
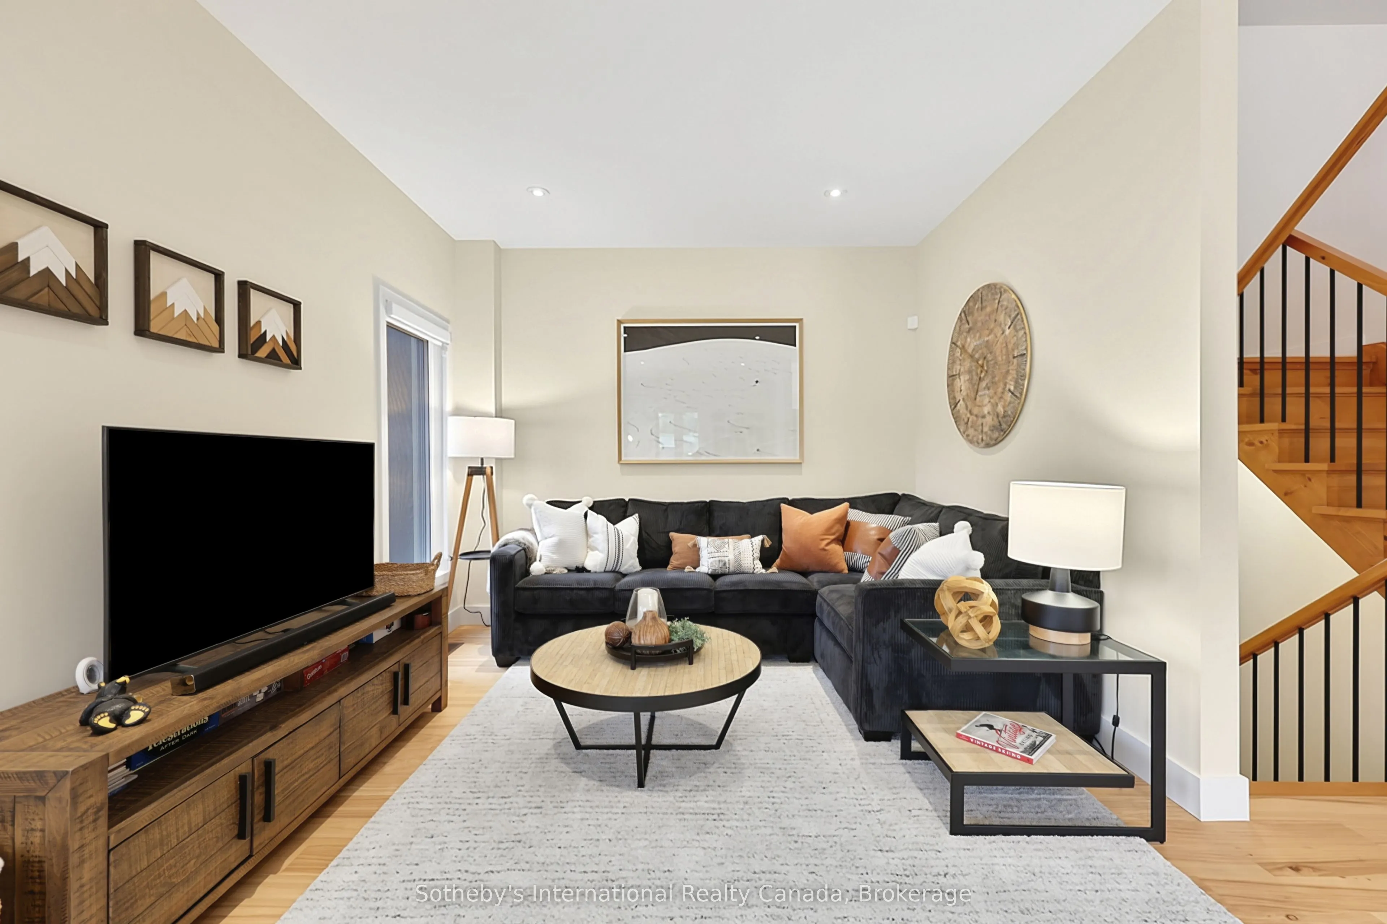
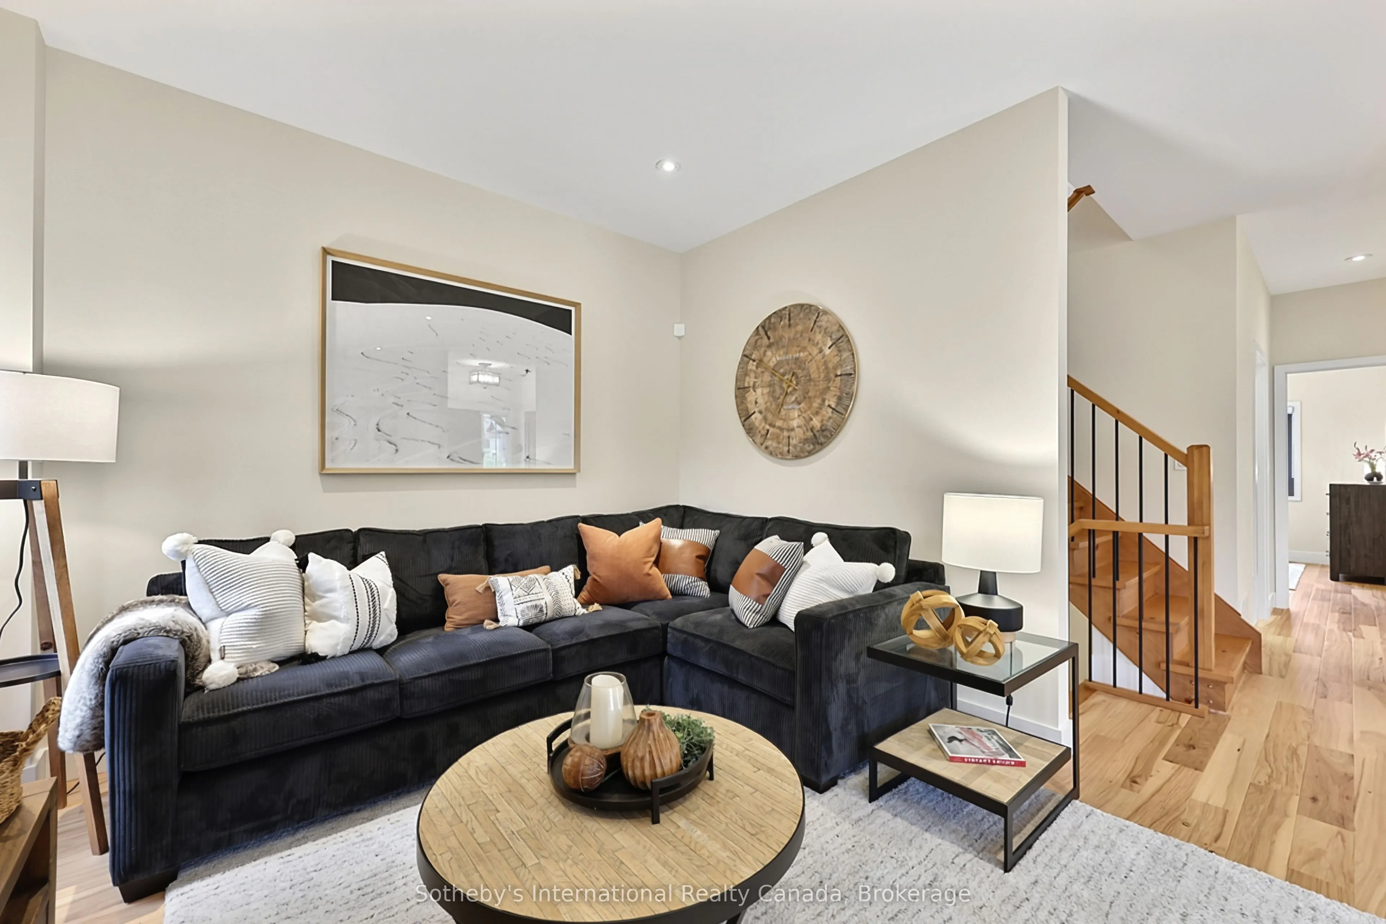
| Family Room | 21.42 x 10.83 | 231.98 sqft | W/O To Patio |
| Family Room | 8.5 x 20.67 | 175.7 sqft | - |
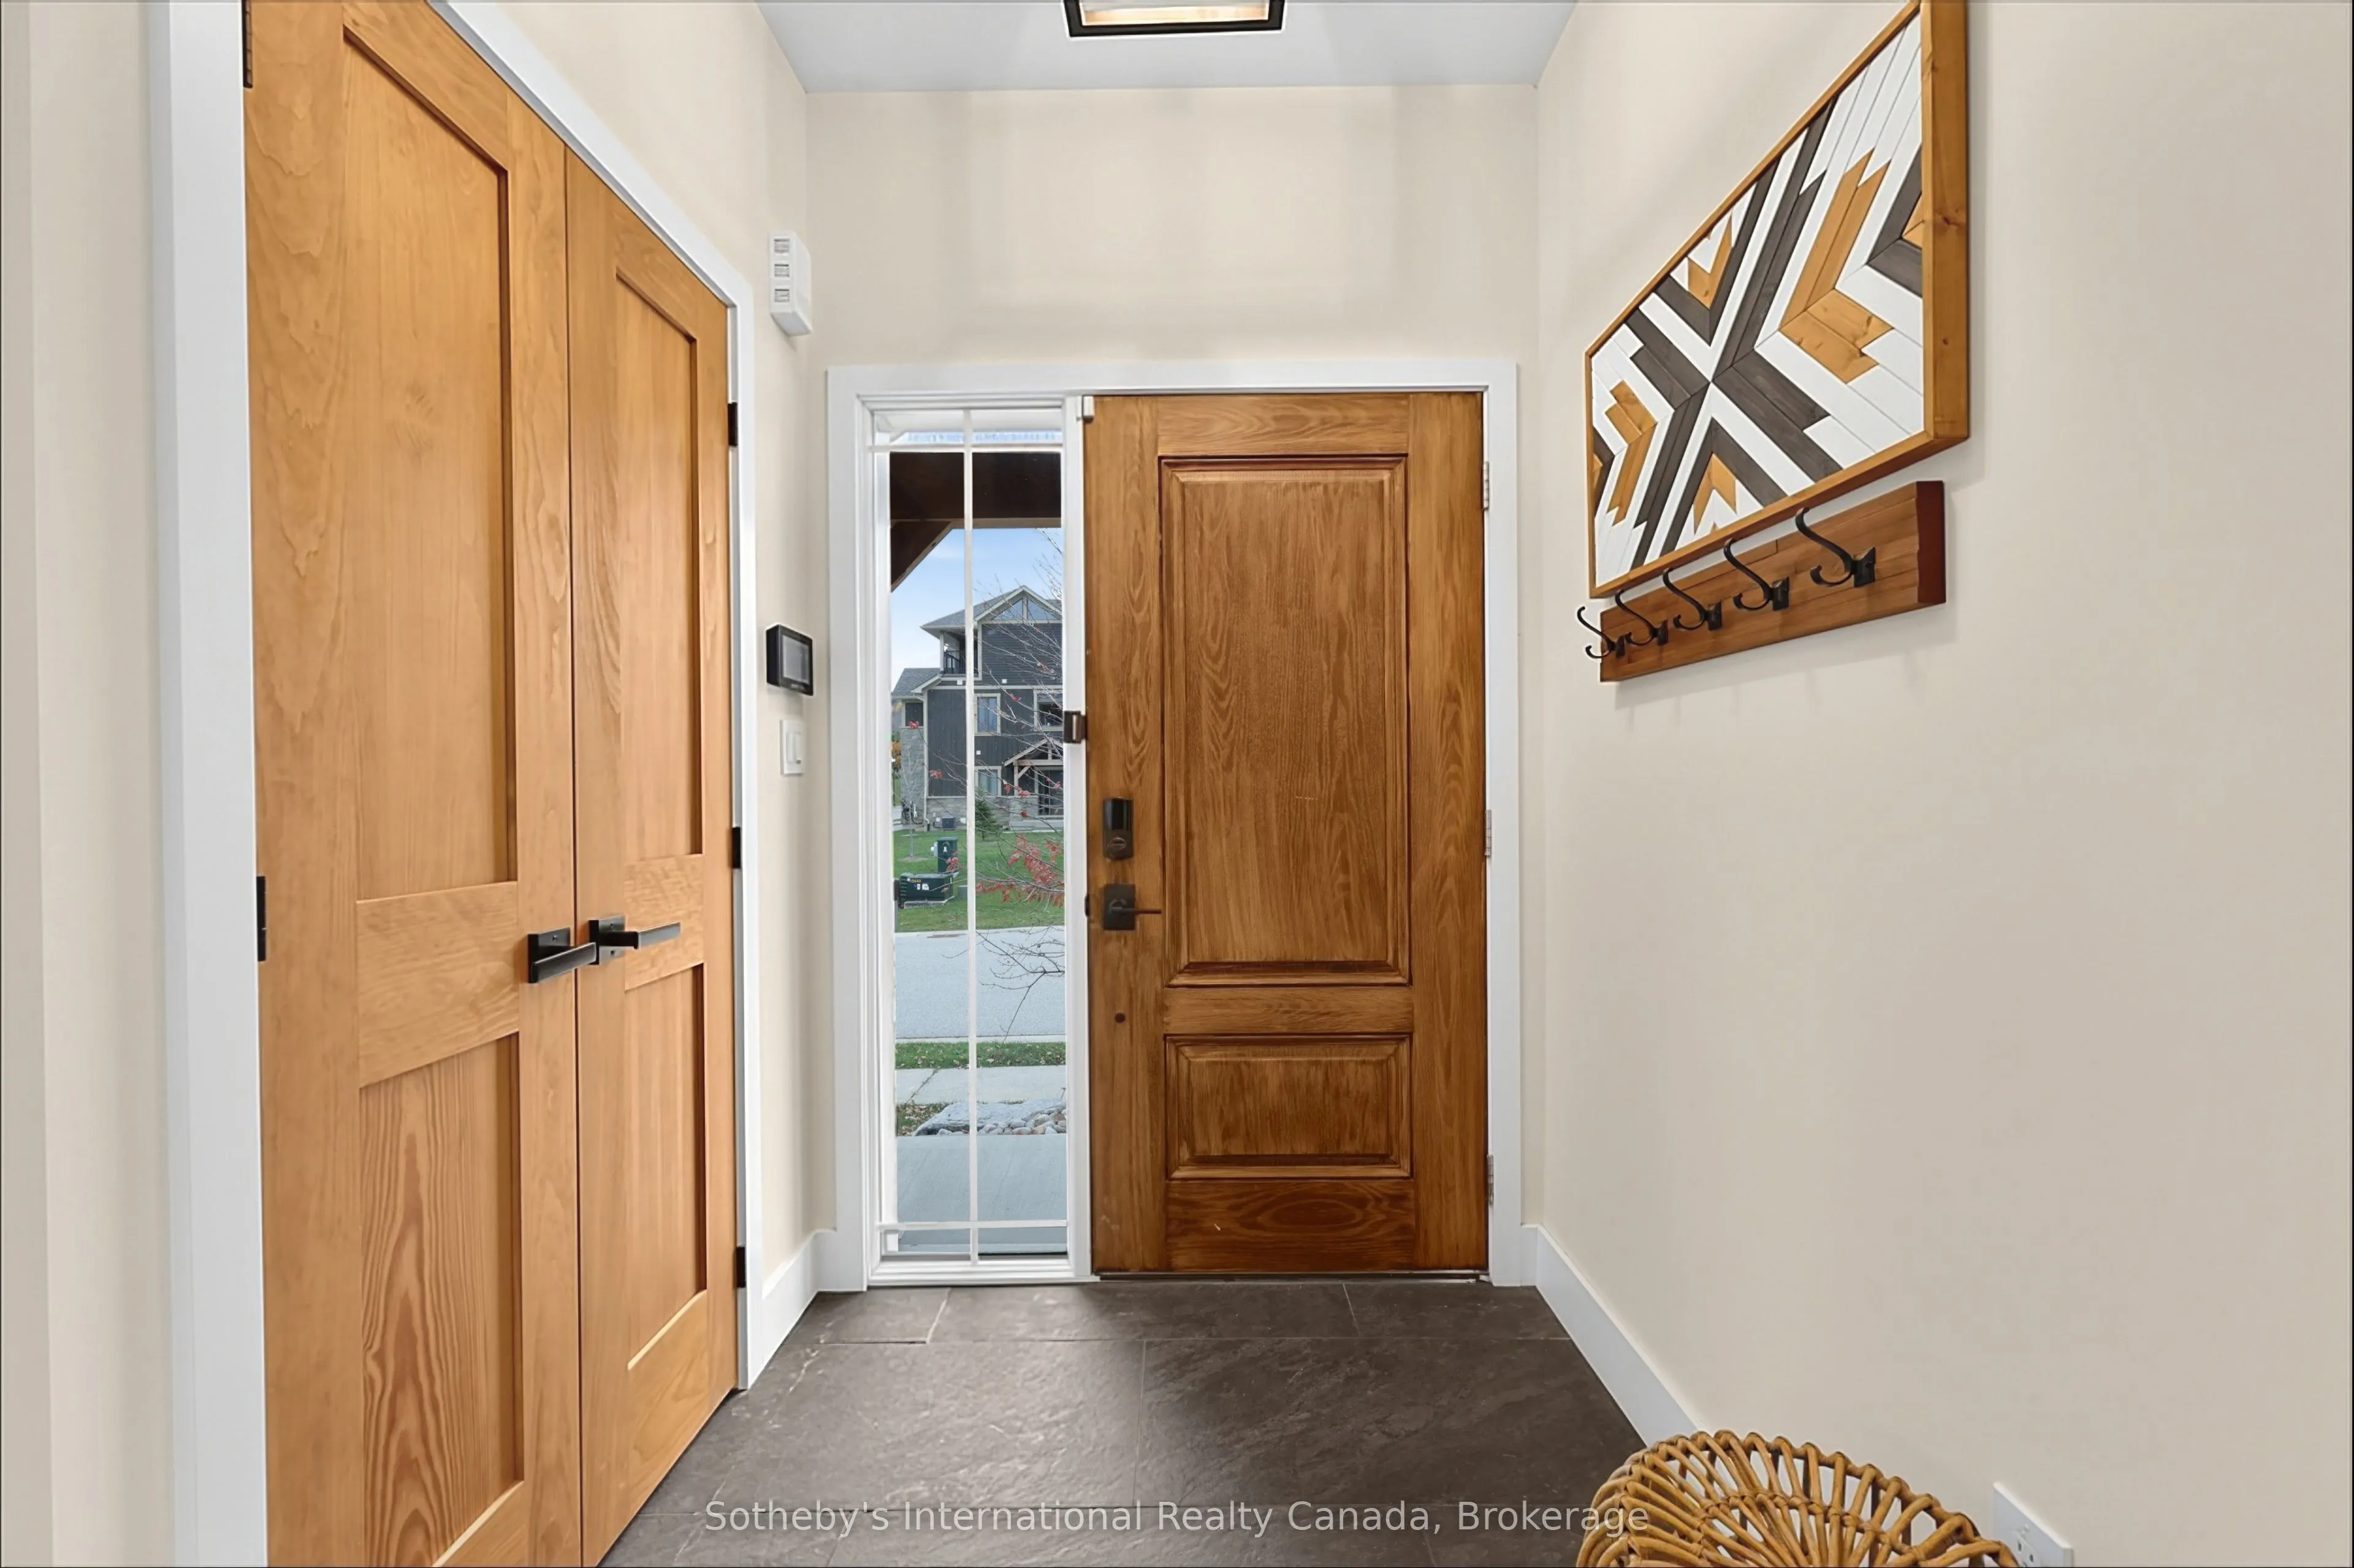
| Foyer | 5.22 x 5.22 | 27.25 sqft | - |
| Kitchen | 10.93 x 14.83 | 162.09 sqft | - |
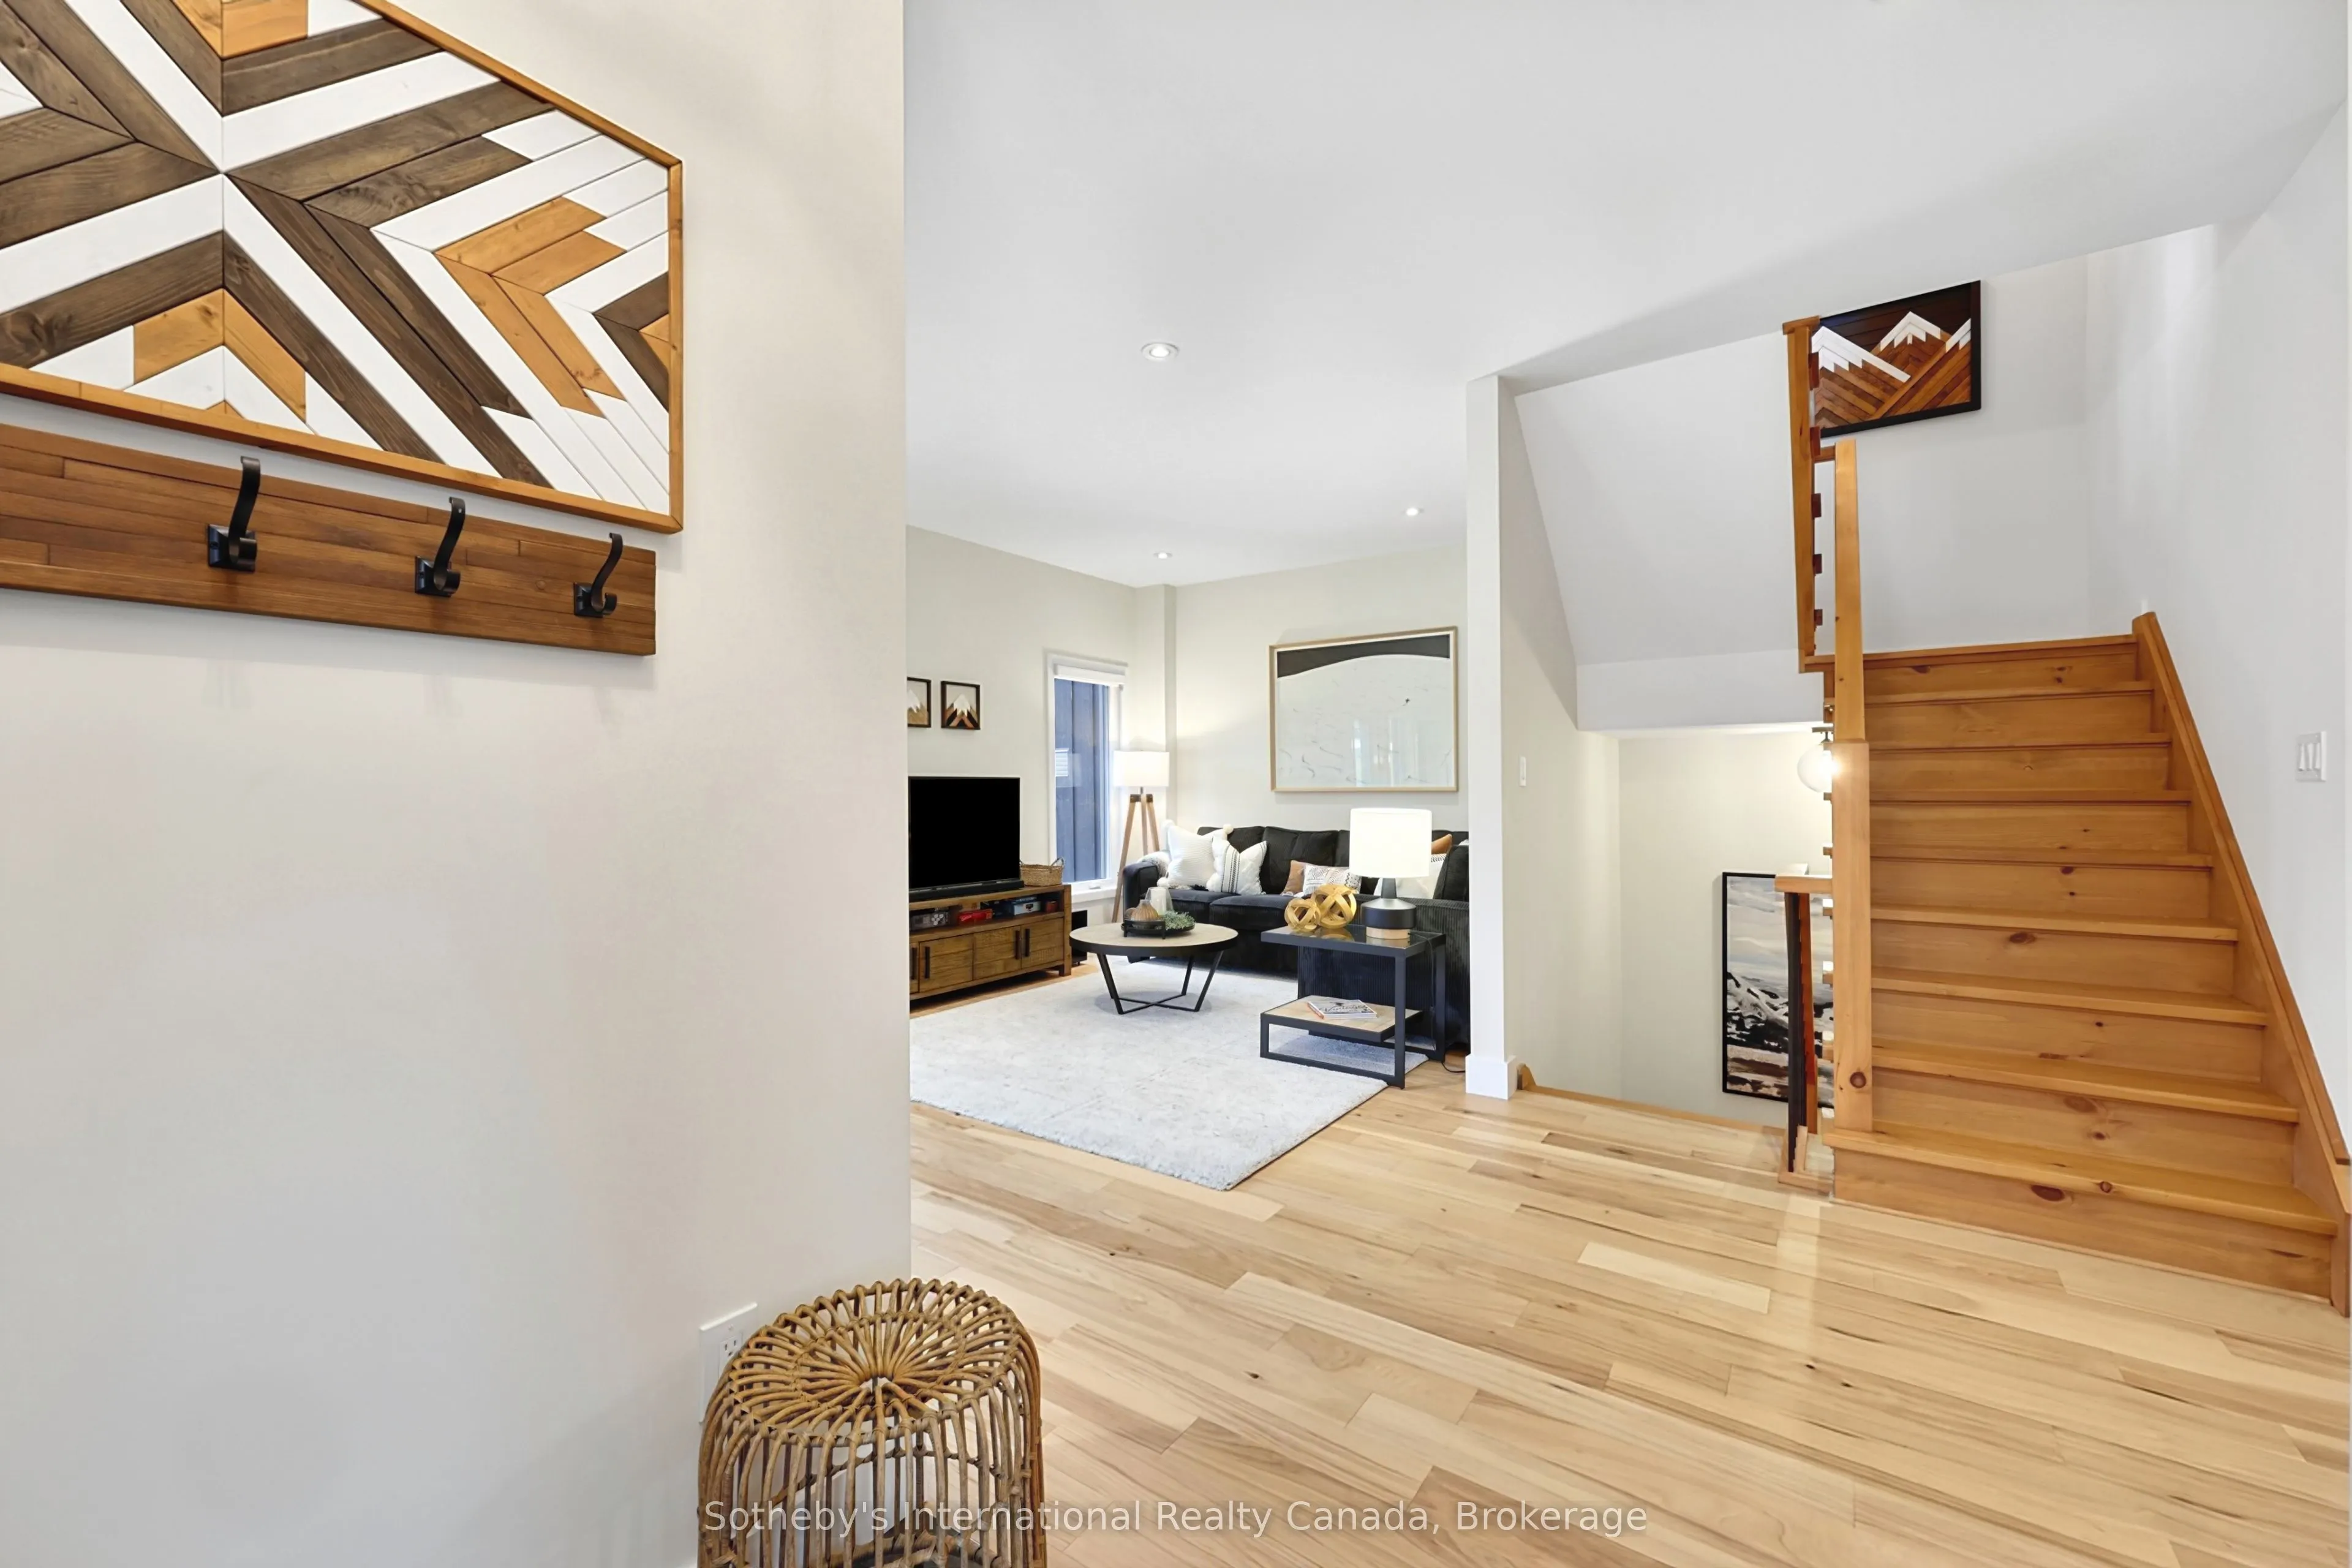
| Living Room | 21.42 x 10.83 | 231.98 sqft | Gas Fireplace, W/O To Deck |
| Powder Room | 4.92 x 4.99 | 24.55 sqft | 2 Pc Bath |
| Primary Bedroom | 16.01 x 12.24 | 195.96 sqft | Walk-In Closet(s), W/O To Balcony, Ensuite Bath |

Courtesy of PropTx MLS® / Sotheby's International Realty Canada
 For Sale
 For Sale
 For Sale
 For Sale
 For Sale

