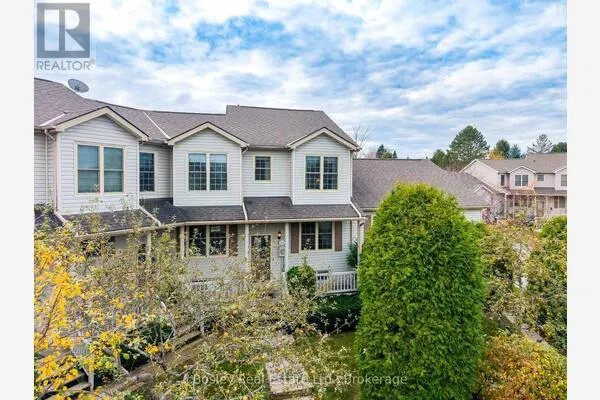
355623 Eurphrasia Townline, Blue Mountains
1 / 49
For Sale
$1,350,000
3 bd · 2 ba · 1,500–2,000 sq ft

355623 Eurphrasia Townline, Blue Mountains N0H 1J0

MLS®# X14143666

Est. mortgage
$5,121/mo
Property taxes $1,369/yr

About This Home

Property Type
Townhome, Att/Row/Townhouse, 1 1/2 Storey
Parking
None 4 garage, 10 parking
MLS #
X14143666
Size
1500-2000 sqft
Basement
Crawl Space,Unfinished
Listed on
2026-11-03
Lot size
706 x 1171.38
Tax
$1,369 /yr
Days on Market
9
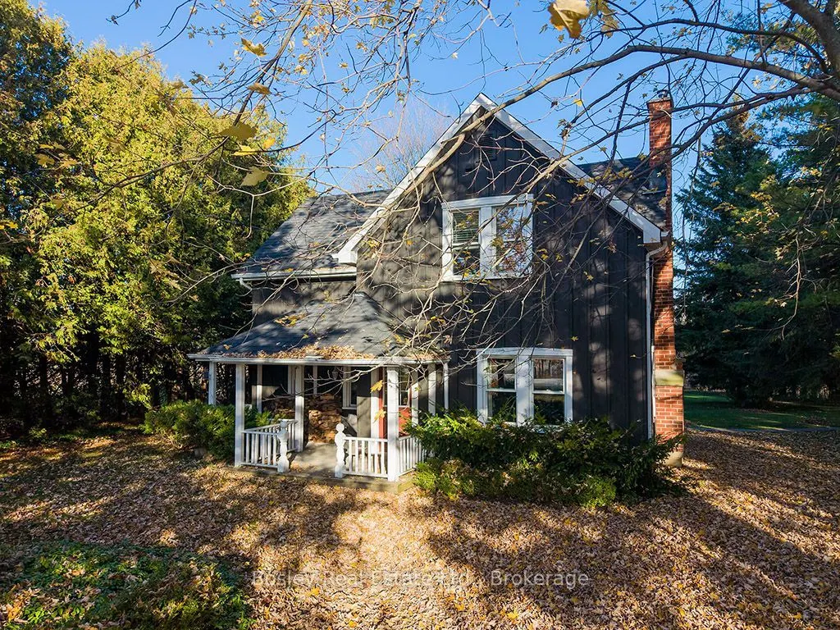
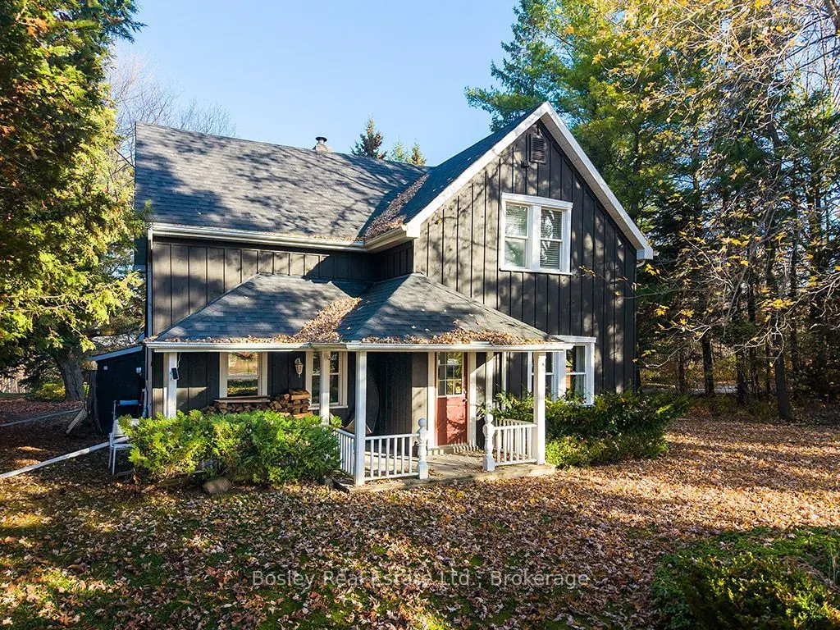
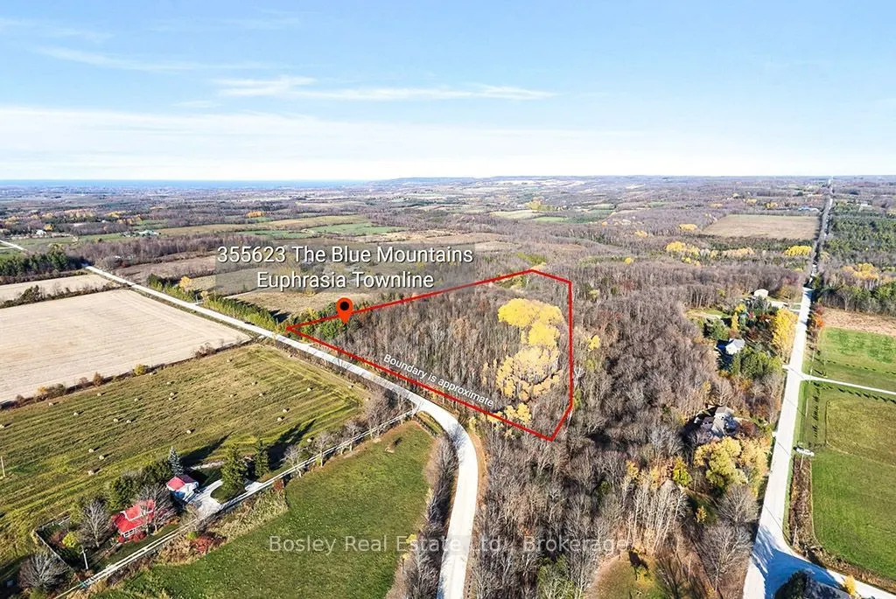
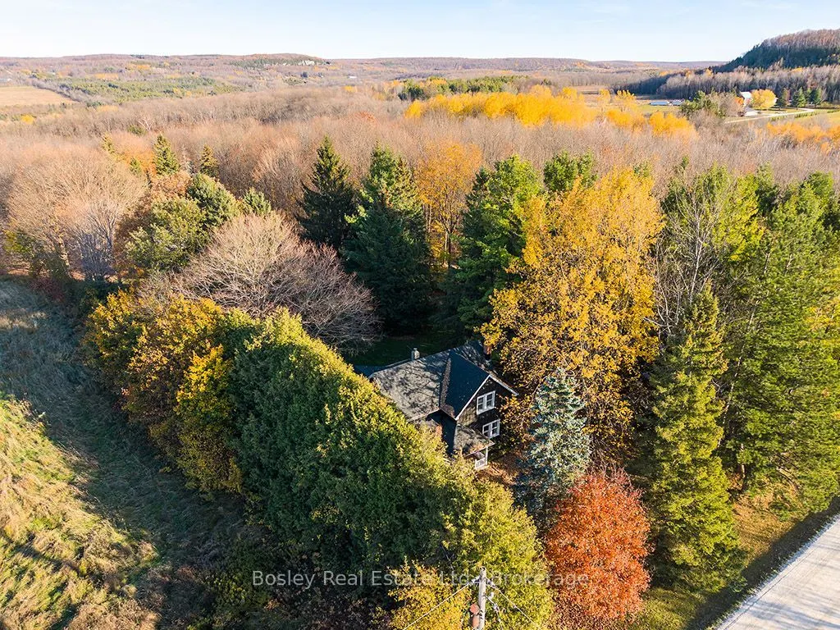
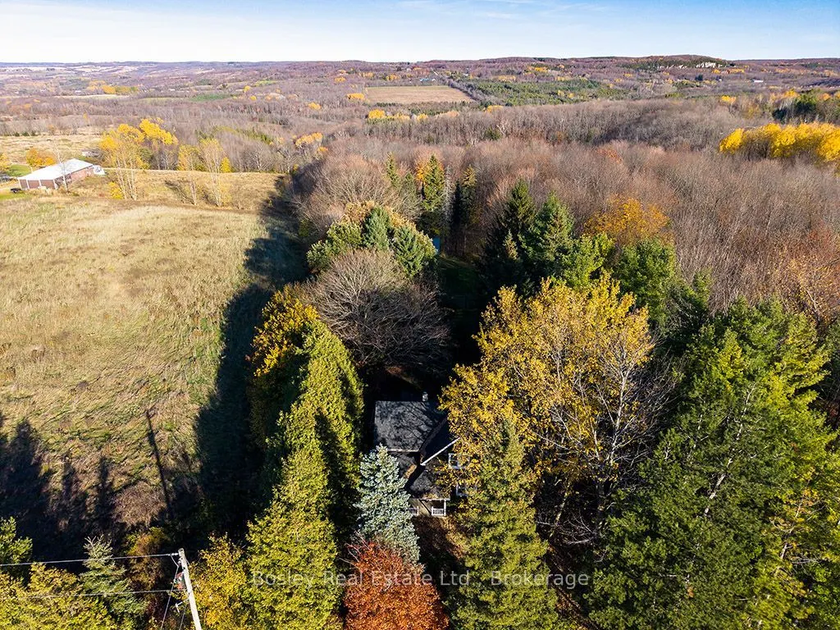
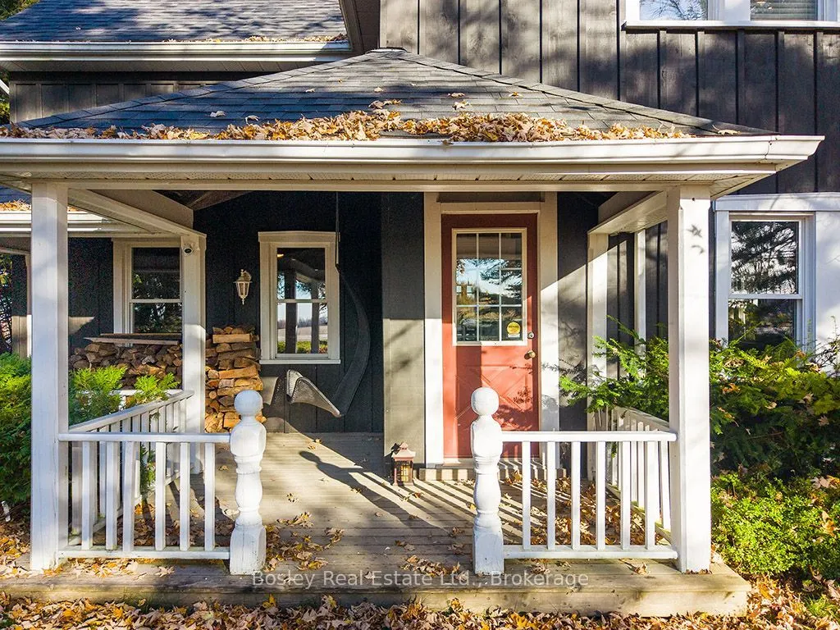
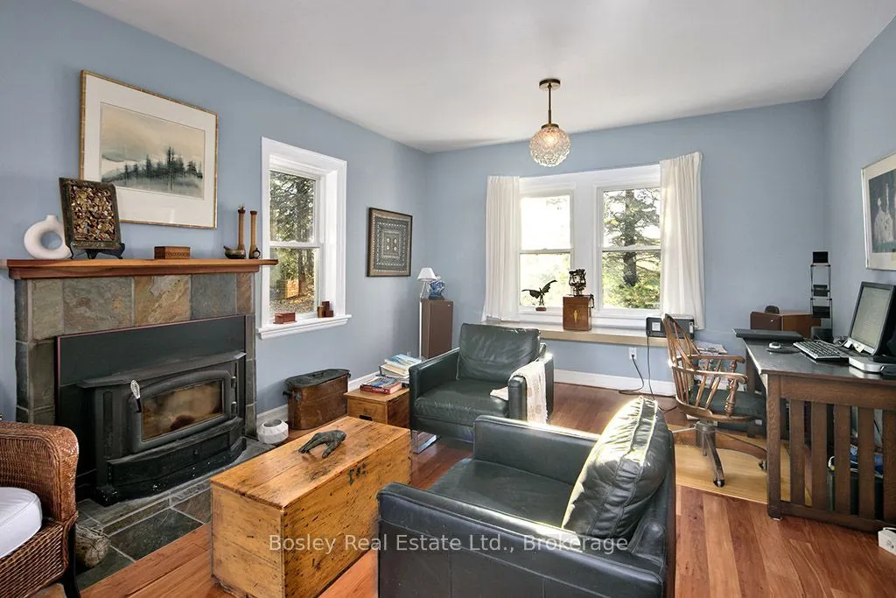
Discover a peaceful country escape at 355623 Blue Mountain-Euphrasia Townline. Situated on 13 acres just outside Duncan, this property pairs the charm of a Victorian-style home with manicured walking trails and the natural beauty of the Niagara Escarpment. Explore a private trail system that winds through the property, with views of Duncan Escarpment Nature Reserve and a creek that joins Mill Creek. Beginning at Duncan Falls and located minutes from Metcalfe Rock, the property offers a beautiful setting for those who love hiking, cycling and spending time outdoors. The three-bedroom, two-bathroom home provides a welcoming place to gather with family and friends after a day of adventure. Spend your afternoons exploring the grounds, then unwind in the wood-fired sauna and enjoy the tranquillity of your surroundings. A separate dwelling which was converted from a barn adds character and space to imagine your own country retreat, with possibilities to explore according to your needs and vision. Approved by the Niagara escarpment for an additional dwelling unit, Make this your extra income or a getaway. From quiet morning walks to evenings spent entertaining, this property offers room to slow down, reconnect with nature and enjoy life in the countryside. A special opportunity to make 13 scenic acres your own.

Property Details

Full Property Details

Interior

Bedrooms
3
Total Bedrooms
3
Washrooms
2
Square Footage
1500-2000 sqft
Basement
Crawl Space,Unfinished
Heating Source
Propane
Heating Fuel
Forced Air
Air Conditioning
Central Air
Family Room
No
Kitchens
1
Total Kitchens
1
Fireplace Features
Yes

Exterior

Depth
1171.38
Front
706.2
Driveway
Private
Lot Size
706 x 1171.38 ft
Pool
None
Parking Spaces
10
Total Parking Spaces
10.00
Parking Description
None
Garage Spaces
4

Building Description

Style
1 1/2 Storey
Home Type
Townhome
Subtype
Att/Row/Townhouse
Property Orientation
East
Exterior Finish
Board & Batten
Sewers
Septic
Water Supply
Well
Possession Date
2/9/2027

Community

Community
Blue Mountains

Taxes & Fees

Taxes
$1,369 /yr
Tax Year
2025
Occupancy
Owner

Other

Virtual Tour Link

Room Types

Room Dimensions Area Description
Bathroom 5.84 x 3.84 22.43 sqft -
Bathroom 8.23 x 7.41 60.98 sqft -
Bedroom 2 10.5 x 9.74 102.27 sqft -
Bedroom 3 8.43 x 10.99 92.65 sqft -
Dining Room 11.52 x 7.25 83.52 sqft -
Kitchen 23.65 x 13.42 317.38 sqft -
Living Room 22.93 x 13.32 305.43 sqft -
Mud Room 5.15 x 9.84 50.68 sqft -
Primary Bedroom 13.25 x 17.09 226.44 sqft -
Mark Barbosa
Mark Barbosa
Century 21 In-Studio Realty Inc., Brokerage
Listed by GIOVANNI BONI, Salesperson
9 days on site
Listing Broker
Bosley Real Estate Ltd.
Courtesy
Bosley Real Estate Ltd.
Listed Date
11/3/2026

Courtesy of PropTx MLS® / Bosley Real Estate Ltd.
Similar homes for sale in Blue Mountains

Copyright 2026 All rights reserved. PropTx MLS® assumes no responsibility for the accuracy of any information shown. The information provided herein must only be used by consumers that have a bona fide interest in the purchase, sale or lease of real estate and may not be used for any commercial purpose or any other purpose.
Copyright 2026 All rights reserved. Canadian Real Estate Association assumes no responsibility for the accuracy of any information shown. The information provided herein must only be used by consumers that have a bona fide interest in the purchase, sale or lease of real estate and may not be used for any commercial purpose or any other purpose. The trademark DDF® is owned by The Canadian Real Estate Association (CREA) and identifies CREA’s Data Distribution Facility (DDF®). The trademarks REALTOR®, REALTORS®, and the REALTOR® logo are controlled by The Canadian Real Estate Association (CREA) and identify real estate professionals who are members of CREA. The trademarks MLS®, Multiple Listing Service®, and the associated logos are owned by CREA and identify the quality of services provided by real estate professionals who are members of CREA
Powered by AgentLocator