103 Saugeen Beach Road, Saugeen Shores
1 / 48
For Sale
$1,999,000
3 bd · 2 ba · 1,500–2,000 sq ft

103 Saugeen Beach Road, Saugeen Shores N0H 2C5

MLS®# X13850150

Est. mortgage
$7,584/mo
Property taxes $8,605.77/yr

About This Home

Property Type
House, Detached, Bungalow
Parking
Detached 2 garage, 6 parking
MLS #
X13850150
Size
1500-2000 sqft
Basement
Crawl Space
Listed on
2026-10-01
Lot size
106 x 155.0
Tax
$8,605.77 /yr
Days on Market
42
Approximate Age
51-99
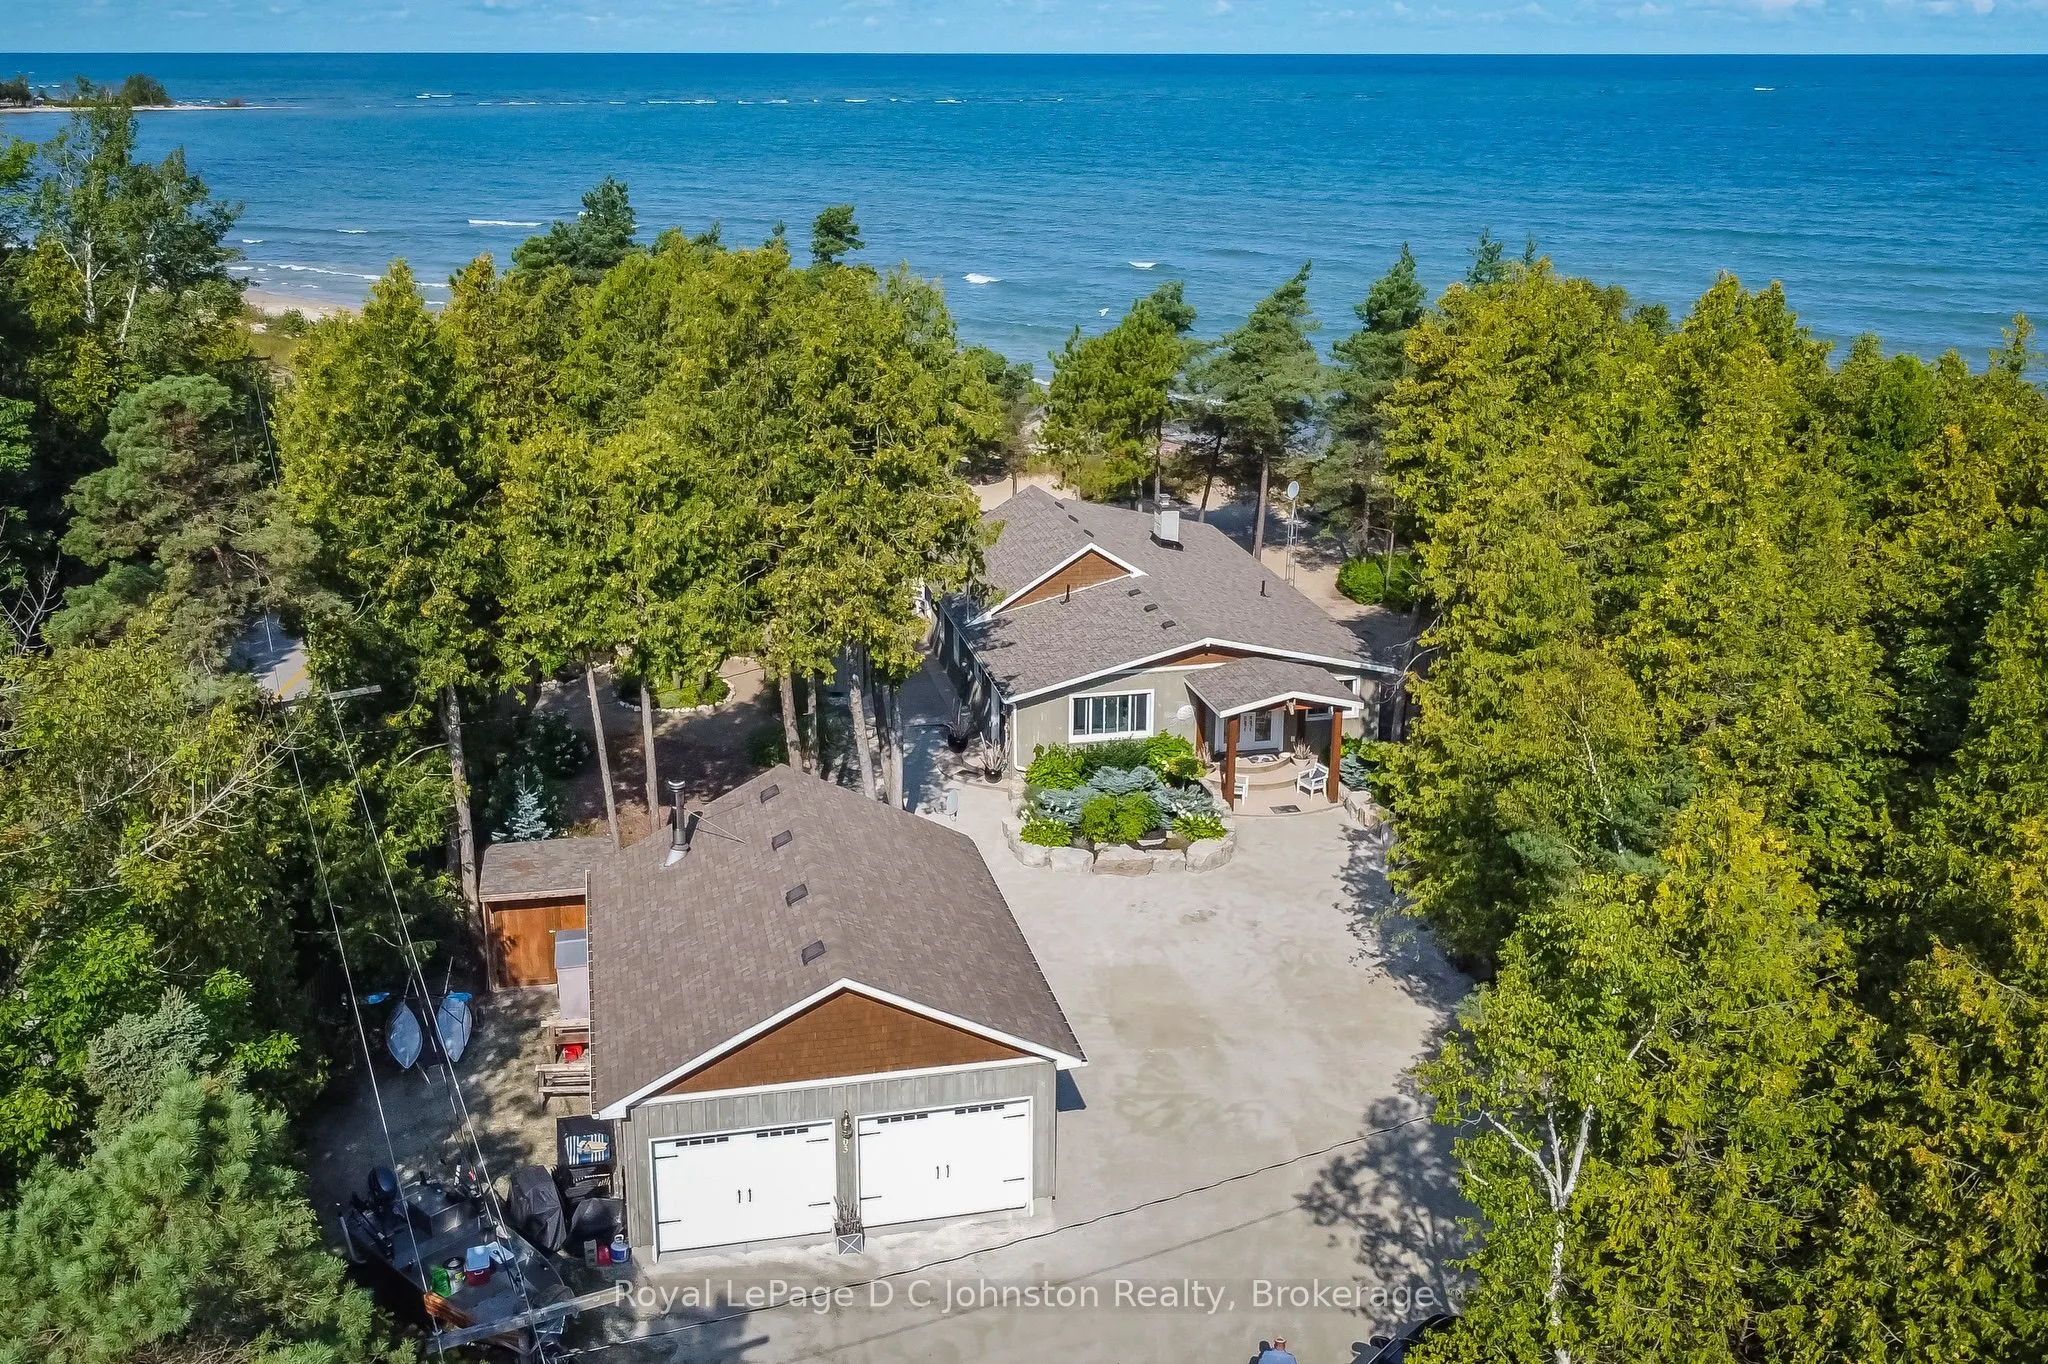
Dream Beachfront Retreat in Port Elgin. This is an unparalleled opportunity to own a rare, coveted piece of Saugeen Beach Road's shoreline, nestled among the trees in the private enclave known locally as Eidt's Grove. Positioned directly on a pristine stretch of white sand, this exceptional property boasts a generous 111 feet of prime Lake Huron frontage with spectacular panoramic views and sunset vistas. The expansive, private lot serves as a natural oasis, complete with a charming babbling stream meandering through the grounds.While the owners are motivated and ready for their next project, opportunities to secure a rare sandy waterfront lot of this caliber do not come along often. The fully renovated, year-round 1,800 sq ft home (updated top-to-bottom in 2010) seamlessly combines rustic character with modern comfort. Inside, you'll find engineered hickory wood floors, a cozy stone fireplace, and a bright, functional kitchen equipped with whitewashed poplar cabinetry, a large island, and stainless steel appliances. Featuring three comfortable bedrooms, a spacious entrance foyer, and main-floor laundry, the residence is as practical as it is inviting.Outdoors, exposed aggregate concrete walkways and patios flow effortlessly toward the water's edge. The property comes fully equipped for shoreline living with an oversized, detached 24' x 30' insulated garage/workshop, a woodshed, a 7' x 11' bunkie, and a convenient outdoor shower. Realize your dream of owning a truly special Lake Huron sanctuary-offered now at a compelling new price.

Property Details

Full Property Details

Interior

Bedrooms
3
Total Bedrooms
3
Washrooms
2
Square Footage
1500-2000 sqft
Basement
Crawl Space
Heating Source
Gas
Heating Fuel
Forced Air
Air Conditioning
Central Air
Family Room
Yes
Kitchens
1
Total Kitchens
1
Fireplace Features
Yes

Exterior

Depth
155.0
Front
106.0
Acreage
< .50
Driveway
Private Double
Lot Size
106 x 155.0 ft
Pool
None
Waterfront
Direct
Parking Spaces
6
Total Parking Spaces
8.00
Parking Description
Detached
Garage Spaces
2
Zoning
R1-2 EH

Building Description

Style
Bungalow
Home Type
House
Subtype
Detached
Year Built
51-99
Property Orientation
North
Exterior Finish
Board & Batten
Sewers
Septic
Water Supply
Municipal
Possession Date
No Data

Community

Community
Saugeen Shores

Taxes & Fees

Taxes
$8,605.77 /yr
Tax Year
2026
Occupancy
Owner

Other

Virtual Tour Link

Room Types

Room Dimensions Area Description
Bedroom 2 9.51 x 8.5 80.83 sqft Hardwood Floor
Bedroom 3 9.68 x 8.01 77.54 sqft -
Dining Room 10.01 x 12.17 121.82 sqft Hardwood Floor
Family Room 13.25 x 14.99 198.62 sqft Hardwood Floor, Stone Fireplace
Foyer 25.82 x 9.68 249.94 sqft Tile Floor
Kitchen 15.16 x 19 288.04 sqft Hardwood Floor, Breakfast Bar
Laundry 10.01 x 8.23 82.38 sqft -
Living Room 22.01 x 12.01 264.34 sqft Hardwood Floor, West View
Primary Bedroom 14.5 x 9.68 140.36 sqft Hardwood Floor, Walk-In Closet(s)
Mark Barbosa
Mark Barbosa
Century 21 In-Studio Realty Inc., Brokerage
42 days on site
Listing Broker
Royal LePage D C Johnston Realty
Courtesy
Royal LePage D C Johnston Realty
Listed Date
10/1/2026

Courtesy of PropTx MLS® / Royal LePage D C Johnston Realty

Similar homes for sale in Saugeen Shores

Copyright 2026 All rights reserved. PropTx MLS® assumes no responsibility for the accuracy of any information shown. The information provided herein must only be used by consumers that have a bona fide interest in the purchase, sale or lease of real estate and may not be used for any commercial purpose or any other purpose.
Copyright 2026 All rights reserved. Canadian Real Estate Association assumes no responsibility for the accuracy of any information shown. The information provided herein must only be used by consumers that have a bona fide interest in the purchase, sale or lease of real estate and may not be used for any commercial purpose or any other purpose. The trademark DDF® is owned by The Canadian Real Estate Association (CREA) and identifies CREA’s Data Distribution Facility (DDF®). The trademarks REALTOR®, REALTORS®, and the REALTOR® logo are controlled by The Canadian Real Estate Association (CREA) and identify real estate professionals who are members of CREA. The trademarks MLS®, Multiple Listing Service®, and the associated logos are owned by CREA and identify the quality of services provided by real estate professionals who are members of CREA
Powered by AgentLocator