207 Edmund Street, West Grey
1 / 27
For Sale
$999,900
2 bd · 2 ba · 1,500–2,000 sq ft

207 Edmund Street, West Grey N0G 1C0

MLS®# X13832990

Est. mortgage
$3,793/mo
Property taxes $5,371/yr

About This Home

Property Type
House, Detached, Bungalow
Parking
Attached 3 garage, 12 parking
MLS #
X13832990
Size
1500-2000 sqft
Basement
Full,Unfinished
Listed on
2026-09-27
Lot size
456 x 0.0
Tax
$5,371 /yr
Days on Market
46
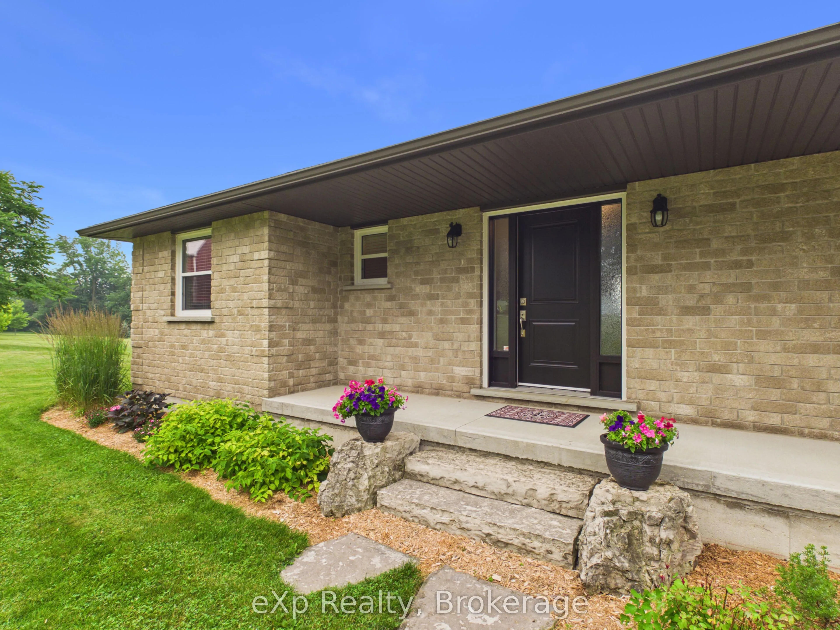
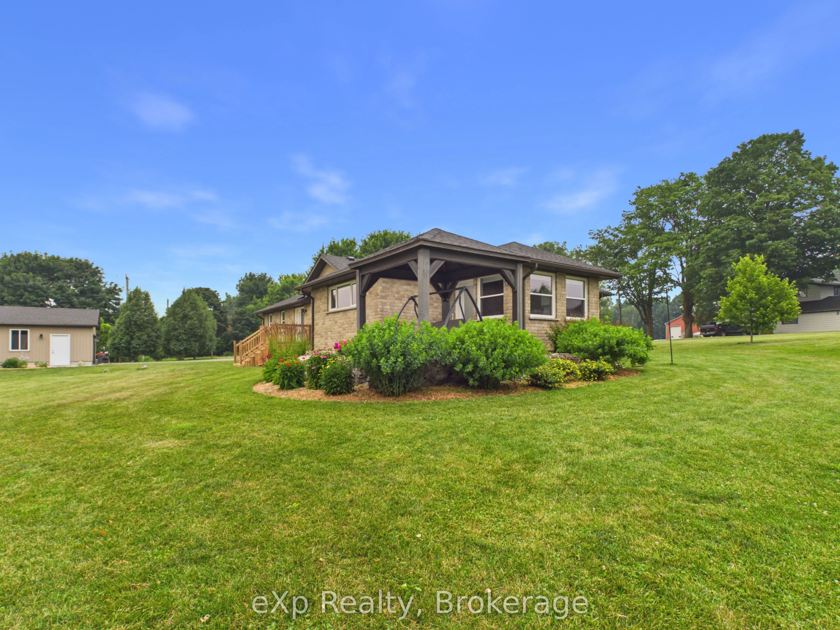
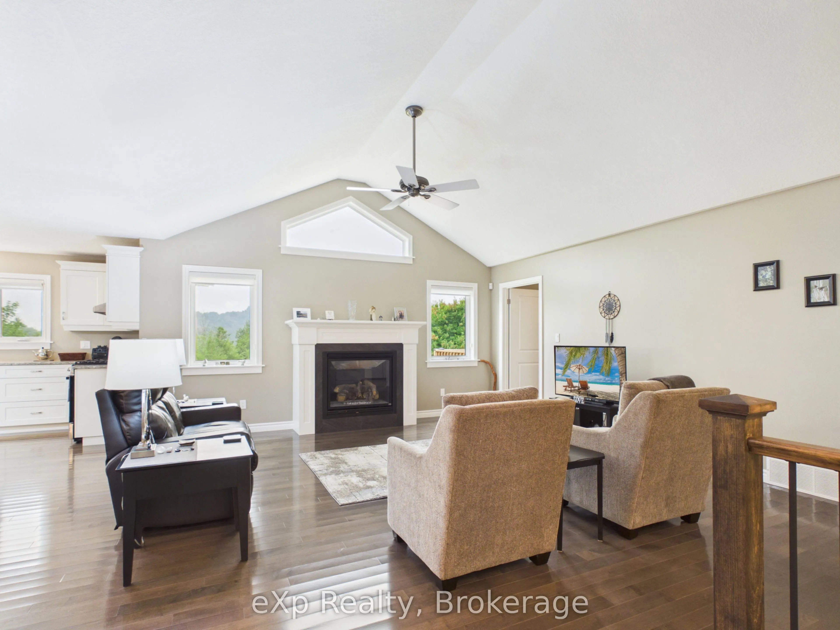
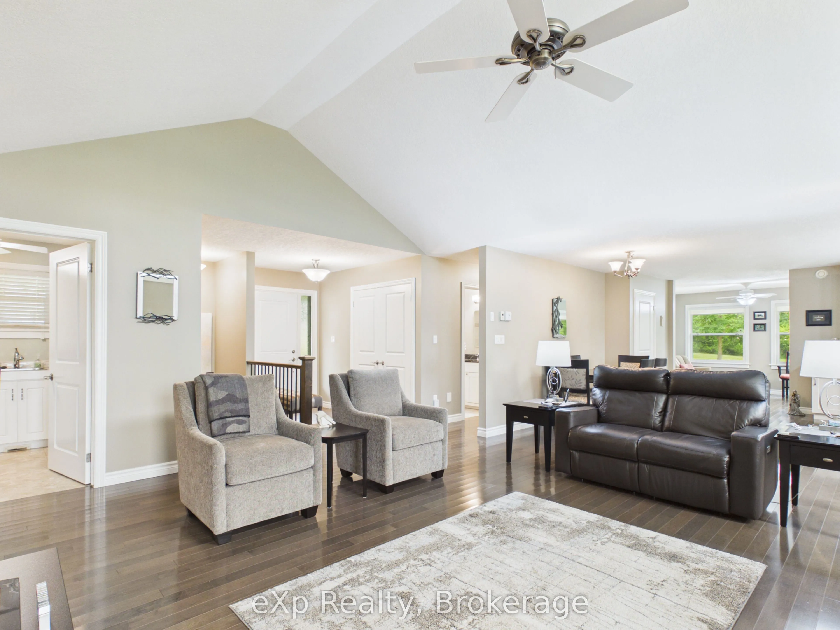
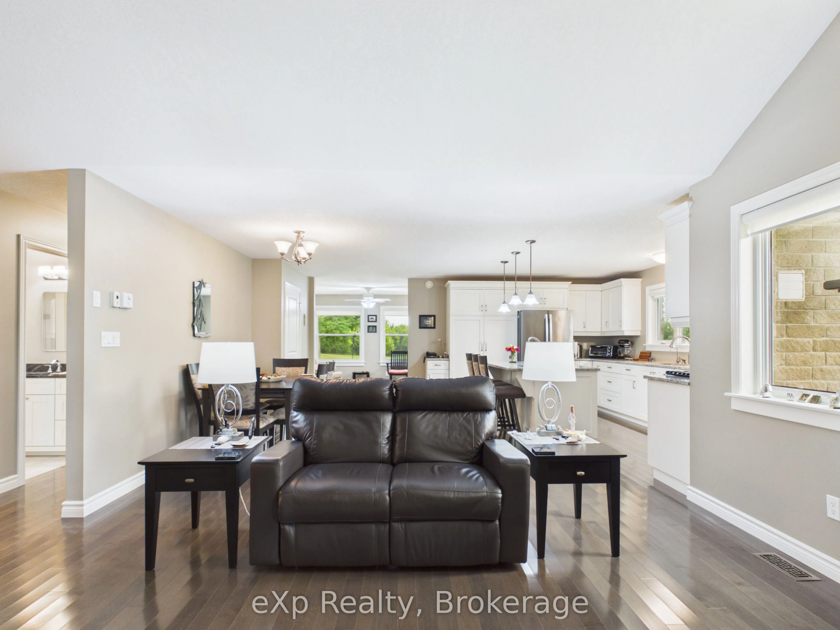
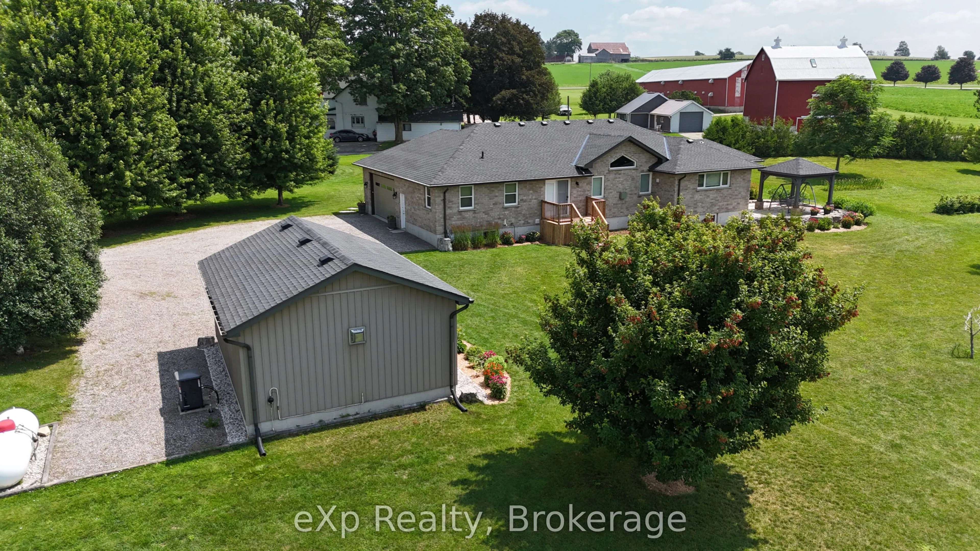
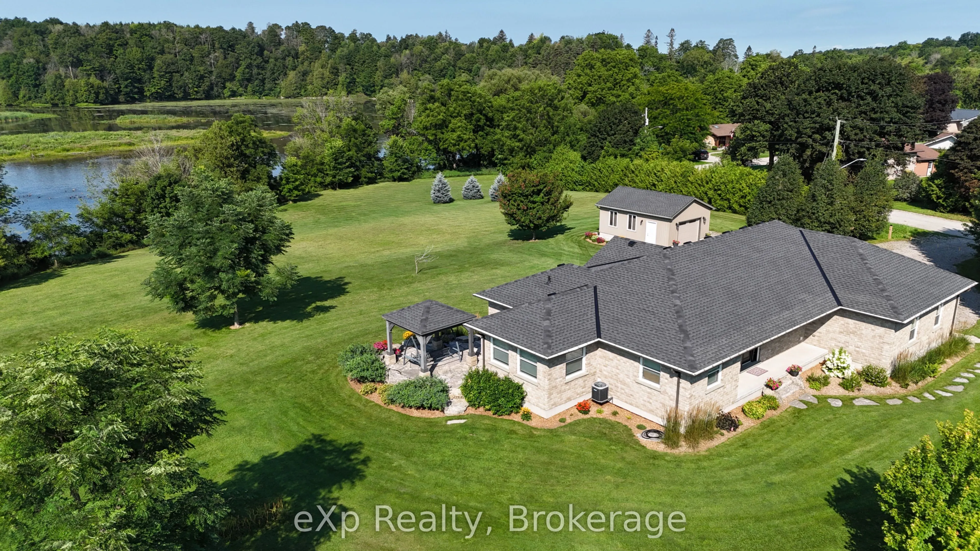
Custom-built waterfront bungalow on 2.5 private acres with approximately 700 feet of frontage along a picturesque, section of the South Saugeen River and Ayton Mill Pond. Built in 2012, this meticulously maintained solid brick home offers 1,754 sq. ft. of thoughtfully designed living space where quality craftsmanship and breathtaking natural surroundings come together. Vaulted ceilings, solid maple hardwood floors, a propane fireplace, and panoramic water views create a warm, inviting living space. The custom kitchen features Cambria quartz countertops, a six-foot island with sink, reverse osmosis drinking water, and opens to a bright sunroom. Separate guest and primary wings, offering exceptional privacy for both homeowners and visitors. The spacious primary bathroom offers a hydrotherapy tub, ceramic walk-in shower and double quartz vanity, while the second full bath features a granite countertop and ceramic shower. The full basement is insulated with vegetable based spray foam and fiber glass batts, includes Dri-Core subfloor panels and a rough-in for a future bathroom, providing excellent potential for additional finished living space. Outside, professionally landscaped grounds, over 200 planted trees and a no-chemical approach have created an incredible natural sanctuary. Panoramic views of the river can be viewed from the raised flagstone terrace with pavilion or the deck off the primary bedroom. Wildlife, including fox, deer, beaver, bald eagles and other birds add to the beauty of this remarkable setting. In the spring white swans visit the pond. Enjoy the 18' x 24' insulated workshop complete with a freestanding propane fireplace. Additional features include an insulated double garage, whole-home standby generator, security system, central vacuum, new roof (23), new water pump (24), new hot water tank and grinder pump valve (26) . A rare opportunity to own an exceptional waterfront property where privacy, quality and nature exist in perfect harmony.
Property Details

Full Property Details

Interior

Bedrooms
2
Total Bedrooms
2
Washrooms
2
Square Footage
1500-2000 sqft
Basement
Full,Unfinished
Heating Source
Propane
Heating Fuel
Forced Air
Air Conditioning
Central Air
Family Room
No
Kitchens
1
Total Kitchens
1
Fireplace Features
Yes

Exterior

Depth
0.0
Front
455.7
Driveway
Private,Private Triple
Lot Size
456 x 0.0 ft
Pool
None
Waterfront
Indirect
Parking Spaces
12
Total Parking Spaces
12.00
Parking Description
Attached
Garage Spaces
3

Building Description

Style
Bungalow
Home Type
House
Subtype
Detached
Property Orientation
South
Exterior Finish
Brick
Sewers
Septic
Water Supply
Well
Possession Date
10/26/2026

Community

Community
West Grey

Taxes & Fees

Taxes
$5,371 /yr
Tax Year
2025
Occupancy
Owner

Other

Virtual Tour Link

Room Types

Room Dimensions Area Description
Bathroom 5.15 x 8.69 44.75 sqft -
Bathroom 9.97 x 10.89 108.57 sqft 5 Pc Ensuite
Bedroom 2 9.97 x 12.66 126.22 sqft -
Dining Room 17.88 x 7.48 133.74 sqft -
Foyer 6.04 x 9.06 54.72 sqft -
Kitchen 17.91 x 8.99 161.01 sqft -
Living Room 16.47 x 15.98 263.19 sqft -
Other 9.02 x 11.09 100.03 sqft Sump Pump
Primary Bedroom 9.97 x 11.98 119.44 sqft -
Recreation 36.32 x 35.79 1299.89 sqft -
Sunroom 9.97 x 12.89 128.51 sqft -
Utility Room 25.69 x 11.71 300.83 sqft -
Mark Barbosa
Mark Barbosa
Century 21 In-Studio Realty Inc., Brokerage
Listed by HOLLY FORTNEY, Salesperson
46 days on site
Listing Broker
eXp Realty
Courtesy
eXp Realty
Listed Date
9/27/2026

Courtesy of PropTx MLS® / eXp Realty

Similar homes for sale in West Grey

Copyright 2026 All rights reserved. PropTx MLS® assumes no responsibility for the accuracy of any information shown. The information provided herein must only be used by consumers that have a bona fide interest in the purchase, sale or lease of real estate and may not be used for any commercial purpose or any other purpose.
Copyright 2026 All rights reserved. Canadian Real Estate Association assumes no responsibility for the accuracy of any information shown. The information provided herein must only be used by consumers that have a bona fide interest in the purchase, sale or lease of real estate and may not be used for any commercial purpose or any other purpose. The trademark DDF® is owned by The Canadian Real Estate Association (CREA) and identifies CREA’s Data Distribution Facility (DDF®). The trademarks REALTOR®, REALTORS®, and the REALTOR® logo are controlled by The Canadian Real Estate Association (CREA) and identify real estate professionals who are members of CREA. The trademarks MLS®, Multiple Listing Service®, and the associated logos are owned by CREA and identify the quality of services provided by real estate professionals who are members of CREA
Powered by AgentLocator