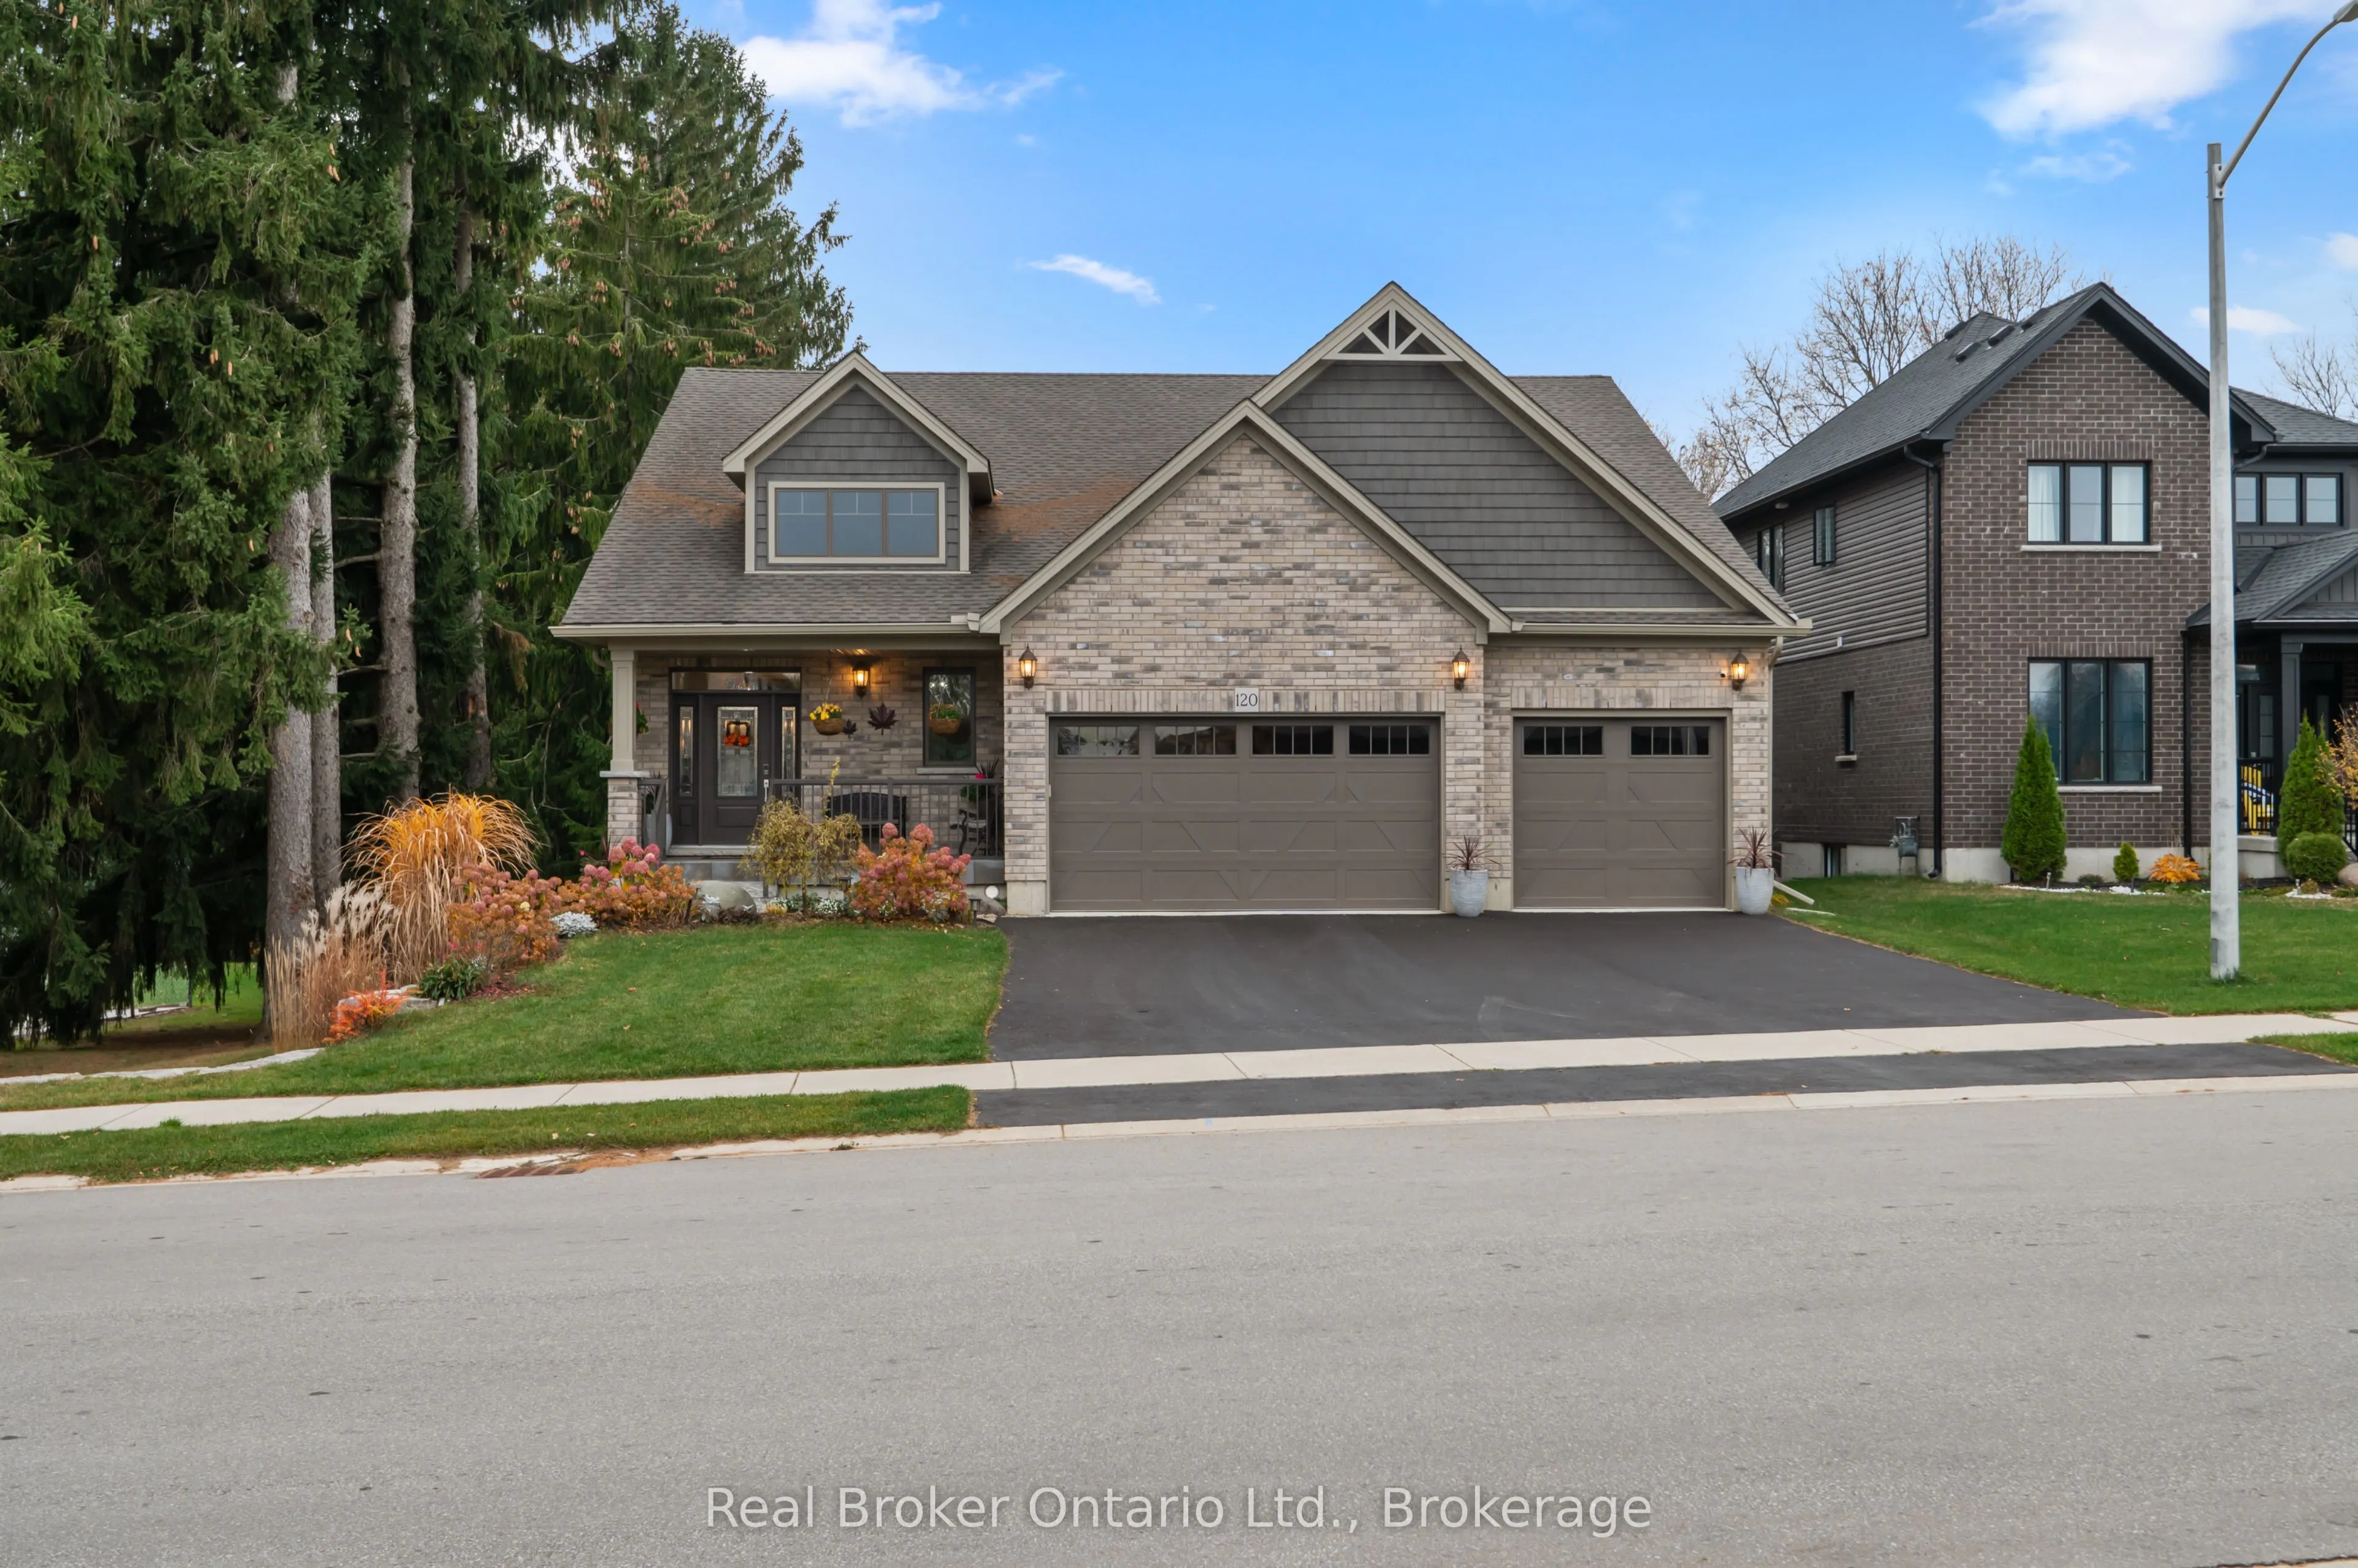


MLS®# X14151224
| Room | Dimensions | Area | Description |
|---|---|---|---|
| Bathroom | 5.22 x 13.19 | 68.85 sqft | 4 Pc Ensuite |
| Bathroom | 6 x 11.29 | 67.74 sqft | 4 Pc Bath |
| Bedroom | 10.99 x 14.01 | 153.97 sqft | - |
| Bedroom 2 | 14.21 x 11.29 | 160.43 sqft | - |
| Dining Room | 10.5 x 11.71 | 122.96 sqft | - |
| Foyer | 7.09 x 15.19 | 107.7 sqft | - |
| Game Room | 15.49 x 26.61 | 412.19 sqft | - |
| Kitchen | 12.5 x 11.71 | 146.38 sqft | - |
| Laundry | 7.32 x 14.11 | 103.29 sqft | - |
| Living Room | 20.41 x 14.11 | 287.99 sqft | - |
| Primary Bedroom | 14.21 x 20.9 | 296.99 sqft | - |
| Recreation | 30.91 x 24.7 | 763.48 sqft | - |

Courtesy of PropTx MLS® / Real Broker Ontario Ltd.
 For Sale
 For Sale
 For Sale
 For Sale
 For Sale
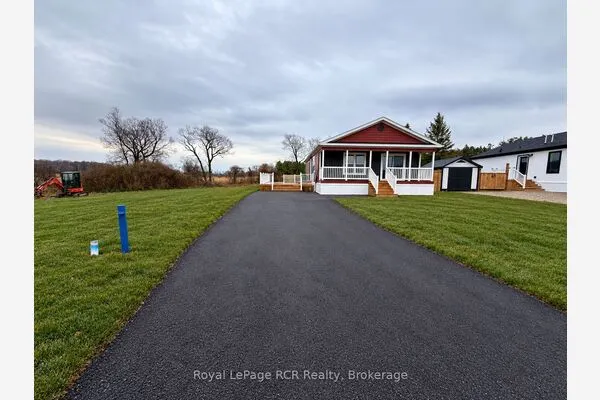 For Sale

