278 Queen Street S, West Grey
1 / 42
For Sale
$449,000
3 bd · 1 ba · 700–1,100 sq ft

278 Queen Street S, West Grey N0G 1R0

MLS®# X14157896

Est. mortgage
$1,703/mo
Property taxes $2,379.28/yr

About This Home

Property Type
House, Detached, Bungalow
Parking
None 3 garage, 3 parking
MLS #
X14157896
Size
700-1100 sqft
Basement
Full,Partially Finished
Listed on
2026-11-06
Lot size
82 x 80.0
Tax
$2,379.28 /yr
Days on Market
5
Approximate Age
51-99
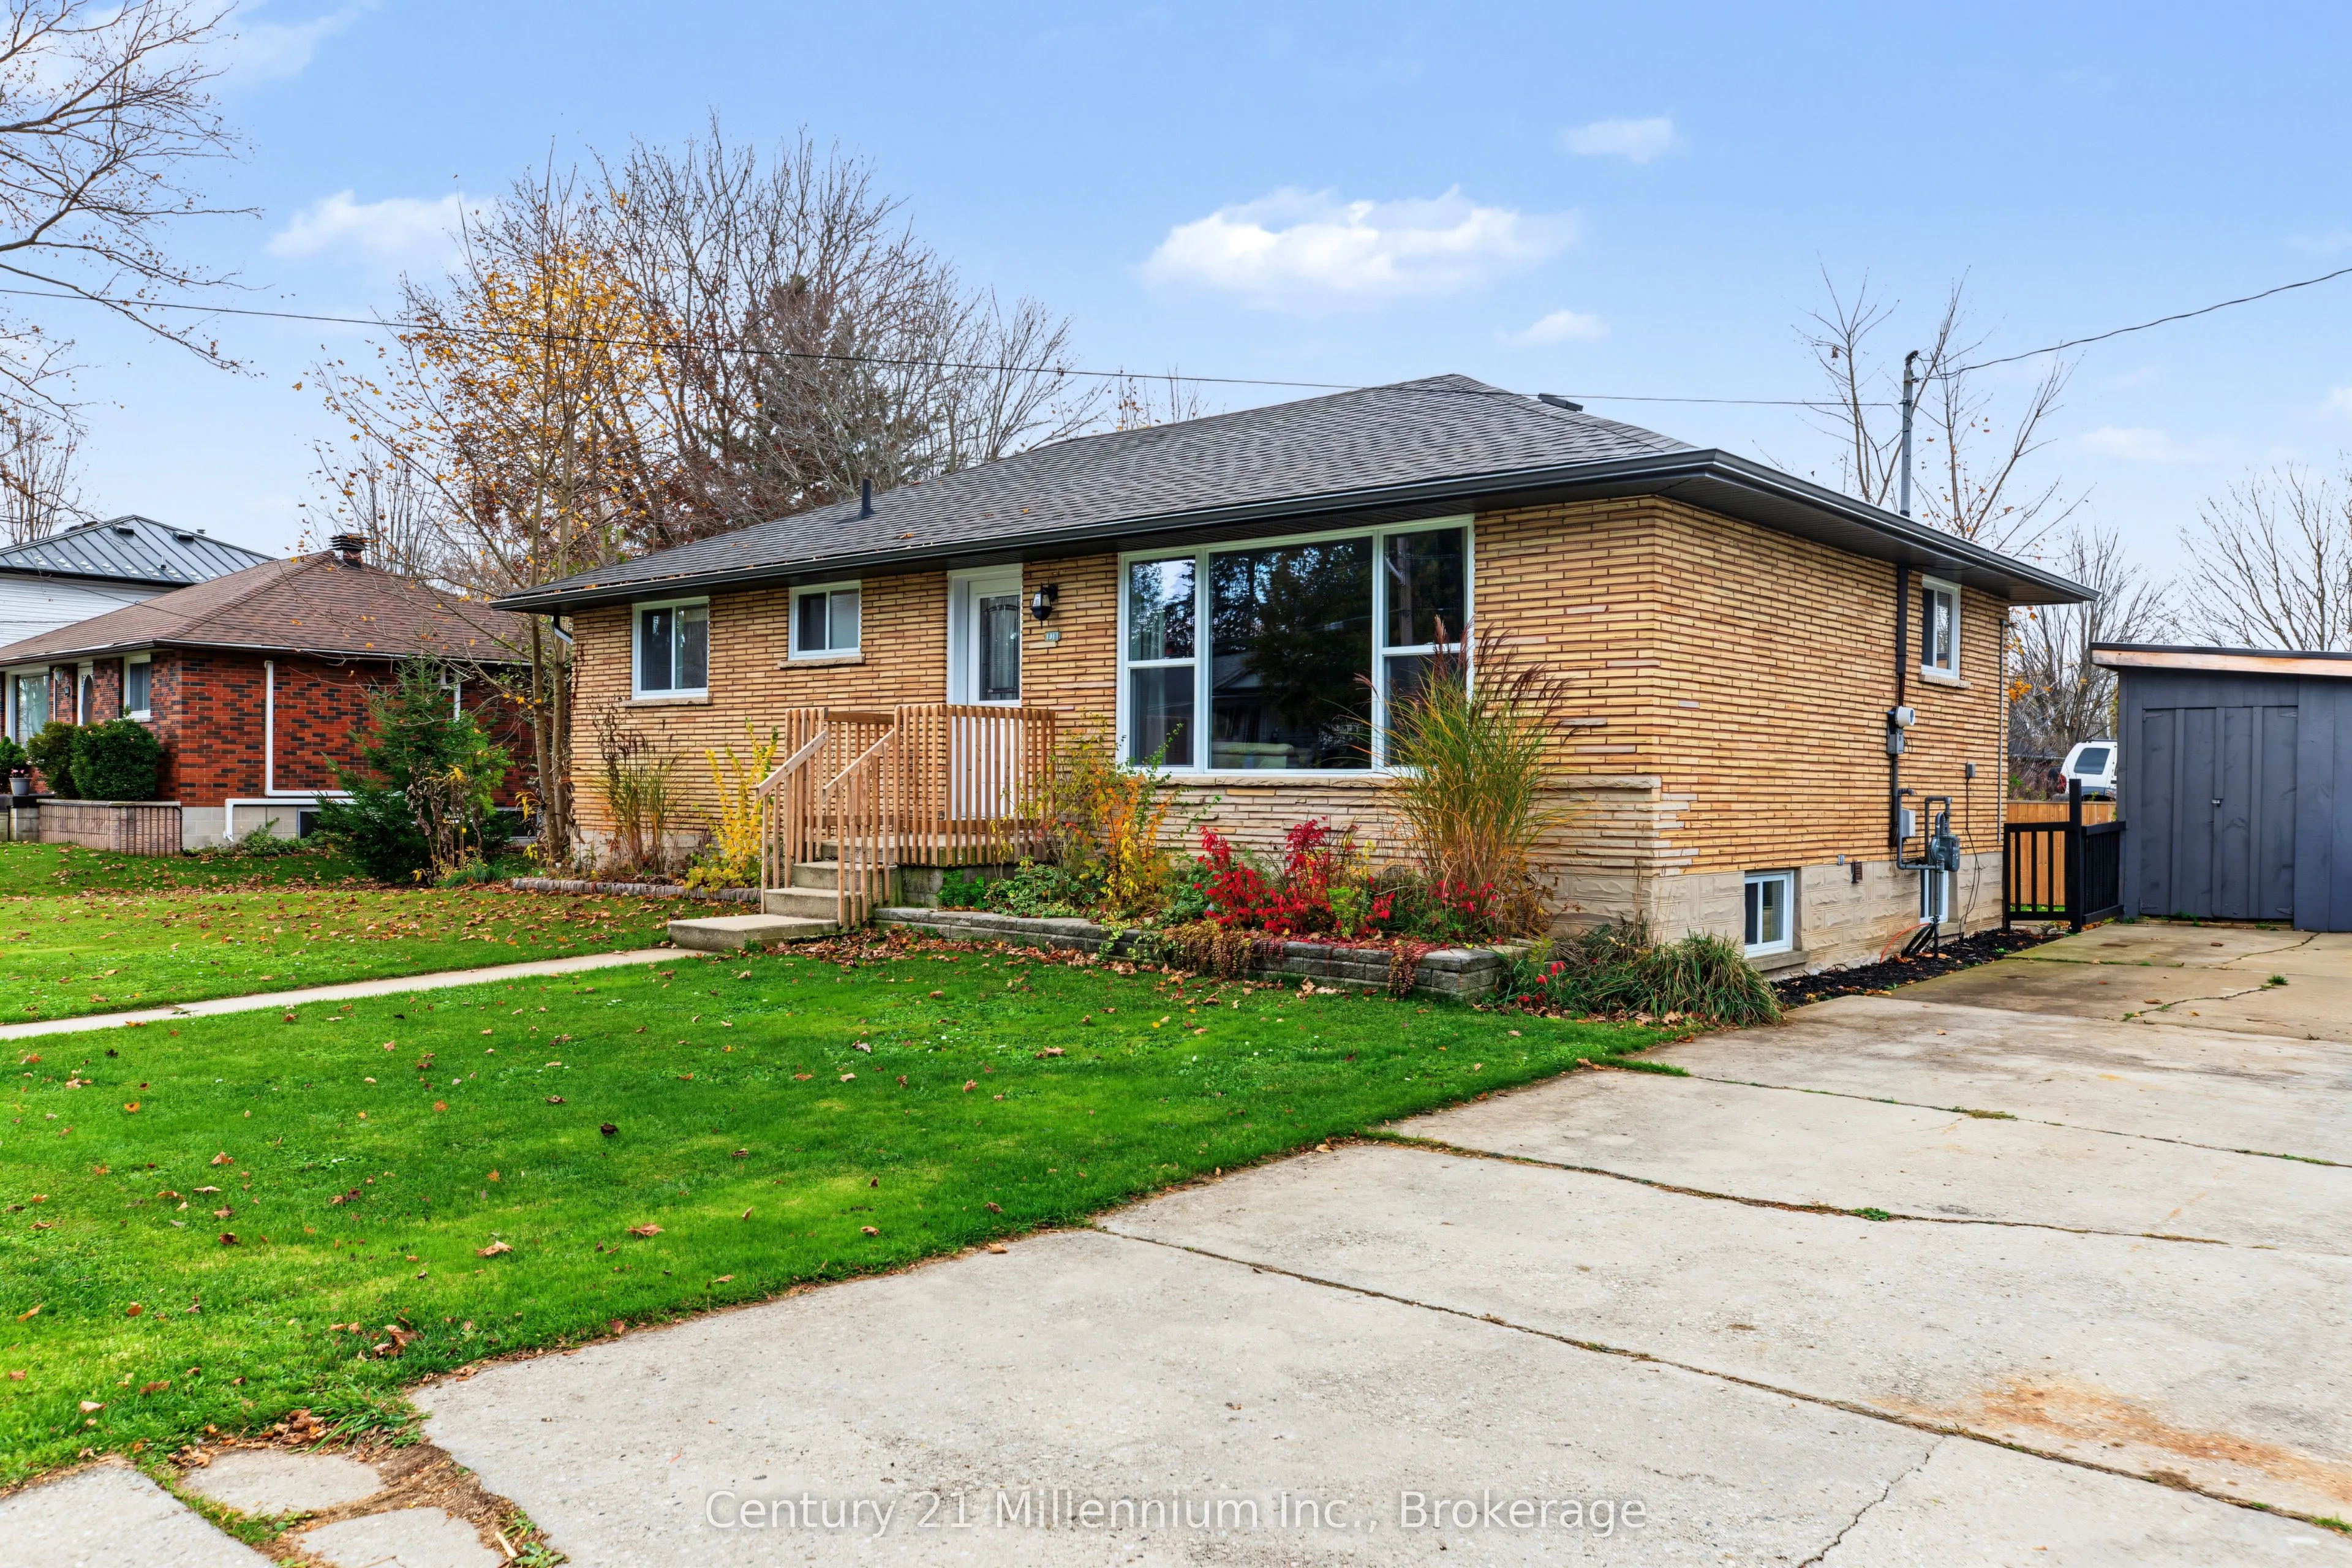
Nestled on a mature in-town lot in Durham, 278 Queen Street South is an inviting three-bedroom brick bungalow with a sunlit interior. A large picture window and classic crown moulding lend character to the living room, while fresh paint and continuous flooring tie the main level together. In the updated eat-in kitchen, warm wood cabinetry pairs with stone countertops. Soft-close drawers, a pantry and a Lazy Susan keep kitchen essentials within reach, so you can prepare everyday meals with ease. All three bedrooms are on the main floor, along with an updated four-piece bath featuring a tiled tub surround and a stone-topped vanity. The partially finished lower level adds a rec area and dedicated laundry space. Natural gas heat and central air keep the home comfortable through the seasons, with added insulation in the attic and basement. Exterior upgrades include replacement shingles, windows, doors, soffits, fascia and eavestroughs. A concrete driveway runs alongside the home. Just off the kitchen, the updated deck overlooks the fenced backyard, where a mature tree casts dappled shade and a koi pond nestles into the garden. A garden shed with a new steel roof keeps tools and outdoor gear tucked away. From Durham's local shops to the trails that wind along the Saugeen River at the Durham Conservation Area, a little of what makes this town special is close to home.

Property Details

Full Property Details

Interior

Bedrooms
3
Total Bedrooms
3
Washrooms
1
Square Footage
700-1100 sqft
Basement
Full,Partially Finished
Heating Source
Gas
Heating Fuel
Forced Air
Air Conditioning
Central Air
Family Room
Yes
Kitchens
1
Total Kitchens
1
Fireplace Features
No

Exterior

Depth
80.0
Front
82.0
Driveway
Private
Lot Size
82 x 80.0 ft
Pool
None
Parking Spaces
3
Total Parking Spaces
3.00
Parking Description
None
Garage Spaces
3

Building Description

Style
Bungalow
Home Type
House
Subtype
Detached
Year Built
51-99
Property Orientation
West
Exterior Finish
Brick Veneer
Sewers
Sewer
Water Supply
Municipal
Possession Date
No Data

Community

Community
West Grey

Taxes & Fees

Taxes
$2,379.28 /yr
Tax Year
2026
Occupancy
Vacant

Room Types

Room Dimensions Area Description
Bathroom 4.76 x 7.15 34.03 sqft 4 Pc Bath
Bedroom 10.33 x 11.25 116.21 sqft -
Bedroom 10.33 x 8.99 92.87 sqft -
Bedroom 10.76 x 8.92 95.98 sqft -
Kitchen 13.58 x 11.25 152.78 sqft -
Living Room 20.67 x 11.25 232.54 sqft -
Other 39.24 x 22.51 883.29 sqft -
Recreation 29.07 x 10.83 314.83 sqft -
Mark Barbosa
Mark Barbosa
Century 21 In-Studio Realty Inc., Brokerage
Listed by SUSAN MOFFAT, Salesperson
5 days on site
Listing Broker
Century 21 Millennium Inc.
Courtesy
Century 21 Millennium Inc.
Listed Date
11/6/2026

Courtesy of PropTx MLS® / Century 21 Millennium Inc.

Similar homes for sale in West Grey

Copyright 2026 All rights reserved. PropTx MLS® assumes no responsibility for the accuracy of any information shown. The information provided herein must only be used by consumers that have a bona fide interest in the purchase, sale or lease of real estate and may not be used for any commercial purpose or any other purpose.
Copyright 2026 All rights reserved. Canadian Real Estate Association assumes no responsibility for the accuracy of any information shown. The information provided herein must only be used by consumers that have a bona fide interest in the purchase, sale or lease of real estate and may not be used for any commercial purpose or any other purpose. The trademark DDF® is owned by The Canadian Real Estate Association (CREA) and identifies CREA’s Data Distribution Facility (DDF®). The trademarks REALTOR®, REALTORS®, and the REALTOR® logo are controlled by The Canadian Real Estate Association (CREA) and identify real estate professionals who are members of CREA. The trademarks MLS®, Multiple Listing Service®, and the associated logos are owned by CREA and identify the quality of services provided by real estate professionals who are members of CREA
Powered by AgentLocator