9 MEADOWBROOK LANE, Blue Mountains
1 / 50
For Sale
$949,000
3 bd · 2.5 ba · 2,250–2,499 sq ft

9 MEADOWBROOK LANE, Blue Mountains N0H2P0

MLS®# X13820276

Est. mortgage
$3,600/mo

About This Home

Property Type
Townhome, Att/Row/Townhouse
Parking
Garage: Yes, 2 parking
MLS #
X13820276
Size
2250 - 2499 sqft
Basement
Unfinished, Full, N/A, N/A (Unfinished)
Maintenance Fee
$992.26
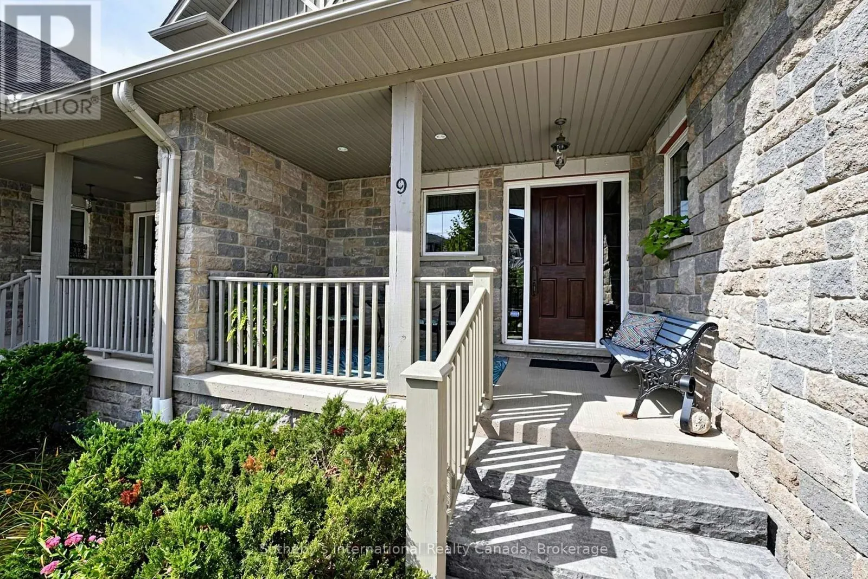
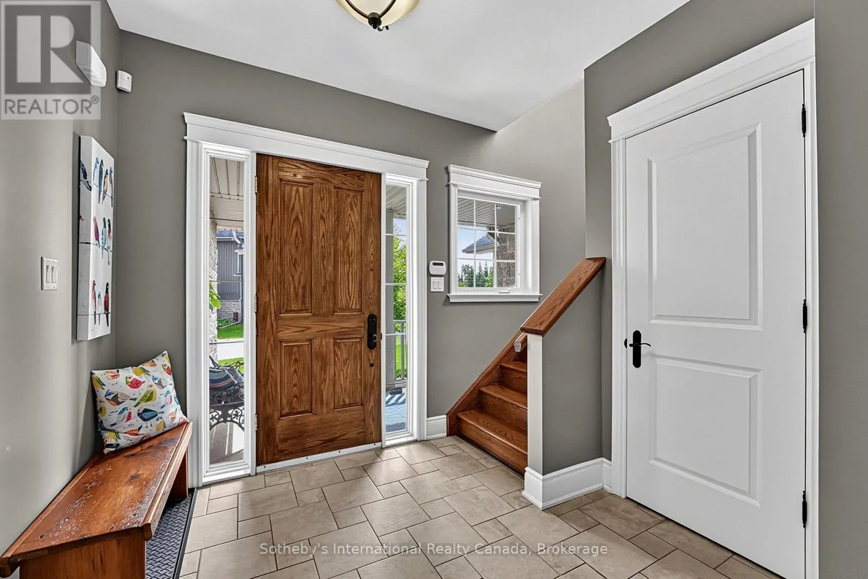
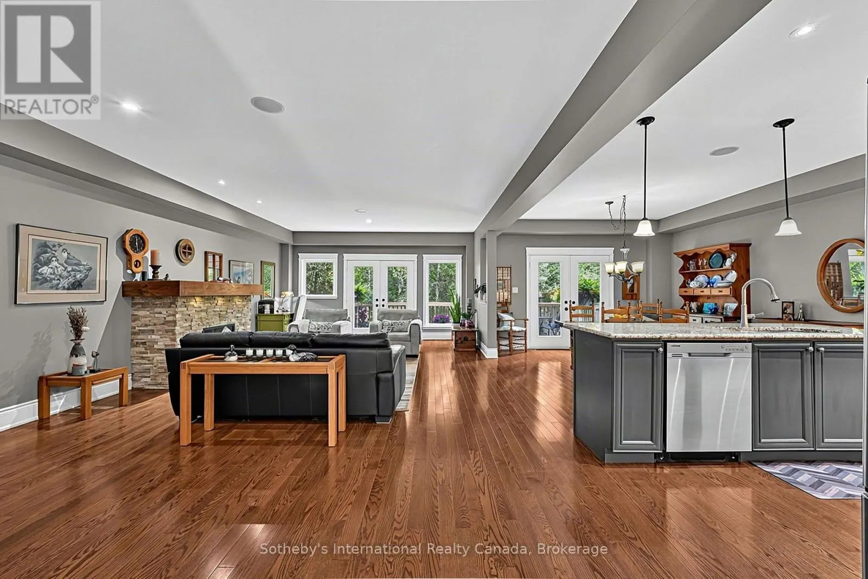
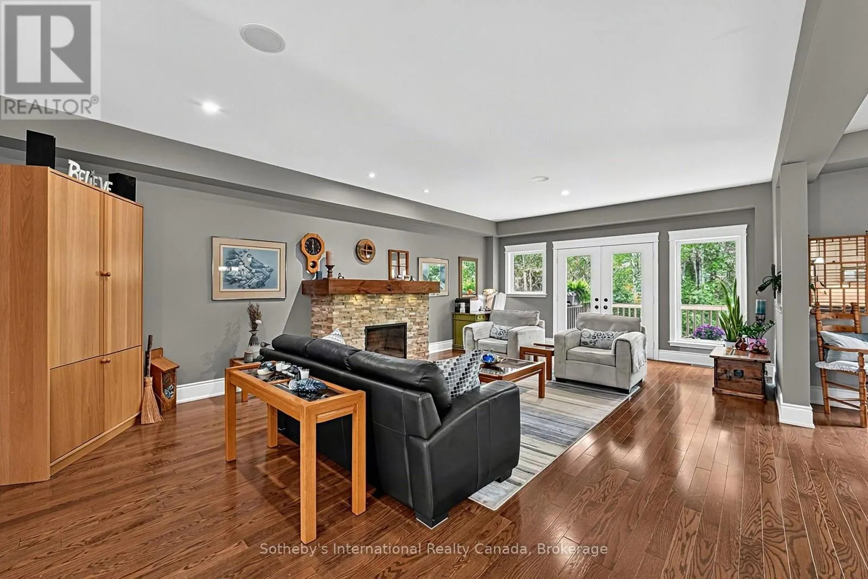
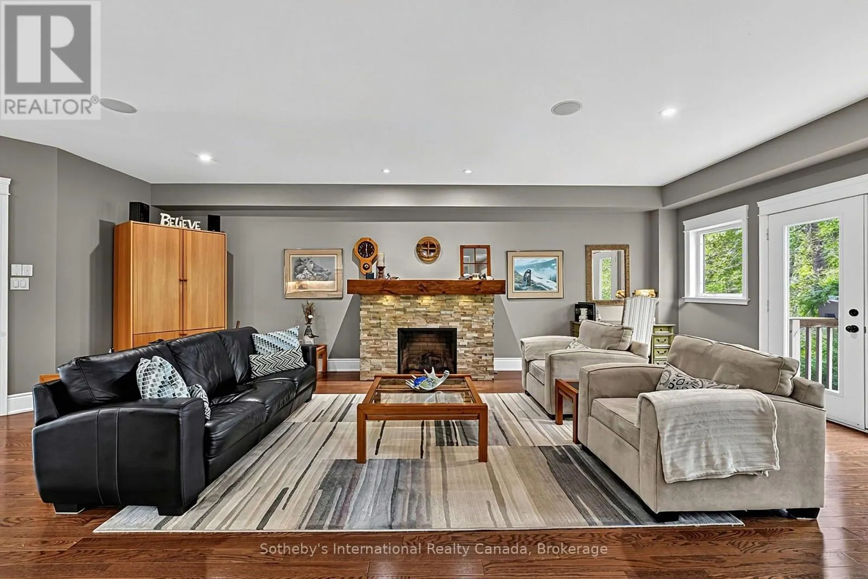
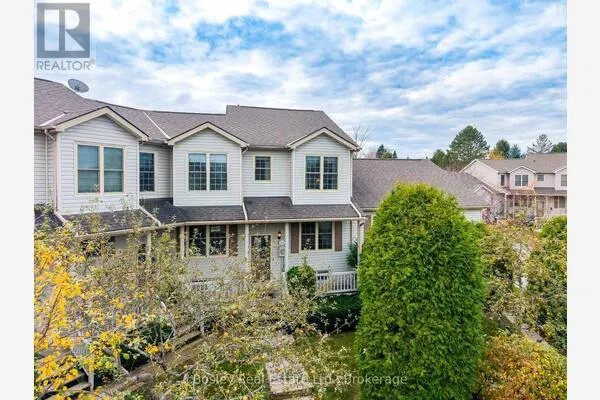
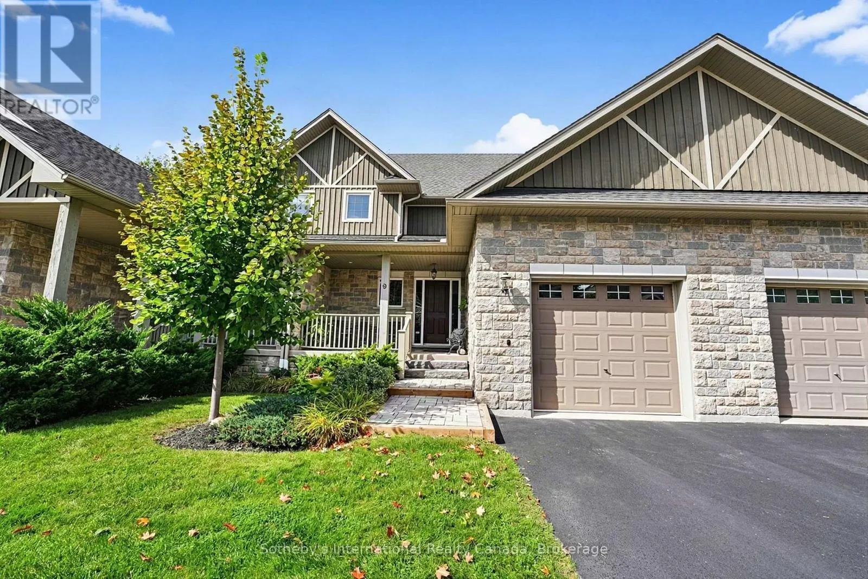
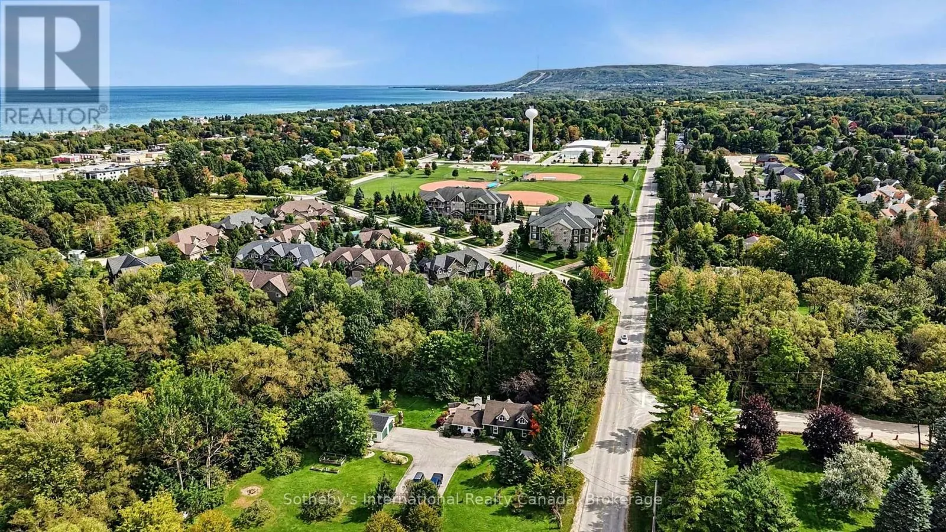
Welcome to Far Hills, a quiet and friendly executive condominium community of 39 townhomes in Thornbury. This well-appointed home overlooks the forested ravine and Beaver Creek, offering 2,295 sq. ft. of finished living space above grade, plus a 1,200 sq. ft. unfinished walkout basement with 9-foot ceilings, ready for your own design.A covered front veranda with a sitting area welcomes you inside. The open-concept main level features 9-foot ceilings, a generous entry, hardwood floors and 8-inch baseboards. Walkouts from the great room and dining room lead to a private deck with BBQ hookup and forest views.The kitchen offers pot lights, under-cabinet lighting, a ceramic tile backsplash, extensive upper cabinetry, stainless steel appliances, a walk-in pantry and a large granite island with seating. The great room features a stone gas fireplace and large windows that frame the forest through every season, while the dining room comfortably hosts family gatherings. Main floor laundry, a powder room and inside garage entry with two additional closets complete this level.A multi-level hardwood staircase leads upstairs, where the large primary suite includes a walk-in closet and 5-piece ensuite with granite vanity. Two well-sized bedrooms share a 4-piece bath, and the landing provides space for a home office with a large closet.The basement, with rough-ins for bathrooms, two sump pumps and a cold cellar, awaits your personal touch. A spacious garage, private driveway and guest parking complete the home.Residents enjoy a clubhouse with gym, pool table and kitchen, a heated outdoor pool, and a tennis and pickleball court.Walk to charming downtown Thornbury's unique restaurants and shops, the bank, Foodland, LCBO, Beaver Valley Community Centre, dog park, playground, baseball diamond, the Georgian Trail, and the waterfront beaches and marina. A scenic drive along Georgian Bay brings you to the ski hills and Blue Mountain Village for four seasons of recreation. (id:10452)
Property Details

Full Property Details

Interior

Bedrooms
3
Washrooms
2.5
Square Footage
2250 - 2499 sqft
Basement
Unfinished, Full, N/A, N/A (Unfinished)
Heating Source
Natural gas
Heating Type
Forced air
Air Conditioning
Central air conditioning
Kitchens
1
Full Bathrooms
3
Half Bathrooms
1
Basement Features
Walk out

Exterior

Pool
Outdoor pool
Waterfront
Waterfront
Parking Spaces
2
Garage Spaces Y/N
Yes
Zoning Description
R2
Land Amenities
Golf Nearby, Beach

Building Description

Home Type
Townhome
Subtype
Att/Row/Townhouse
Exterior
Brick, Wood

Community

Community
Blue Mountains
Area Code
Blue Mountains
Features
Pets Allowed With Restrictions

Taxes & Fees

Maintenance Fee
$992.26

Other

Virtual Tour Link
Pets
Yes

Room Types

Room Dimensions Area Description
Bedroom 3.92 m x 4.05 m 170.89 sqft -
Bedroom 3.92 m x 4.1 m 173 sqft -
Dining room 4.02 m x 4.15 m 179.57 sqft -
Foyer 2.74 m x 3.58 m 105.59 sqft -
Kitchen 3.98 m x 3.07 m 131.52 sqft -
Laundry room 2.84 m x 2.75 m 84.07 sqft -
Living room 4.77 m x 4.02 m 206.4 sqft -
Pantry 2.57 m x 1.55 m 42.88 sqft -
Primary Bedroom 4.78 m x 5.82 m 299.45 sqft -
Mark Barbosa
Mark Barbosa
Century 21 In-Studio Realty Inc., Brokerage
Listed by EMMA BAKER
50 days on site
Listing Broker
Sotheby's International Realty Canada
Courtesy
Sotheby's International Realty Canada

Similar homes for sale in Blue Mountains

Copyright 2026 All rights reserved. PropTx MLS® assumes no responsibility for the accuracy of any information shown. The information provided herein must only be used by consumers that have a bona fide interest in the purchase, sale or lease of real estate and may not be used for any commercial purpose or any other purpose.
Copyright 2026 All rights reserved. Canadian Real Estate Association assumes no responsibility for the accuracy of any information shown. The information provided herein must only be used by consumers that have a bona fide interest in the purchase, sale or lease of real estate and may not be used for any commercial purpose or any other purpose. The trademark DDF® is owned by The Canadian Real Estate Association (CREA) and identifies CREA’s Data Distribution Facility (DDF®). The trademarks REALTOR®, REALTORS®, and the REALTOR® logo are controlled by The Canadian Real Estate Association (CREA) and identify real estate professionals who are members of CREA. The trademarks MLS®, Multiple Listing Service®, and the associated logos are owned by CREA and identify the quality of services provided by real estate professionals who are members of CREA
Powered by AgentLocator