234491 Concession 2 WGR, West Grey
1 / 50
For Sale
$699,900
3 bd · 3 ba · 1,100–1,500 sq ft

234491 Concession 2 WGR, West Grey N0G 1R0

MLS®# X13813350

Est. mortgage
$2,655/mo
Property taxes $4,761/yr

About This Home

Property Type
House, Detached, Log
Parking
Detached 1 garage, 6 parking
MLS #
X13813350
Size
1100-1500 sqft
Basement
Full,Walk-Out
Listed on
2026-09-22
Lot size
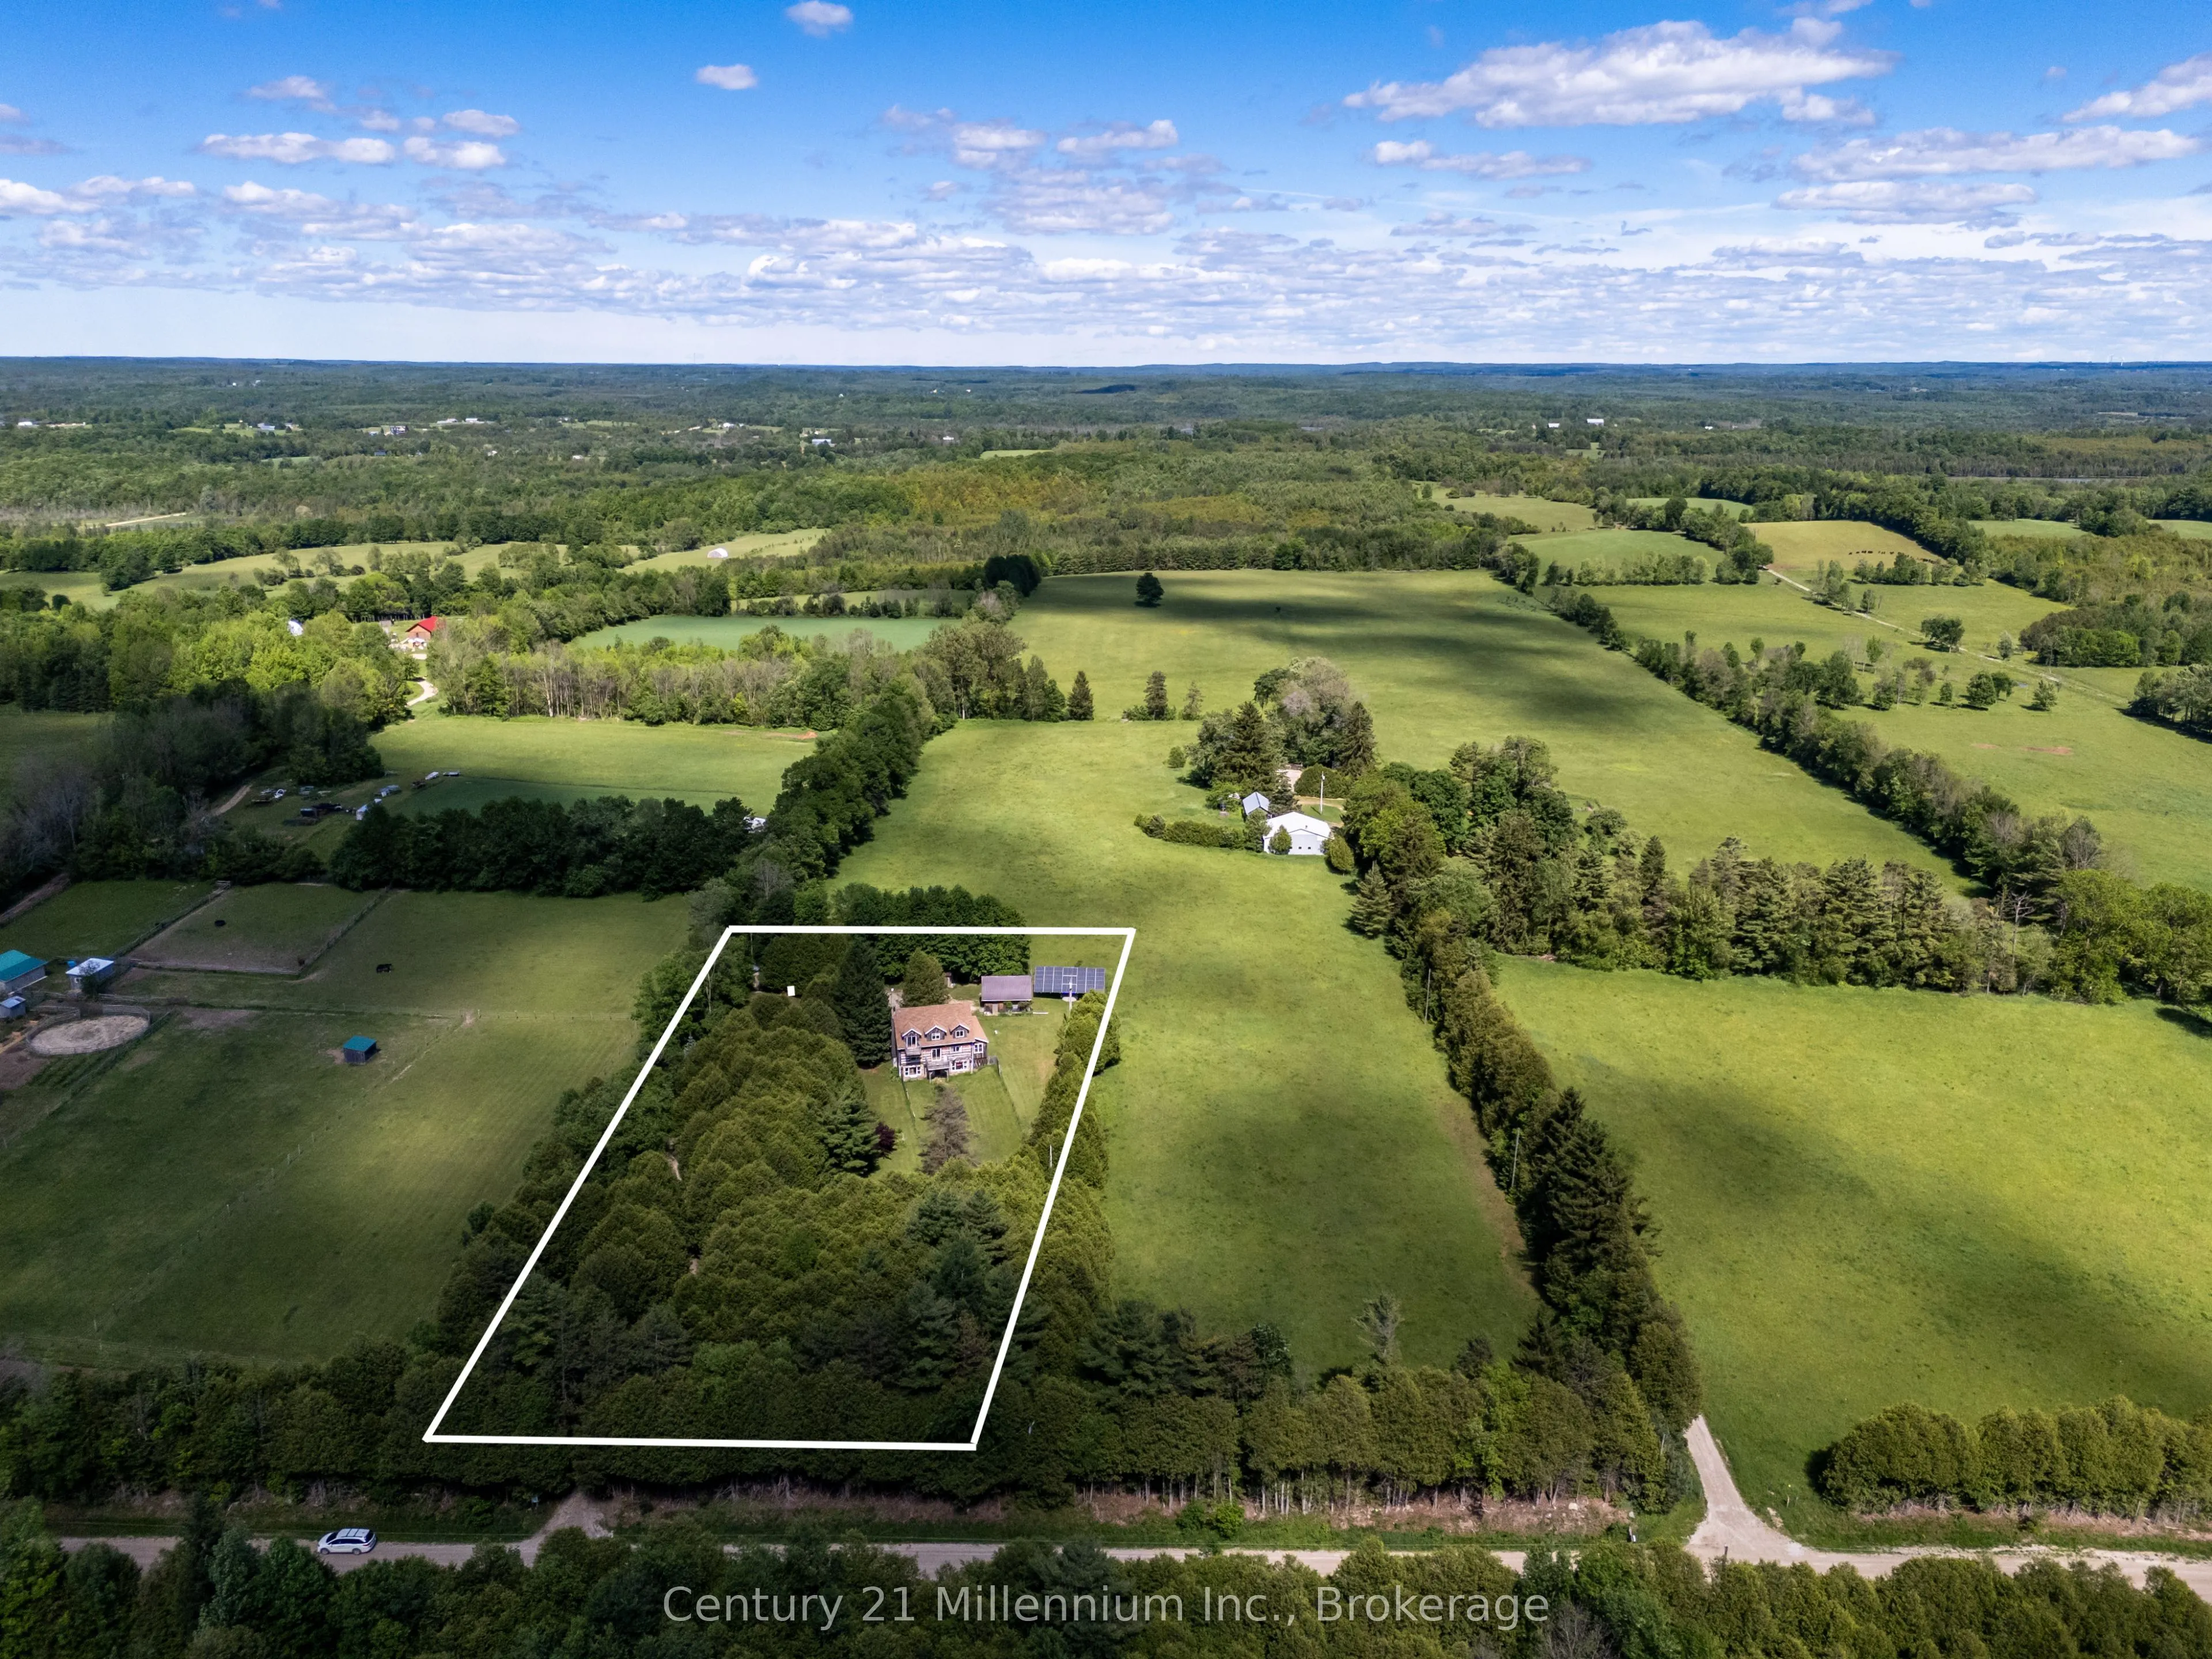
210 x 414.86
Tax
$4,761 /yr
Days on Market
51
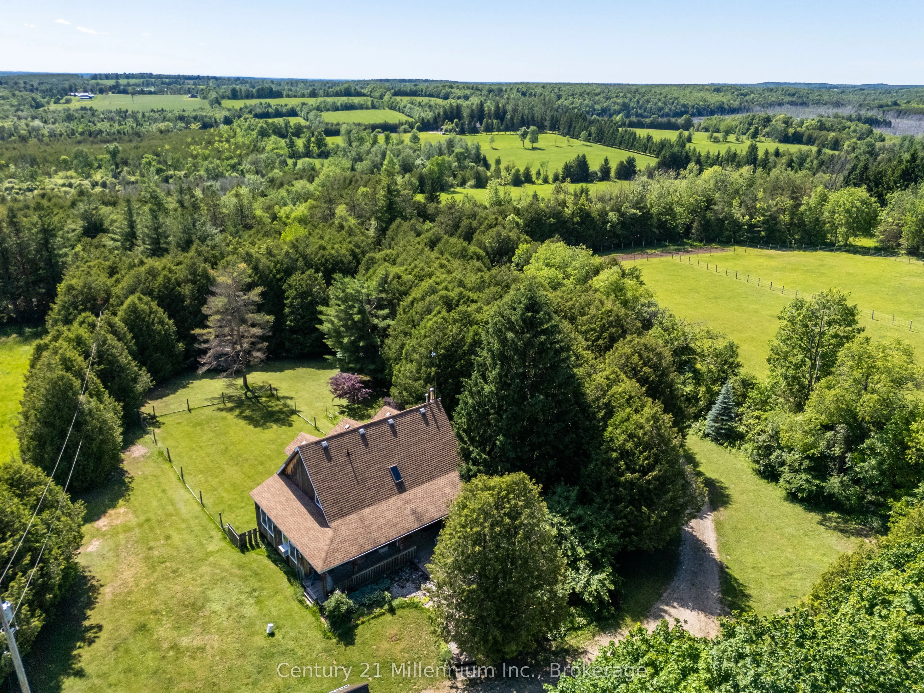
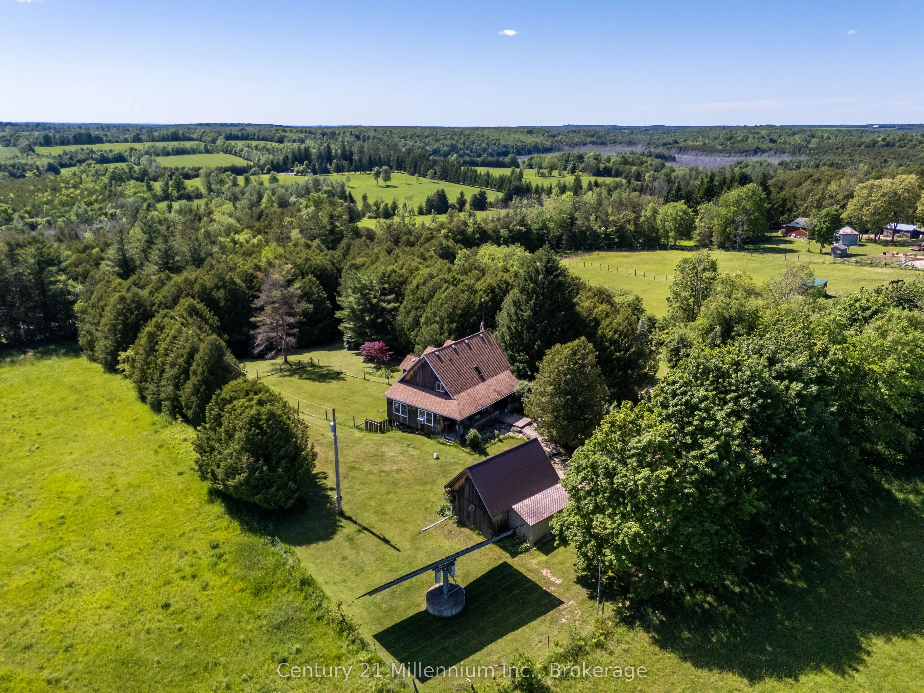
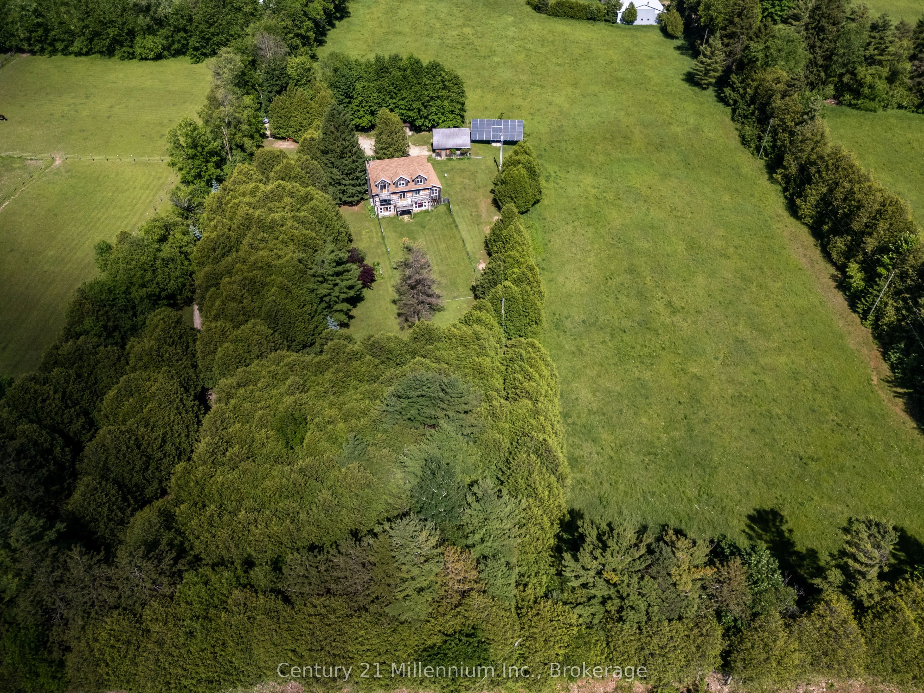
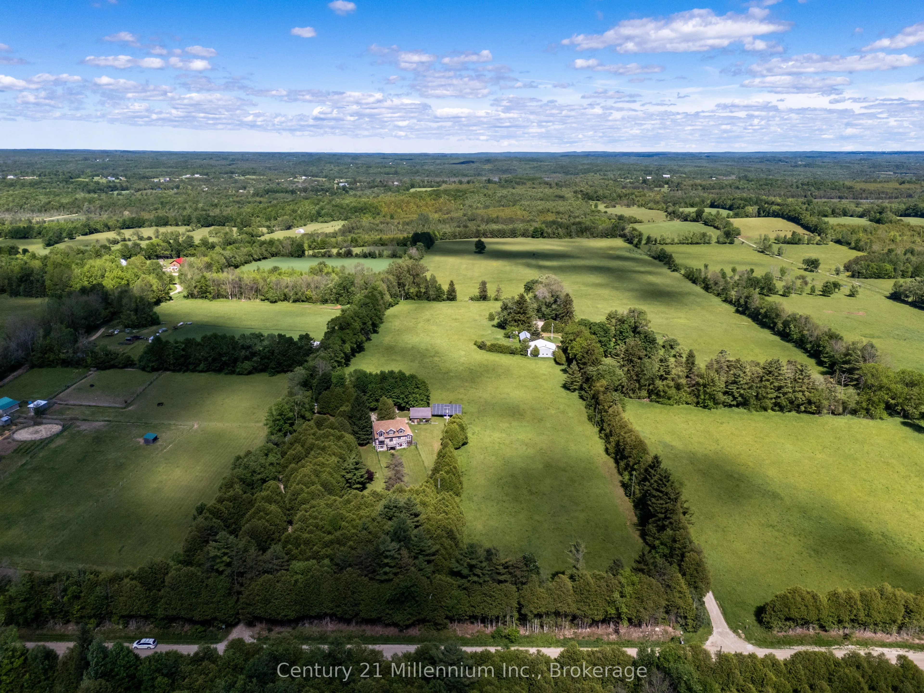
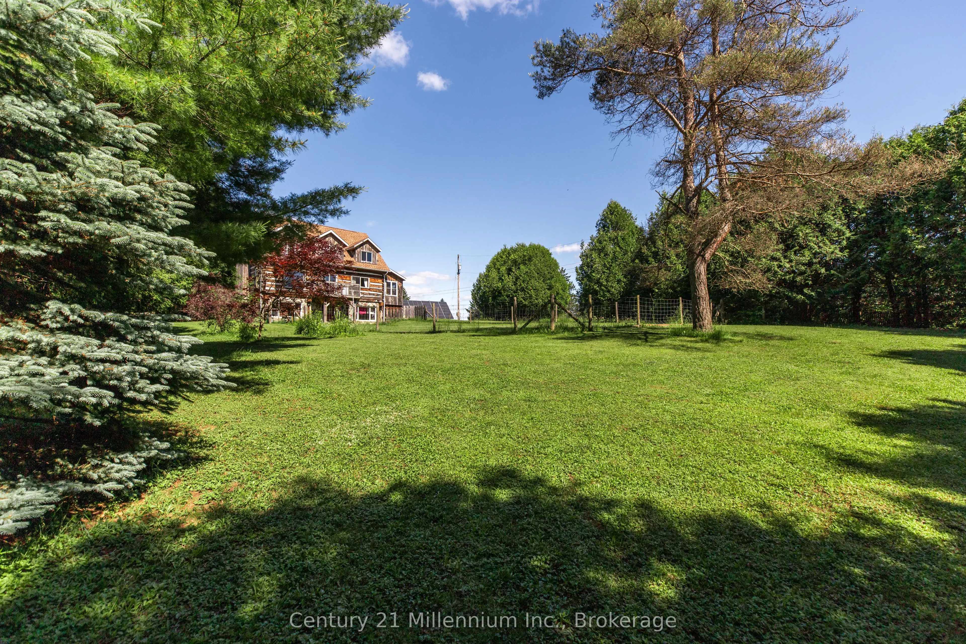
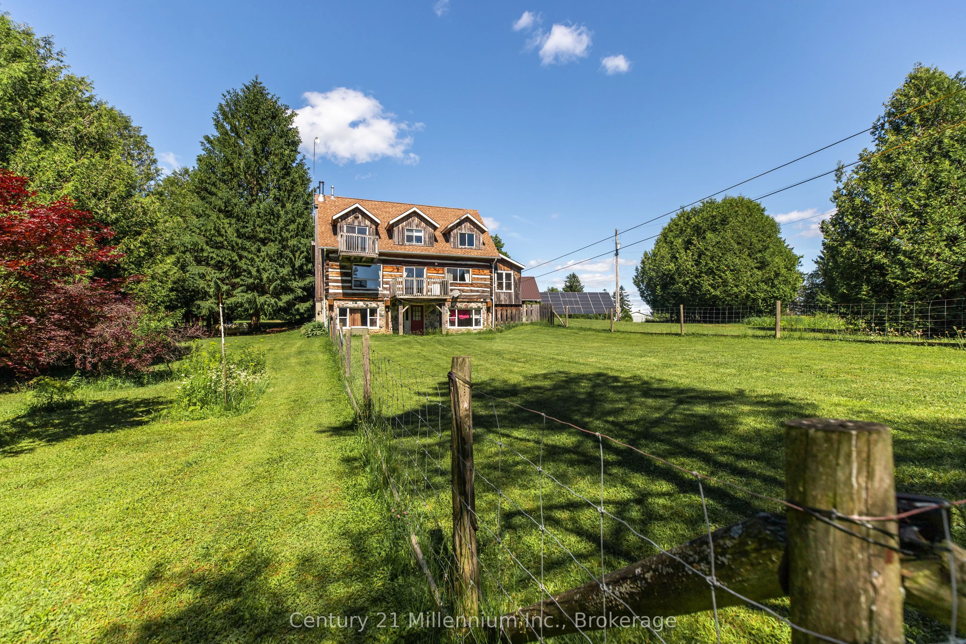
Tranquil Log Home Retreat on 2 Private Acres in the Heart of West Grey. Tucked back from the road behind a beautifully treed frontage, this charming log home offers the rustic character and natural warmth that make country living so special. Set on a peaceful 2 acre parcel, the property blends privacy, nature, and comfort in an inviting rural setting. Inside, exposed beams, rich wood finishes, and the authentic craftsmanship of the log construction create a warm and welcoming atmosphere throughout the home. The upper level features 3 bedrooms, including a spacious primary retreat with a private balcony overlooking the serene property - an ideal spot to enjoy morning coffee or take in quiet sunset views. The walk-out lower level provides additional living space and is highlighted by a cozy wood stove, creating the perfect setting for relaxing evenings during the cooler months. Outdoors, perennial gardens, a decorative pond, and a fenced backyard area add charm and character to the landscape, while several outbuildings provide useful storage and versatility. The grounds offer a beautiful balance of open lawn and natural surroundings, creating a peaceful setting to enjoy the outdoors year-round. An added bonus is the transferable solar microFIT contract, offering value and supplemental income potential. Conveniently located just minutes from the shops, restaurants, and amenities of Durham, and within easy driving distance of Hanover, Markdale, and Owen Sound, this property offers an exceptional opportunity to experience the tranquility of Grey County countryside living without sacrificing convenience.

Property Details

Full Property Details

Interior

Bedrooms
3
Total Bedrooms
3
Washrooms
3
Square Footage
1100-1500 sqft
Basement
Full,Walk-Out
Heating Source
Electric
Heating Fuel
Heat Pump
Air Conditioning
Wall Unit(s)
Family Room
No
Kitchens
1
Total Kitchens
1
Fireplace Features
Yes

Exterior

Depth
414.86
Front
210.0
Lot Size
210 x 414.86 ft
Pool
None
Parking Spaces
6
Total Parking Spaces
7.00
Parking Description
Detached
Garage Spaces
1
Zoning
A2

Building Description

Style
Log
Home Type
House
Subtype
Detached
Property Orientation
East
Exterior Finish
Log
Sewers
Septic
Water Supply
Well
Possession Date
No Data

Community

Community
West Grey

Taxes & Fees

Taxes
$4,761 /yr
Tax Year
2025
Occupancy
Owner

Room Types

Room Dimensions Area Description
Bathroom 10.6 x 7.41 78.55 sqft -
Bathroom 12.34 x 10.76 132.78 sqft -
Bedroom 11.42 x 12.4 141.61 sqft -
Bedroom 11.42 x 12.66 144.58 sqft -
Dining Room 15.26 x 11.09 169.23 sqft -
Kitchen 10.66 x 13.85 147.64 sqft -
Laundry 14.76 x 8.17 120.59 sqft -
Living Room 15.42 x 25.43 392.13 sqft -
Other 20.83 x 7.09 147.68 sqft -
Powder Room 2.59 x 6.27 16.24 sqft -
Primary Bedroom 15.32 x 20.83 319.12 sqft -
Recreation 22.34 x 23.65 528.34 sqft -
Mark Barbosa
Mark Barbosa
Century 21 In-Studio Realty Inc., Brokerage
Listed by SUSAN MOFFAT, Salesperson
50 days on site
Listing Broker
Century 21 Millennium Inc.
Courtesy
Century 21 Millennium Inc.
Listed Date
9/22/2026

Courtesy of PropTx MLS® / Century 21 Millennium Inc.

Similar homes for sale in West Grey

Copyright 2026 All rights reserved. PropTx MLS® assumes no responsibility for the accuracy of any information shown. The information provided herein must only be used by consumers that have a bona fide interest in the purchase, sale or lease of real estate and may not be used for any commercial purpose or any other purpose.
Copyright 2026 All rights reserved. Canadian Real Estate Association assumes no responsibility for the accuracy of any information shown. The information provided herein must only be used by consumers that have a bona fide interest in the purchase, sale or lease of real estate and may not be used for any commercial purpose or any other purpose. The trademark DDF® is owned by The Canadian Real Estate Association (CREA) and identifies CREA’s Data Distribution Facility (DDF®). The trademarks REALTOR®, REALTORS®, and the REALTOR® logo are controlled by The Canadian Real Estate Association (CREA) and identify real estate professionals who are members of CREA. The trademarks MLS®, Multiple Listing Service®, and the associated logos are owned by CREA and identify the quality of services provided by real estate professionals who are members of CREA
Powered by AgentLocator







