394908 2 Concession, West Grey
1 / 36
For Sale
$579,000
6 bd · 3 ba · 2,000–2,500 sq ft

394908 2 Concession, West Grey N0G 1R0

MLS®# X13799160

Est. mortgage
$2,197/mo
Property taxes $4,927/yr

About This Home

Property Type
House, Detached, Bungalow-Raised
Parking
None 0 garage, 4 parking
MLS #
X13799160
Size
2000-2500 sqft
Basement
Unfinished,Full
Listed on
2026-09-17
Lot size
320 x 820.0
Tax
$4,927 /yr
Days on Market
55
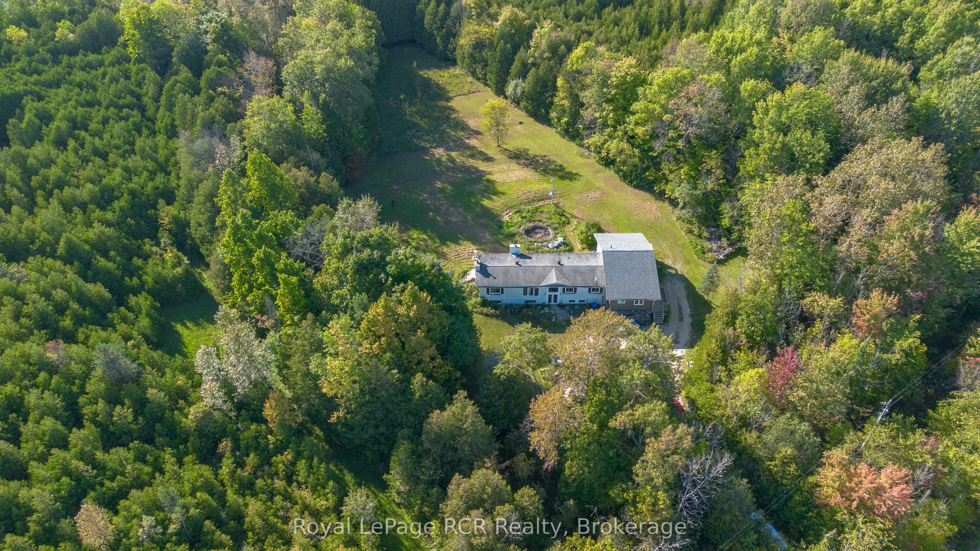
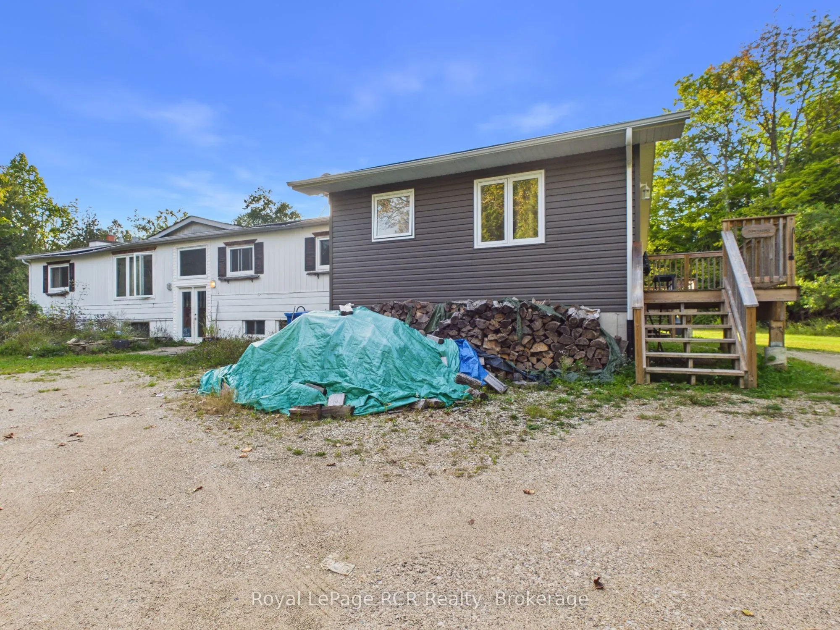
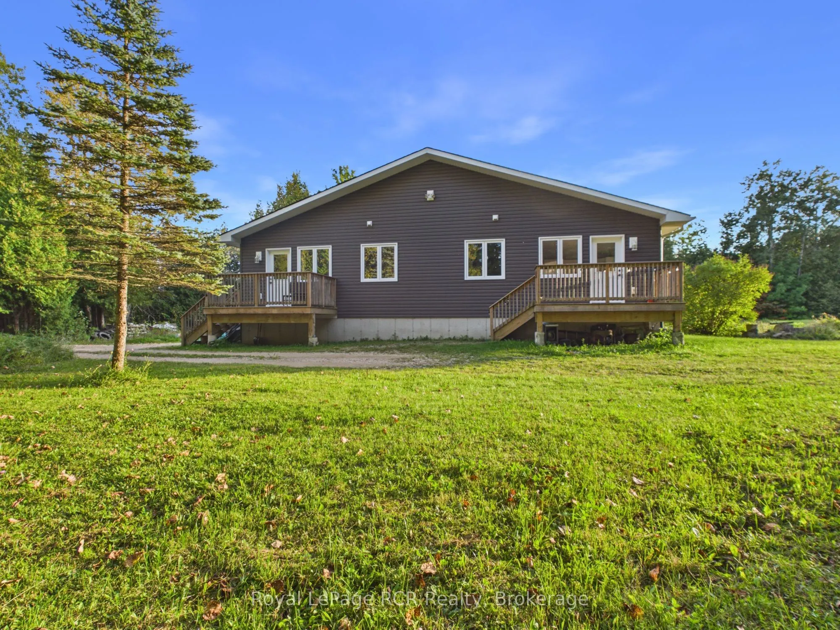
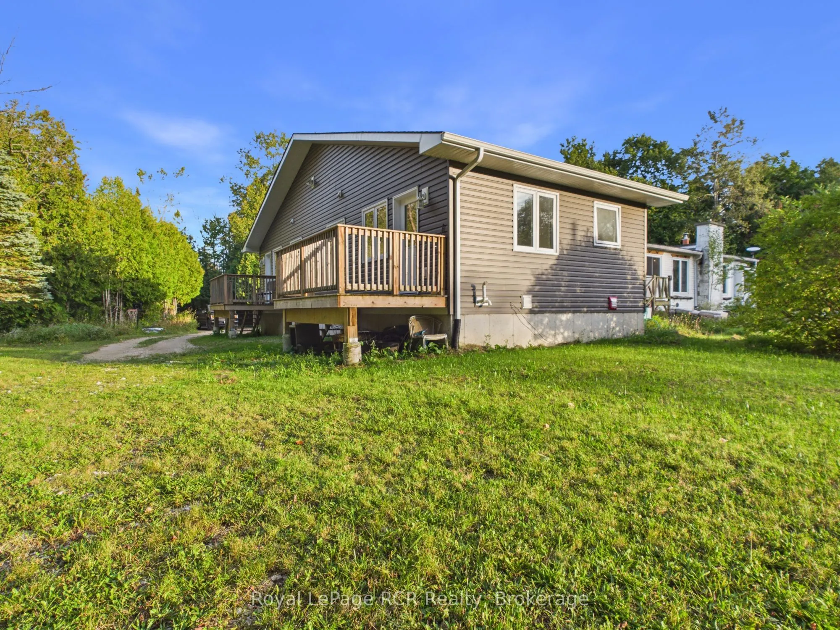
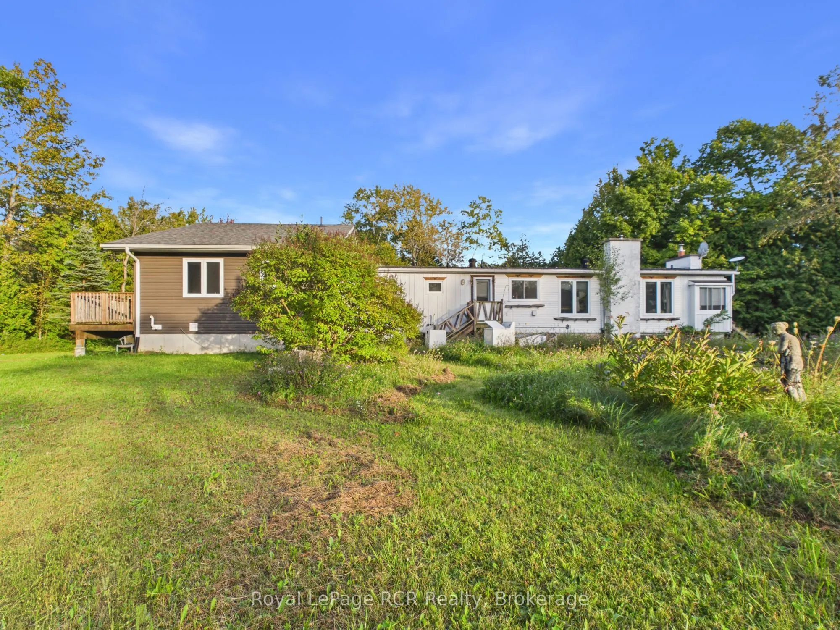
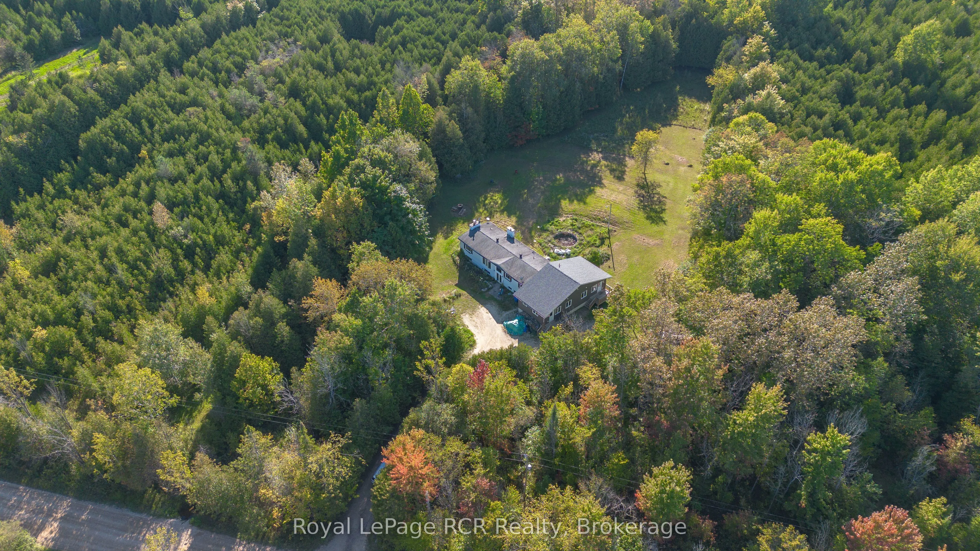
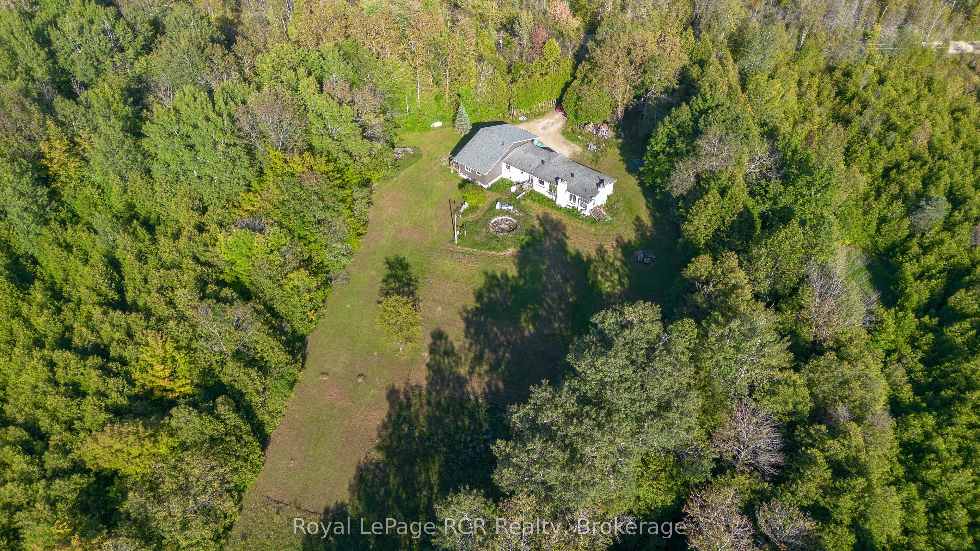
Set on 6+ acres in West Grey, this property offers potential for contractors, investors, or buyers looking to build equity. The standout feature is the substantial 2020 addition, which significantly expanded the footprint of the home. The interior offers incredible versatility with 6 bedrooms, 3 bathrooms, and 3 distinct kitchen and living spaces across the main floor. Because the 2020 addition section is fresh and move-in ready, buyers have the unique opportunity to comfortably live in the updated wing while taking their time to renovate and personalize the main house. The layout also presents an ideal setup for multi-generational living under one roof. Upgrades include a new septic system installed in 2020 and a new furnace to heat the addition. A full, unfinished basement delivers extensive functional storage and utility space. Outdoors, the acreage combines open green space with natural tree cover, creating a peaceful backdrop with plenty of room for gardens, hobbies, or outdoor recreation. Located just off Highway 6 on a quiet rural road, the property offers easy access to local amenities in Durham Markdale, and Hanover. Bring your vision and design ideas to this exceptional floor plan and acreage.

Property Details

Full Property Details

Interior

Bedrooms
6
Total Bedrooms
6
Washrooms
3
Square Footage
2000-2500 sqft
Basement
Unfinished,Full
Heating Source
Propane
Heating Fuel
Forced Air
Air Conditioning
None
Family Room
Yes
Kitchens
3
Total Kitchens
3
Fireplace Features
Yes

Exterior

Depth
820.0
Front
320.0
Acreage
5-9.99
Lot Size
320 x 820.0 ft
Pool
None
Parking Spaces
4
Total Parking Spaces
4.00
Parking Description
None
Garage Spaces
0

Building Description

Style
Bungalow-Raised
Home Type
House
Subtype
Detached
Property Orientation
West
Exterior Finish
Vinyl Siding
Sewers
Septic
Water Supply
Well
Possession Date
No Data

Community

Community
West Grey

Taxes & Fees

Taxes
$4,927 /yr
Tax Year
2026
Occupancy
Owner

Other

Virtual Tour Link

Room Types

Room Dimensions Area Description
Bathroom 7.45 x 4.89 36.43 sqft -
Bathroom 7.81 x 4.92 38.43 sqft -
Bathroom 7.94 x 4.99 39.62 sqft -
Bedroom 10.93 x 10.3 112.58 sqft -
Bedroom 10.96 x 11.42 125.16 sqft -
Bedroom 7.81 x 8.92 69.67 sqft -
Bedroom 8.89 x 10.07 89.52 sqft -
Bedroom 9.02 x 10.07 90.83 sqft -
Kitchen 10.86 x 36.65 398.02 sqft Combined w/Dining
Kitchen 11.75 x 18.86 221.6 sqft -
Kitchen 11.81 x 18.8 222.03 sqft Combined w/Living
Living Room 10.83 x 29.36 317.97 sqft -
Mark Barbosa
Mark Barbosa
Century 21 In-Studio Realty Inc., Brokerage
55 days on site
Listing Broker
Royal LePage RCR Realty
Courtesy
Royal LePage RCR Realty
Listed Date
9/17/2026

Courtesy of PropTx MLS® / Royal LePage RCR Realty

Similar homes for sale in West Grey

Copyright 2026 All rights reserved. PropTx MLS® assumes no responsibility for the accuracy of any information shown. The information provided herein must only be used by consumers that have a bona fide interest in the purchase, sale or lease of real estate and may not be used for any commercial purpose or any other purpose.
Copyright 2026 All rights reserved. Canadian Real Estate Association assumes no responsibility for the accuracy of any information shown. The information provided herein must only be used by consumers that have a bona fide interest in the purchase, sale or lease of real estate and may not be used for any commercial purpose or any other purpose. The trademark DDF® is owned by The Canadian Real Estate Association (CREA) and identifies CREA’s Data Distribution Facility (DDF®). The trademarks REALTOR®, REALTORS®, and the REALTOR® logo are controlled by The Canadian Real Estate Association (CREA) and identify real estate professionals who are members of CREA. The trademarks MLS®, Multiple Listing Service®, and the associated logos are owned by CREA and identify the quality of services provided by real estate professionals who are members of CREA
Powered by AgentLocator







