207 - 184 SNOWBRIDGE WAY, Blue Mountains
1 / 43
For Sale
$769,000
3+1 bd · 2.0 ba · 1,600–1,799 sq ft

207 - 184 SNOWBRIDGE WAY, Blue Mountains L9Y0V1

MLS®# X13795714

Est. mortgage
$2,917/mo

About This Home

Property Type
Townhome, Att/Row/Townhouse
Parking
Garage: No, 4 parking
MLS #
X13795714
Size
1600 - 1799 sqft
Basement
None
Maintenance Fee
$1,292.64
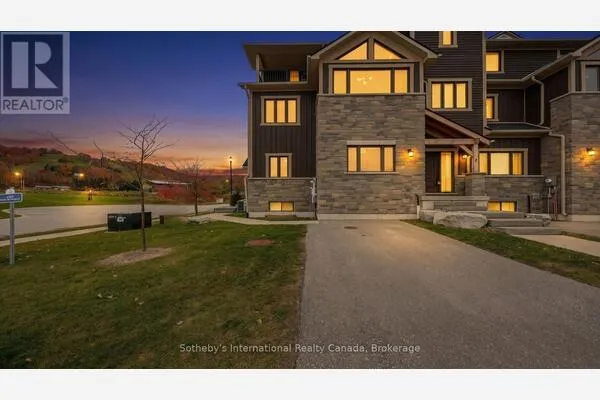
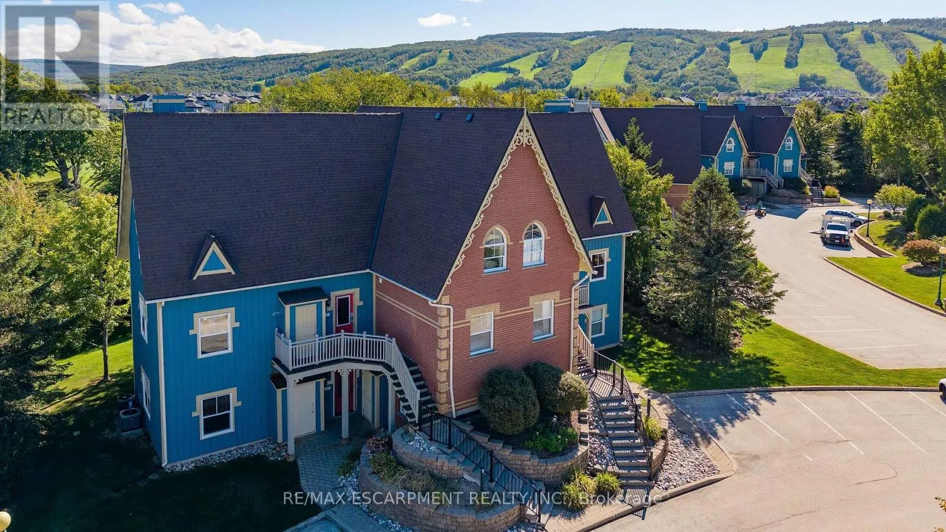
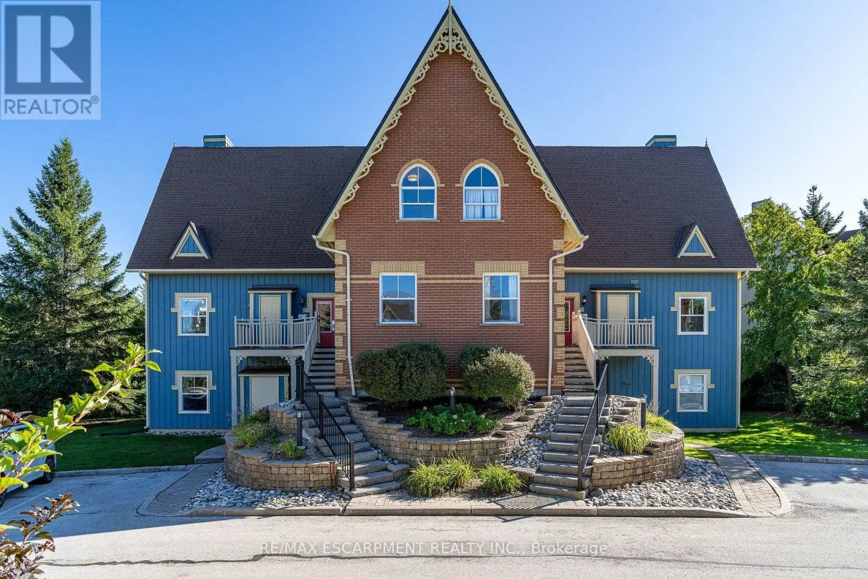
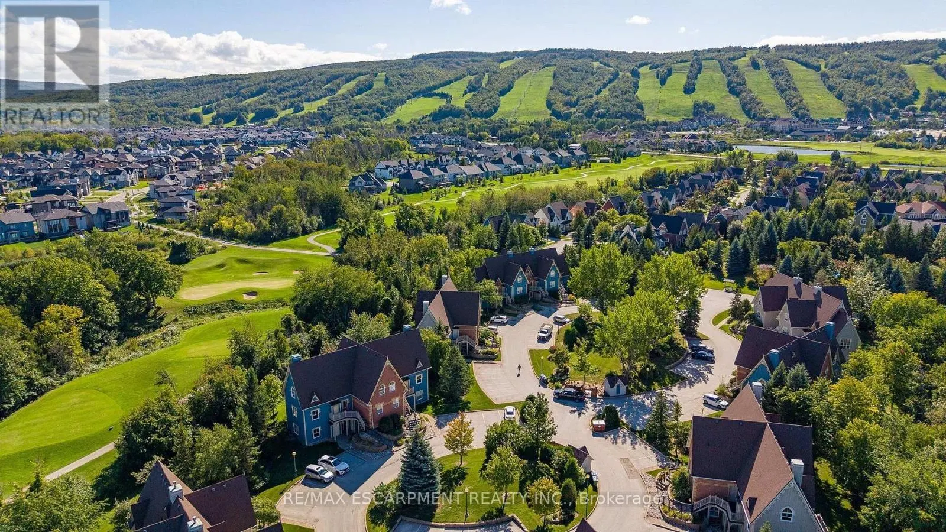
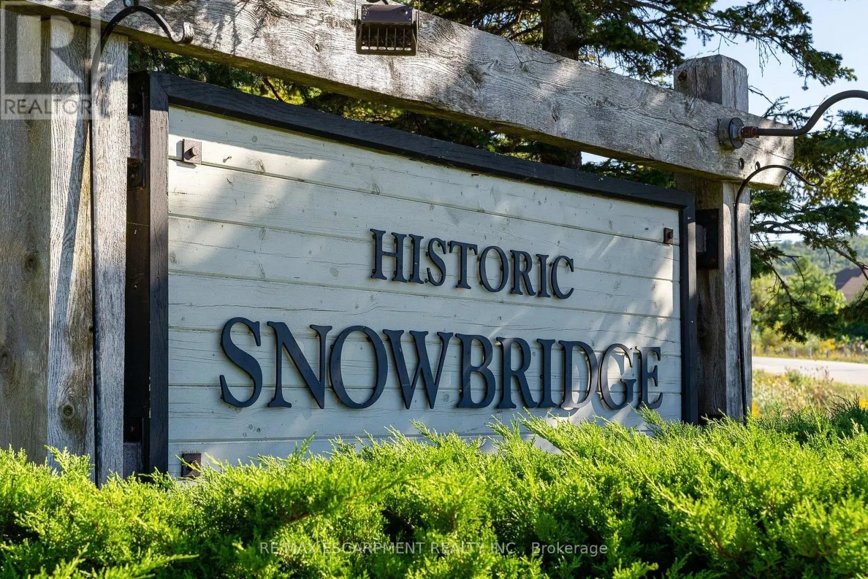
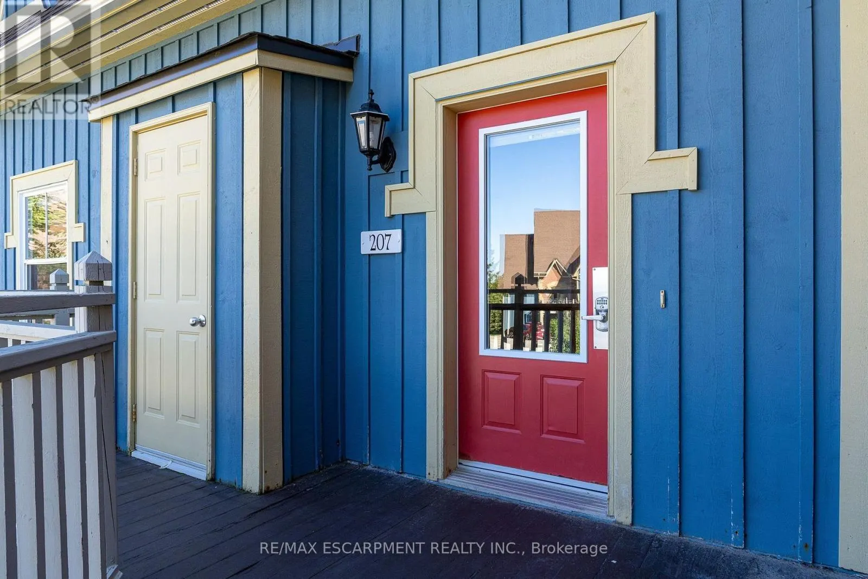
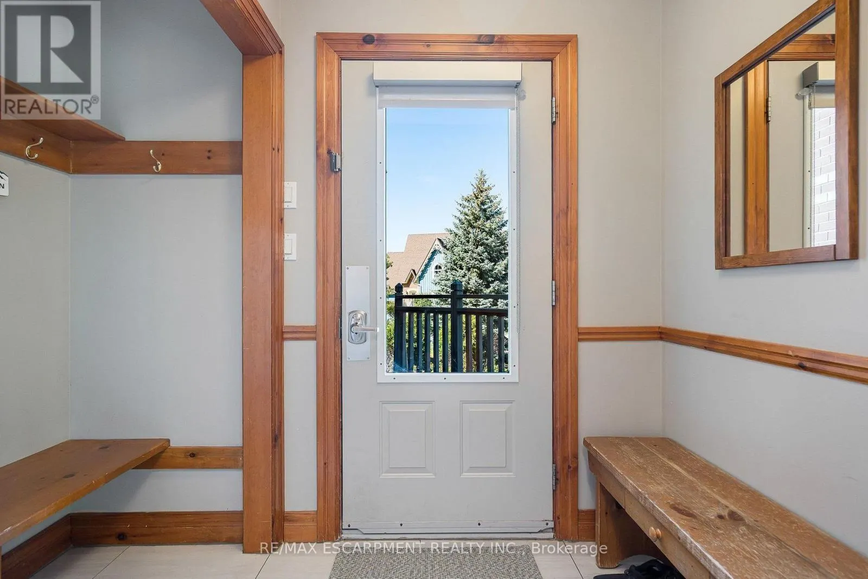
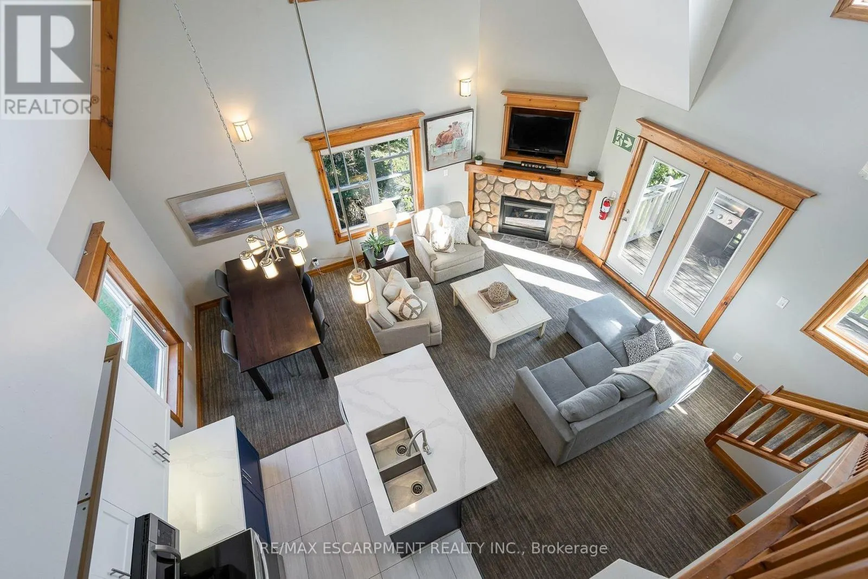
FULLY FURNISHED, CHALET INSPIRED, END UNIT CONDO TOWNHOUSE IN THE HISTORIC SNOWBRIDGE COMMUNITY! Zoned for Short Term Accommodation (STA), this unit currently operates as a turnkey rental with proven annual income and professional management in place. This tastefully updated home features vaulted ceilings, wood trim, an open concept living area with a fireplace, and a large deck facing the Monterra Golf Course. The layout comfortably sleeps 8 guests and includes two main-level bedrooms, two upper-level sleeping spaces (primary bedroom with a tandem den), two full bathrooms, main floor laundry, and a dedicated storage locker on the front deck. Recent updates (2023) include a fresh, modern kitchen with new appliances, updated bathroom cabinetry, new flooring, and fresh paint throughout. As part of the Blue Mountain Village Association, owners and guests enjoy benefits including resort shuttle service to the ski hills and village center, as well as access to the seasonal outdoor pool for Snowbridge residents. Surrounded by nature, this property has stunning views of the Monterra Golf Course and Blue Mountain ski slopes, and a short drive to the beaches of Southern Georgian Bay, local trails, and downtown Collingwood and Thornbury. Claim your stake in a four-season adventure with a turnkey chalet that delivers non-stop fun on your own terms. Enjoy full personal flexibility when you want it, and let proven rental revenue cover the rest. (id:10452)

Property Details

Full Property Details

Interior

Bedrooms
3
Bedrooms Plus
1
Washrooms
2.0
Square Footage
1600 - 1799 sqft
Basement
None
Heating Source
Natural gas
Heating Type
Forced air
Air Conditioning
Central air conditioning
Kitchens
1
Full Bathrooms
2
Half Bathrooms
0

Exterior

Pool
Outdoor pool
Parking Spaces
4
Garage Spaces Y/N
No
Land Amenities
Beach, Golf Nearby, Ski area

Building Description

Home Type
Townhome
Subtype
Att/Row/Townhouse
Exterior
Wood, Brick

Community

Community
Blue Mountains
Area Code
Blue Mountains
Features
Pets Allowed With Restrictions

Taxes & Fees

Maintenance Fee
$1,292.64

Other

Virtual Tour Link
Pets
Yes

Room Types

Room Dimensions Area Description
Bathroom 1.83 m x 2.85 m 56.14 sqft -
Bathroom 2.85 m x 2.31 m 70.86 sqft -
Bedroom 3 m x 4.37 m 141.11 sqft -
Bedroom 4.52 m x 3.89 m 189.26 sqft -
Dining room 2.82 m x 2.64 m 80.14 sqft -
Kitchen 3.28 m x 2.64 m 93.21 sqft -
Laundry room 0.84 m x 1.27 m 11.48 sqft -
Living room 5.39 m x 3.63 m 210.6 sqft -
Other 2.46 m x 3.68 m 97.44 sqft -
Primary Bedroom 5.28 m x 8.94 m 508.09 sqft -
Mark Barbosa
Mark Barbosa
Century 21 In-Studio Realty Inc., Brokerage
Listed by BETHANY STURTRIDGE
56 days on site
Listing Broker
RE/MAX ESCARPMENT REALTY INC.
Courtesy
RE/MAX ESCARPMENT REALTY INC.

Similar homes for sale in Blue Mountains

Copyright 2026 All rights reserved. PropTx MLS® assumes no responsibility for the accuracy of any information shown. The information provided herein must only be used by consumers that have a bona fide interest in the purchase, sale or lease of real estate and may not be used for any commercial purpose or any other purpose.
Copyright 2026 All rights reserved. Canadian Real Estate Association assumes no responsibility for the accuracy of any information shown. The information provided herein must only be used by consumers that have a bona fide interest in the purchase, sale or lease of real estate and may not be used for any commercial purpose or any other purpose. The trademark DDF® is owned by The Canadian Real Estate Association (CREA) and identifies CREA’s Data Distribution Facility (DDF®). The trademarks REALTOR®, REALTORS®, and the REALTOR® logo are controlled by The Canadian Real Estate Association (CREA) and identify real estate professionals who are members of CREA. The trademarks MLS®, Multiple Listing Service®, and the associated logos are owned by CREA and identify the quality of services provided by real estate professionals who are members of CREA
Powered by AgentLocator