241787 16 Concession, West Grey
1 / 39
For Sale
$1,250,000
4+1 bd · 3 ba · 3,500–5,000 sq ft

241787 16 Concession, West Grey N0G 2M0

MLS®# X13766478

Est. mortgage
$4,742/mo

About This Home

Property Type
House, Detached, 2 1/2 Storey
Parking
Detached 10 garage, 10 parking
MLS #
X13766478
Size
3500-5000 sqft
Basement
Partial Basement,Walk-Out,Unfinished
Listed on
2026-09-10
Lot size
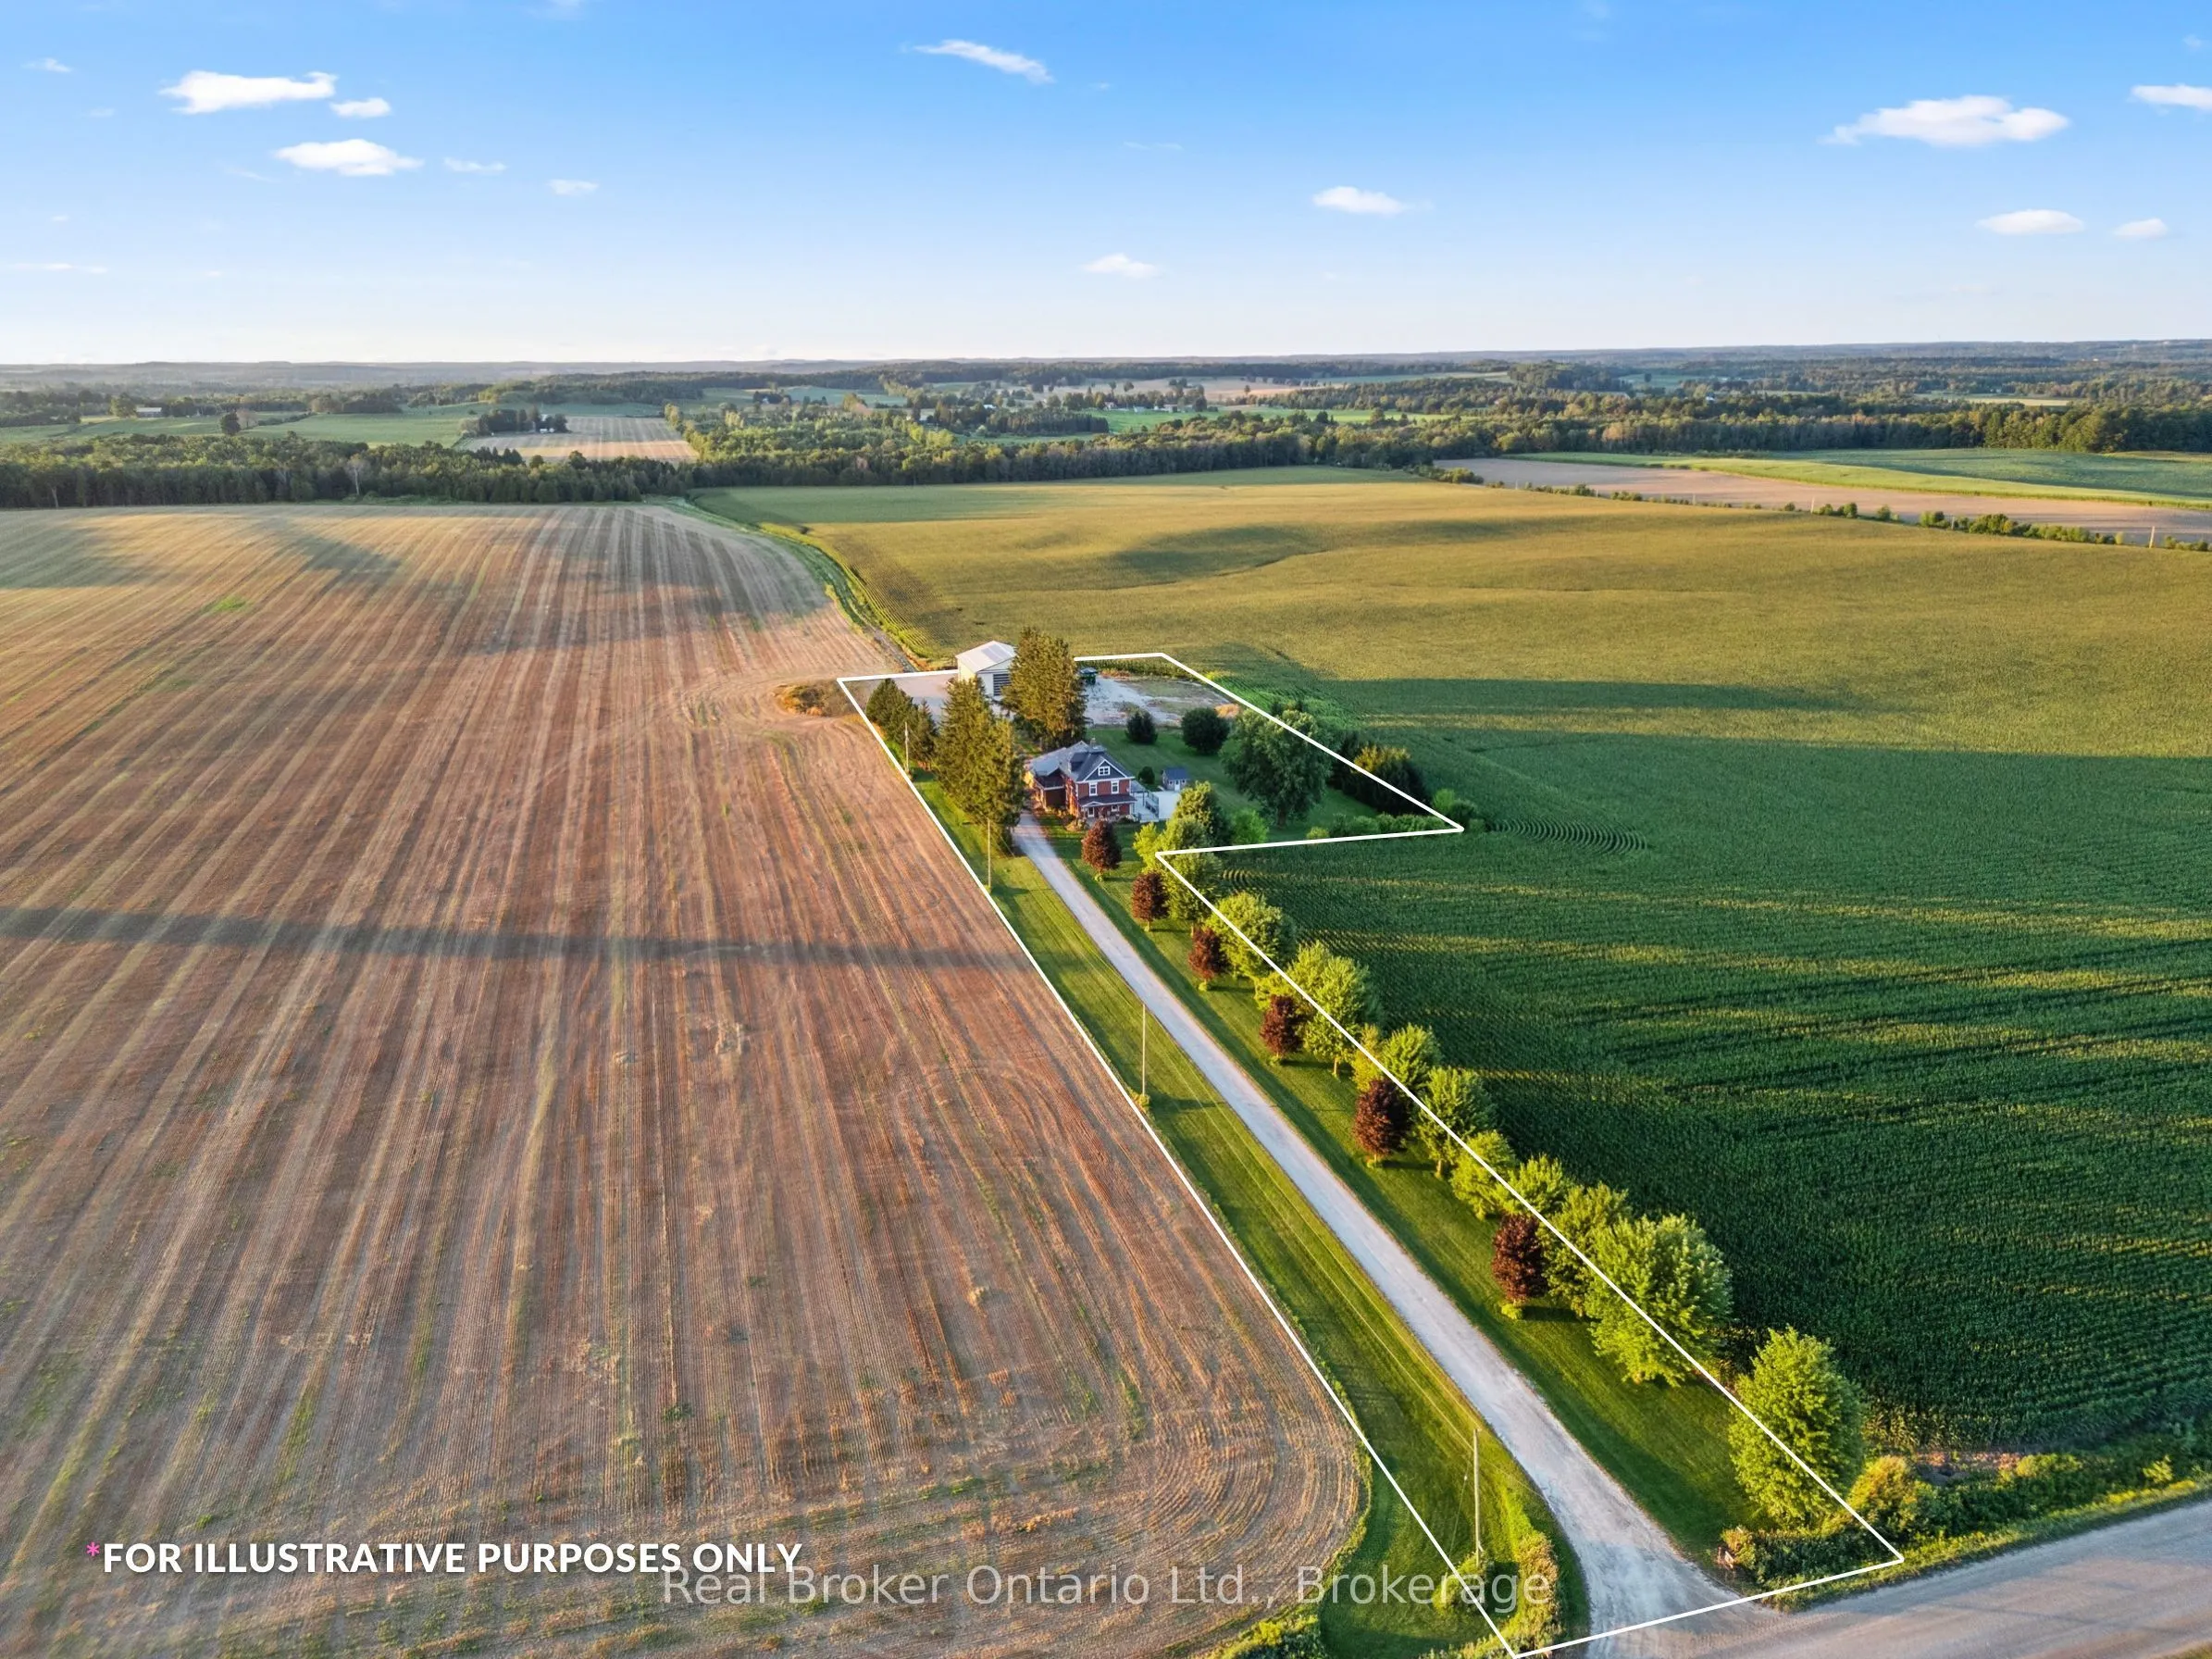
65 x 984.0
Days on Market
62
Approximate Age
100+
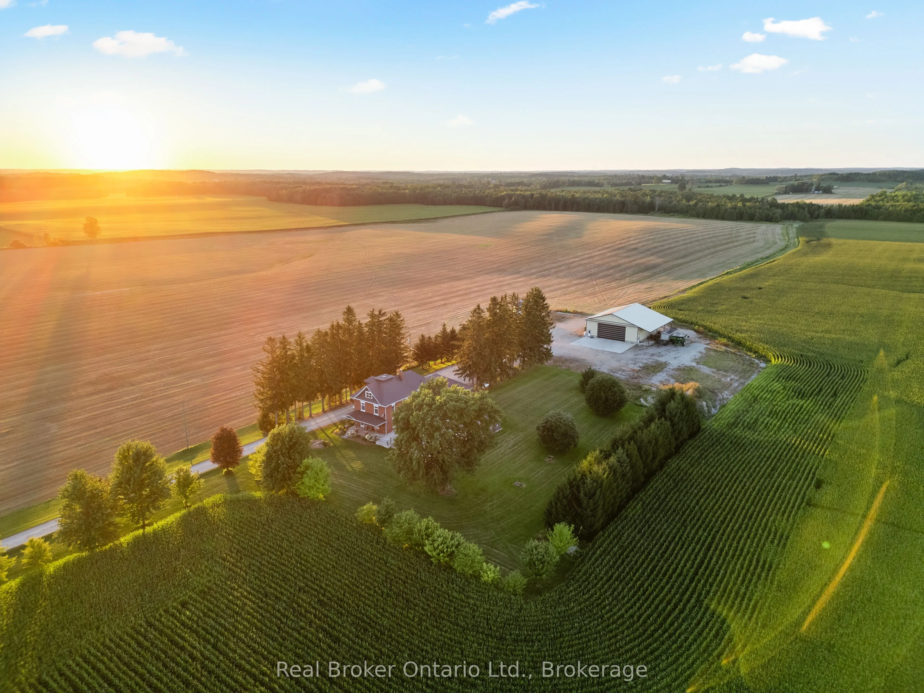
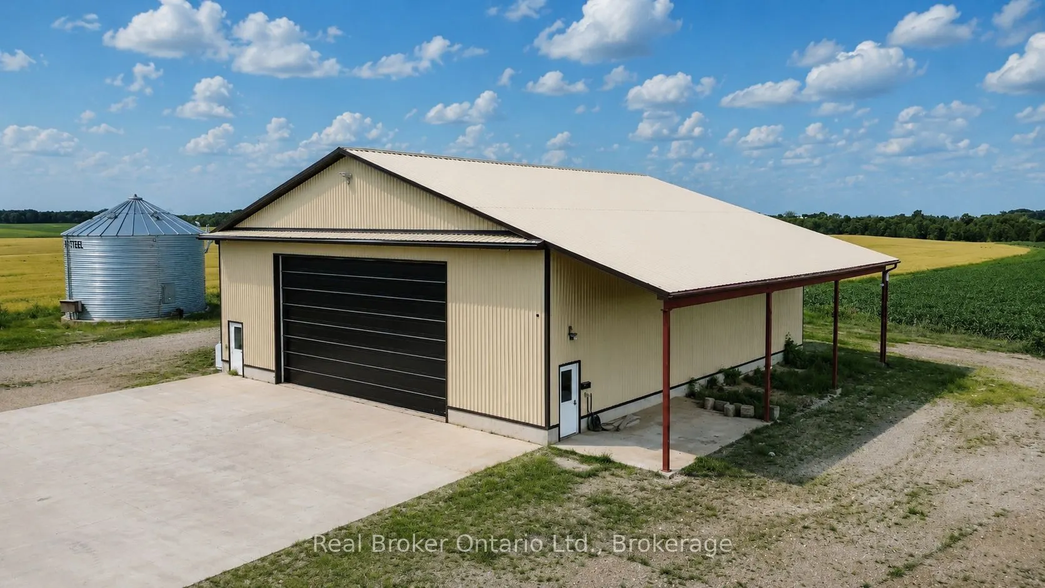
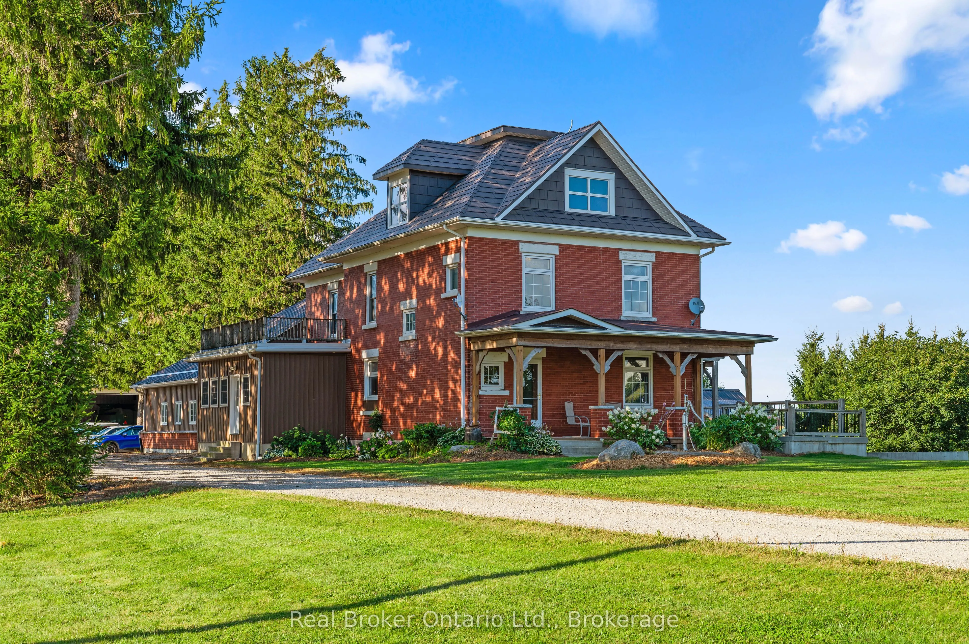
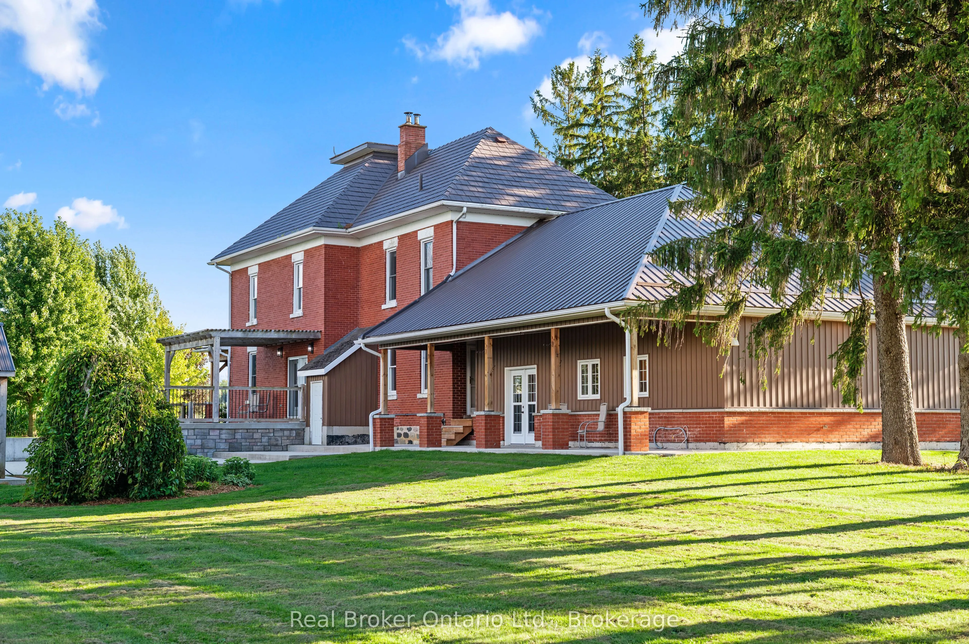
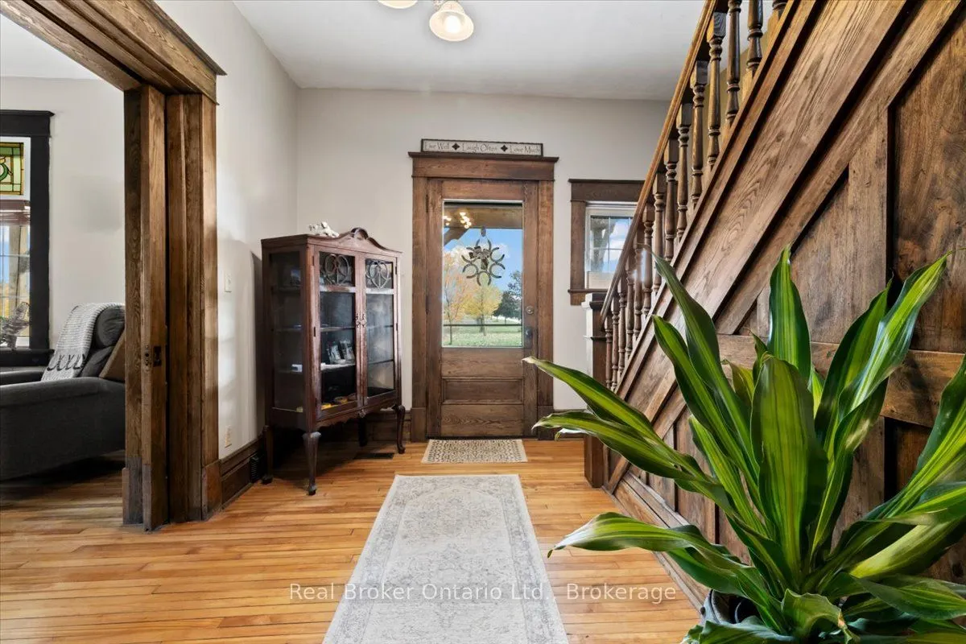
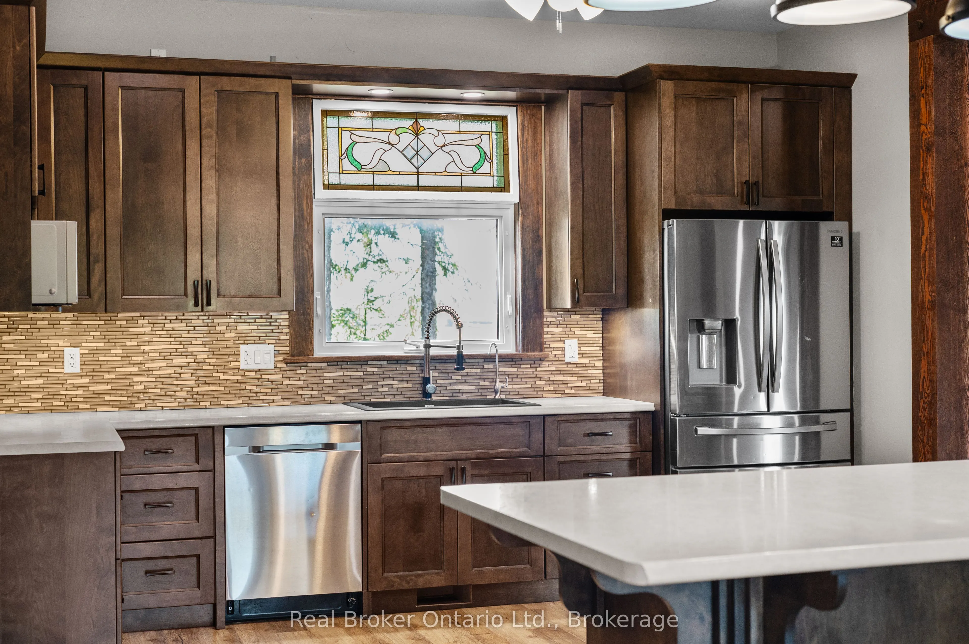
Tucked along a quiet country road on 5 acres just outside Neustadt and Ayton, this home has been beautifully updated without losing the character that makes it feel special.The nanny suite completely changes what's possible here. Grandparents can stay close while keeping their independence. Adult children can move home without everyone living on top of one another. It could work for a live-in nanny or even two families sharing the costs. However your household looks, this property gives you options.The updated kitchen was made for a full house, with two dining areas and a walk-in pantry. There are 4 generously sized bedrooms, with the option for a 5th, plus an unfinished attic waiting to become additional living space, a studio, hobby room or something entirely your own.Outside, a long, tree-lined driveway leads you home, with farmland stretching in every direction. There's a front porch for slow mornings, a large side deck for summer dinners and enough space and privacy to truly breathe.And then there's the shop.At approximately 62' x 54', it offers 200-amp service, in-floor heat, water, an office, a mezzanine and approximately 18' of height. Work from home, store equipment, build something big or finally have room for every project you've been putting off. A shop like this is becoming harder and harder to find.The wood furnace adds another layer of warmth and comfort.This home has character, flexibility and room for a family to grow and change. More than anything, it simply feels special-a home with history, heart and plenty of room for whatever comes next.

Property Details

Full Property Details

Interior

Bedrooms
4
Bedrooms Plus
1
Total Bedrooms
5
Washrooms
3
Square Footage
3500-5000 sqft
Basement
Partial Basement,Walk-Out,Unfinished
Heating Source
Propane
Heating Fuel
Forced Air
Air Conditioning
None
Family Room
No
Kitchens
2
Kitchens Plus
0
Total Kitchens
2
Fireplace Features
No

Exterior

Depth
984.0
Front
65.0
Acreage
2-4.99
Driveway
Lane,Right Of Way
Lot Size
65 x 984.0 ft
Pool
None
Waterfront
None
Parking Spaces
10
Total Parking Spaces
25.00
Parking Description
Detached
Garage Spaces
10
Zoning
A1-568

Building Description

Style
2 1/2 Storey
Home Type
House
Subtype
Detached
Year Built
100+
Property Orientation
North
Exterior Finish
Brick,Vinyl Siding
Sewers
Septic
Water Supply
Well
Possession Date
No Data

Community

Community
West Grey

Taxes & Fees

Tax Year
2026
Occupancy
Vacant

Room Types

Room Dimensions Area Description
Bathroom 7.22 x 21.33 154 sqft 5 Pc Bath
Bathroom 8.2 x 6.56 53.79 sqft 3 Pc Bath
Bedroom 11.15 x 13.45 149.97 sqft -
Bedroom 12.14 x 6.89 83.64 sqft -
Bedroom 13.78 x 9.84 135.6 sqft -
Dining Room 12.47 x 17.72 220.97 sqft -
Dining Room 12.8 x 13.45 172.16 sqft -
Kitchen 25.92 x 12.8 331.78 sqft -
Living Room 13.78 x 14.11 194.44 sqft -
Mud Room 13.45 x 21.33 286.89 sqft B/I Closet
Pantry 7.22 x 8.86 63.97 sqft -
Primary Bedroom 21.98 x 11.81 259.58 sqft -
Mark Barbosa
Mark Barbosa
Century 21 In-Studio Realty Inc., Brokerage
62 days on site
Listing Broker
Real Broker Ontario Ltd.
Courtesy
Real Broker Ontario Ltd.
Listed Date
9/10/2026

Courtesy of PropTx MLS® / Real Broker Ontario Ltd.

Similar homes for sale in West Grey

Copyright 2026 All rights reserved. PropTx MLS® assumes no responsibility for the accuracy of any information shown. The information provided herein must only be used by consumers that have a bona fide interest in the purchase, sale or lease of real estate and may not be used for any commercial purpose or any other purpose.
Copyright 2026 All rights reserved. Canadian Real Estate Association assumes no responsibility for the accuracy of any information shown. The information provided herein must only be used by consumers that have a bona fide interest in the purchase, sale or lease of real estate and may not be used for any commercial purpose or any other purpose. The trademark DDF® is owned by The Canadian Real Estate Association (CREA) and identifies CREA’s Data Distribution Facility (DDF®). The trademarks REALTOR®, REALTORS®, and the REALTOR® logo are controlled by The Canadian Real Estate Association (CREA) and identify real estate professionals who are members of CREA. The trademarks MLS®, Multiple Listing Service®, and the associated logos are owned by CREA and identify the quality of services provided by real estate professionals who are members of CREA
Powered by AgentLocator







